Welcome home to this beautifully maintained property situated on a stunning, sprawling 2-acre lot that offers both privacy and picturesque views. Showcasing unmatched pride of ownership and true peace of mind, the home boasts significant upgrades: in May 2026, Erin Construction completed a full stucco remediation including numerous windows and replaced stucco with Hardie Plank siding. Additionally, the property features a new roof installed in 2021 and two new HVAC systems installed in 2019, ensuring worry-free living for years to come. This exceptional residence in the prestigious Avignon community is grand at every turn, blending timeless elegance with impressive scale and architectural detail. From the moment you enter the dramatic two-story foyer with its sweeping curved staircase, you'll be captivated by the refined design and sophisticated spaces that unfold throughout the home. Formal living and dining rooms flank the entry, creating a stunning first impression while offering the perfect setting for both everyday living and memorable entertaining. The step-down living room is enhanced by a soaring vaulted ceiling and French doors leading to a private study, creating a flexible space ideal for working from home or enjoying a quiet retreat. The formal dining room is light-filled and elegant, showcasing beautiful architectural details including stately columns and classic wainscoting. The heart of this magnificent home is undoubtedly the open kitchen and family room, where style and comfort come together effortlessly. Anchoring both spaces is a breathtaking double-sided floor-to-ceiling stone fireplace that serves as a dramatic focal point. The family room impresses with a soaring cathedral ceiling, walls of windows that flood the space with natural light, and access to both the study and screened porch. Designed with gathering in mind, the spacious kitchen features abundant cabinetry and counter space, a large center island, pantry, and seamless flow into the adjoining living spaces. Glass doors lead to the rear deck and private backyard setting, creating the ideal indoor-outdoor connection. Upstairs, the home continues to impress with thoughtfully designed living quarters. The sprawling owner's suite offers a peaceful retreat with a spacious bedroom, sitting area, and luxurious primary bath complete with a double vanity, jetted soaking tub, and separate shower. Two generously sized bedrooms share a hall bath, while a fourth bedroom enjoys the privacy of its own en-suite bath. Space is never in short supply with additional features including a finished lower-level recreation room, main-level laundry, and a three-car garage. Beyond the home itself, Avignon offers one of Hockessin's most desirable locations. Tucked within a picturesque community of luxury homes, residents enjoy a private setting while remaining close to Hockessin's charming shops, restaurants, parks, and everyday conveniences. Commuters appreciate easy access to Wilmington, Newark, and major routes, while nearby recreation, golf courses, and highly regarded local amenities make this an exceptional place to call home.
Pending
Price cut: $110.1K (6/27)
$989,900
206 Vernet Dr, Hockessin, DE 19707
4beds
4,025sqft
:
Get pre-qualified$6,158/mo
Single Family Residence
Built in 1994
2.05 Acres Lot
$-- Zestimate®
$246/sqft
$43/mo HOA
What's special
Main-level laundryFinished lower-level recreation roomPrivacy and picturesque viewsThree-car garageLarge center island
- 57 days |
- 567 |
- 16 |
Zillow last checked:
Listing updated:
Listed by:
Janet Patrick 484-883-4532,
Compass 3022029855,
Listing Team: Team Patrick, Co-Listing Team: Team Patrick,Co-Listing Agent: Susan D Gibson 484-883-4532,
Compass
Source: Bright MLS,MLS#: DENC2103166
Facts & features
Interior
Bedrooms & bathrooms
- Bedrooms: 4
- Bathrooms: 5
- Full bathrooms: 3
- 1/2 bathrooms: 2
- Main level bathrooms: 2
Rooms
- Room types: Living Room, Dining Room, Primary Bedroom, Bedroom 2, Bedroom 3, Bedroom 4, Kitchen, Family Room, Study
Primary bedroom
- Features: Walk-In Closet(s)
- Level: Upper
- Area: 504 Square Feet
- Dimensions: 18 X 28
Bedroom 2
- Features: Attached Bathroom, Walk-In Closet(s)
- Level: Upper
- Area: 168 Square Feet
- Dimensions: 12 X 14
Bedroom 3
- Level: Upper
- Area: 204 Square Feet
- Dimensions: 12 X 17
Bedroom 4
- Level: Upper
- Area: 156 Square Feet
- Dimensions: 12 X 13
Dining room
- Features: Flooring - HardWood
- Level: Main
- Area: 266 Square Feet
- Dimensions: 14 X 19
Family room
- Features: Cathedral/Vaulted Ceiling, Fireplace - Wood Burning
- Level: Main
- Area: 399 Square Feet
- Dimensions: 19 X 21
Kitchen
- Features: Fireplace - Wood Burning, Granite Counters, Kitchen Island, Pantry
- Level: Main
- Area: 420 Square Feet
- Dimensions: 15 X 28
Living room
- Level: Main
- Area: 320 Square Feet
- Dimensions: 16 X 20
Screened porch
- Features: Cathedral/Vaulted Ceiling
- Level: Main
- Area: 169 Square Feet
- Dimensions: 13 X 13
Study
- Features: Flooring - HardWood
- Level: Main
- Area: 182 Square Feet
- Dimensions: 13 X 14
Heating
- Forced Air, Propane
Cooling
- Central Air, Electric
Appliances
- Included: Water Heater
Features
- Basement: Finished
- Number of fireplaces: 1
- Fireplace features: Stone, Double Sided
Interior area
- Total structure area: 4,025
- Total interior livable area: 4,025 sqft
- Finished area above ground: 4,025
- Finished area below ground: 0
Property
Parking
- Total spaces: 3
- Parking features: Garage Faces Side, Inside Entrance, Attached
- Attached garage spaces: 3
Accessibility
- Accessibility features: None
Features
- Levels: Two
- Stories: 2
- Patio & porch: Screened Porch
- Pool features: None
- Has view: Yes
- View description: Trees/Woods
Lot
- Size: 2.05 Acres
Details
- Additional structures: Above Grade, Below Grade
- Parcel number: 08004.00242
- Zoning: NC40
- Special conditions: Standard
Construction
Type & style
- Home type: SingleFamily
- Architectural style: Traditional
- Property subtype: Single Family Residence
Materials
- Stone, HardiPlank Type
- Foundation: Block
Condition
- New construction: No
- Year built: 1994
Utilities & green energy
- Sewer: On Site Septic
- Water: Well
Community & HOA
Community
- Subdivision: Avignon
HOA
- Has HOA: Yes
- HOA fee: $510 annually
- HOA name: AVIGNON SERVICE CORP
Location
- Region: Hockessin
Financial & listing details
- Price per square foot: $246/sqft
- Tax assessed value: $822,300
- Annual tax amount: $7,216
- Date on market: 6/5/2026
- Listing agreement: Exclusive Right To Sell
- Inclusions: Washer / Dryer / Refrigerator
- Ownership: Fee Simple
Estimated market value
Not available
Estimated sales range
Not available
Not available
Price history
| Date | Event | Price |
|---|---|---|
| 7/9/2026 | Pending sale | $989,900$246/sqft |
Source:  Bright MLS #DENC2103166 Report a problem Bright MLS #DENC2103166 Report a problem | ||
| 6/27/2026 | Price change | $989,900-10%$246/sqft |
Source: Bright MLS #DENC2103166 Report a problem | ||
| 6/5/2026 | Listed for sale | $1,100,000+42.9%$273/sqft |
Source: Bright MLS #DENC2103166 Report a problem | ||
| 12/6/2008 | Listing removed | $770,000$191/sqft |
Source: Patterson Schwartz #5357871 Report a problem | ||
| 10/23/2008 | Listed for sale | $770,000+32.8%$191/sqft |
Source: Patterson Schwartz #5357871 Report a problem | ||
| 9/15/2000 | Sold | $580,000$144/sqft |
Source: Agent Provided Report a problem | ||
Public tax history
| Year | Property taxes | Tax assessment |
|---|---|---|
| 2025 | -- | $822,300 +276.3% |
| 2024 | $7,573 +14.4% | $218,500 |
| 2023 | $6,622 -1.3% | $218,500 |
| 2022 | $6,707 -1.5% | $218,500 |
| 2021 | $6,806 -0.3% | $218,500 |
| 2020 | $6,830 +0.2% | $218,500 |
| 2019 | $6,819 -2.4% | $218,500 |
| 2017 | $6,989 +4.7% | $218,500 |
| 2016 | $6,674 | $218,500 |
| 2015 | $6,674 +6.7% | $218,500 |
| 2014 | $6,254 | $218,500 |
| 2013 | -- | $218,500 |
| 2012 | -- | $218,500 |
| 2011 | -- | $218,500 |
| 2010 | -- | $218,500 |
| 2009 | -- | $218,500 |
| 2008 | -- | $218,500 |
| 2007 | -- | $218,500 |
| 2005 | -- | $218,500 |
| 2004 | -- | $218,500 |
| 2003 | -- | $218,500 |
| 2002 | -- | $218,500 |
| 2001 | -- | $218,500 |
Find assessor info on the county website
Monthly payment
Est. payment
Payment breakdown
Explore the cost of this home by adjusting the details. Changes won't be saved.Climate risks
Neighborhood: 19707
Nearby schools
GreatSchools rating
- 5/10Brandywine Springs SchoolGrades: K-8Distance: 4.5 mi
- 4/10duPont (Alexis I.) High SchoolGrades: 9-12Distance: 4.7 mi
- 8/10duPont (H.B.) Middle SchoolGrades: 6-8Distance: 0.5 mi
Schools provided by the listing agent
- District: Red Clay Consolidated
Source: Bright MLS. This data may not be complete. We recommend contacting the local school district to confirm school assignments for this home.
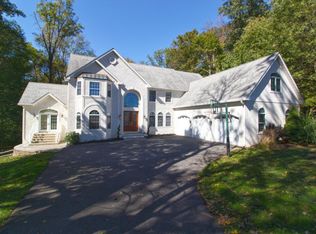
- $979,9005 bd5 ba5.4k sqft208 Vernet Dr, Hockessin, DE 19707Off Market
- $72,900-- bd-- ba-- sqft204 Vernet Dr, Hockessin, DE 19707Off Market
- $590,0003 bd2 ba2.8k sqft745 Auburn Mill Rd, Hockessin, DE 19707Sold
- $1,428,2005 bd7 ba10k sqft207 Vernet Dr, Hockessin, DE 19707Off Market
- $979,3004 bd3 ba5.3k sqft202 Vernet Dr, Hockessin, DE 19707Off Market
- $100-- bd-- ba-- sqft202 Vernet Dr, Hockessin, DE 19707Off Market
- $1,021,6004 bd5 ba4.6k sqft201 Vernet Dr, Hockessin, DE 19707Off Market
- $912,0004 bd3 ba4.2k sqft814 Benge Rd, Hockessin, DE 19707Off Market
A local agent can set up tours, give advice and negotiate with sellers.
Similar homes
- $995,0005 bd5 ba4.5k sqft14 Stonebridge Dr, Hockessin, DE 19707For Sale
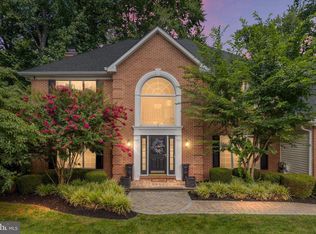
 MLS ID #DENC2107670, Steven Anzulewicz, Keller Williams Realty Wilmington. Bright MLS
 - $925,0004 bd3 ba4.9k sqft328 Wagon Wheel Ln, Hockessin, DE 19707For Sale
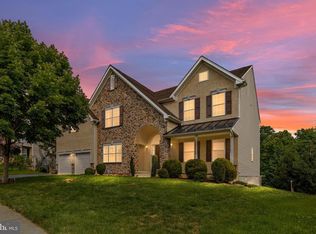 MLS ID #DENC2106424, George Larson, Crown Homes Real Estate. Bright MLS
 - $1,040,0004 bd4 ba4.6k sqft995 Baneswood Dr, Kennett Square, PA 19348For Sale
 MLS ID #PACT2131514, Erica Kaufman, Compass RE. Bright MLS
 - $739,9005 bd5 ba3.8k sqftNone Available, Hockessin, DE 19707For Sale
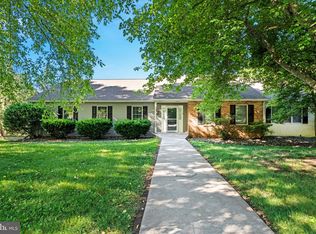 MLS ID #DENC2105574, Stephen Crifasi, Patterson-Schwartz - Greenville. Bright MLS
 - $935,0004 bd4 ba4.2k sqft154 Forest Dr, Kennett Square, PA 19348For SaleMLS ID #PACT2130802, Rory Burkhart, EXP Realty, LLC. Bright MLS
- $885,0004 bd5 ba4.6k sqft104 Pennfield Dr, Kennett Square, PA 19348For SaleMLS ID #PACT2127184, Lynn Kuttruff, Compass. Bright MLS
- $895,0004 bd3 ba3.4k sqft153 E Doe Run Rd, Kennett Square, PA 19348For SaleMLS ID #PACT2128128, Joelle Waterkotte, Compass Pennsylvania LLC. Bright MLS
- $925,0004 bd5 ba4.8k sqftNone Available, Newark, DE 19711For SaleMLS ID #DENC2104588, Kathy Eddins, Patterson-Schwartz-Hockessin. Bright MLS
- $825,0004 bd4 ba4.7k sqft312 Dawnwood Dr, Landenberg, PA 19350For SaleMLS ID #PACT2130830, Christina Reid, RE/MAX Town & Country. Bright MLS
- $949,0004 bd3 ba3.6k sqft101 Ridings Blvd, Chadds Ford, PA 19317For SaleMLS ID #PADE2115712, Katherine Matson, BHHS Fox & Roach-West Chester. Bright MLS
- $998,0003 bd3 ba3.5k sqft135 Penn Green Rd, Landenberg, PA 19350For SaleMLS ID #PACT2129240, Margot Mohr Teetor, RE/MAX Preferred - Newtown Square. Bright MLS
- $1,149,0005 bd4 ba4k sqft11 Devonshire Ct, Wilmington, DE 19807For SaleMLS ID #DENC2107682, Benjamin White, Compass. Bright MLS
- $889,9004 bd3 ba4.6k sqft52 Atwater Rd, Chadds Ford, PA 19317For SaleMLS ID #PADE2115524, Lou Esgro, VRA Realty. Bright MLS
- $669,5004 bd3 ba2.5k sqftNone Available, Hockessin, DE 19707For SaleMLS ID #DENC2106310, Victoria Dickinson, Patterson-Schwartz - Greenville. Bright MLS
- $819,0004 bd5 ba4.2k sqft43 Bridleshire Rd, Newark, DE 19711For SaleMLS ID #DENC2102548, Tony Borleis, RE/MAX Point Realty. Bright MLS
- $975,0004 bd4 ba3.7k sqft20 Katie Dr, Pedricktown, NJ 08067For SaleMLS ID #NJSA2019398, Mary Bianchi, Realty One Group Emerge. Bright MLS
- $799,9005 bd4 ba3.5k sqft6 W Shore Ct, Landenberg, PA 19350For SaleMLS ID #PACT2127206, Mr. Earl Endrich, BHHS Fox & Roach - Hockessin. Bright MLS
- $849,0004 bd3 ba2.9k sqft720 Mount Lebanon Rd, Wilmington, DE 19803For SaleMLS ID #DENC2107402, Kristin Pidgeon, Long & Foster Real Estate, Inc.. Bright MLS
- $990,0004 bd5 ba5.8k sqft1344 Brownsville Rd, Romansville, PA 19320For SaleMLS ID #PACT2127074, Natasha Gooley, Keller Williams Real Estate -Exton. Bright MLS
- $1,100,0004 bd4 ba4.8k sqft1350 Skelp Level Rd, Downingtown, PA 19335For SaleMLS ID #PACT2125952, Pat Harvey, RE/MAX Town & Country. Bright MLS
