Skip main navigation
Off market
  • $1,025,500

    201 Vernet Dr, Hockessin, DE 19707

    4beds
    4,600sqft
    SingleFamily
    Built in 1989
    2.18 Acres Lot
    $1,025,500 Zestimate®
    $223/sqft
    $5,651 Estimated rent

    Home value

    $1,025,500

    $943,000 - $1.12M

    $5,651/mo

    Zestimate® history
    Loading
    Loading...

    Owner options

    List your home for rent

    $5,651/mo

    Rent Zestimate®

    Find your next renter with Zillow Rental Manager. Plus, with online applications, you can quickly screen prospective tenants – for free.

    Learn more

    $5,651/mo

    Rent Zestimate®

    Refinance and save

    $4,958/mo

    Est. payment

    Refinancing to a lower rate could help reduce your monthly payments and save thousands over the life of the loan.

    See today's rates

    $4,958/mo

    Est. payment

    Explore your selling options

    Work with a Zillow partner agent

    Leverage their expertise and Zillow's premium Showcase listings to get your home seen by more buyers.

    Get started

    List with your own agent

    Get your home in front of millions of buyers by listing it on Zillow.

    Learn how to do it

    Sell it yourself

    Take full control of how buyers see your home on Zillow by listing For Sale by Owner (FSBO).

    List your home

    What's special

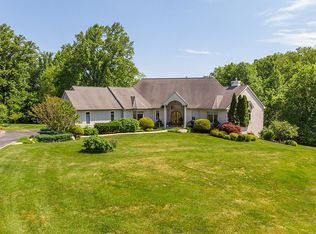
    Meticulously maintained and upgraded hillside contemporary Hockessin home with first floor master suite. Original owners have kept this beautiful home in fantastic condition. It still shows like a new construction home. Quality, solid construction that can't be reproduced at this price today. Open floor plan with abundant windows allowing for stupendous natural light throughout. Double entry doors lead to raised foyer with formal powder room and coat closet. Step down into the formal living and dining rooms that flank the foyer. Architectural pillars graces the entrance to the family room with gorgeous granite wood burning fireplace with stained wood surround. Family room opens to the kitchen for a desirable great room effect. A bar with beverage fridge divides the two rooms perfectly. Well designed kitchen with granite counters, abundant cabinetry, tumbled stone backsplash with decorative accents, oversized island with seating, & breakfast room. Wall of glass at back of home overlooks rear yard and affords stunning views in all seasons. Sunroom is adjacent to breakfast room. First floor is complete with large laundry/mudroom, second powder room & master suite. Master suite features large bedroom with private deck, dressing area, oversized walk-in closet, and sumptuous full bath with corner soaking tub. Upstairs you will find study nook, home office with built-ins, and loft family room. Open stairway with atrium leads to the lower level with three bedrooms, two newly renovated full bathrooms, and recreation room. Generously sized recreation room is well appointed with kitchen & Billiard's area. Enjoy the views of the stunning 2.18 acre lot from the oversized deck that stretches along the back of the home. A magnificent home that is move in ready with tasteful, neutral decor. Additional rooms: Foyer 9x16(M), Atrium 14x11(L),Loft 23x14(U), study nook 14x9(U)

    This property is off market, which means it's not currently listed for sale or rent on Zillow. This may be different from what's available on other websites or public sources.
    Facts & features

    Interior

    Bedrooms & bathrooms
    • Bedrooms: 4
    • Bathrooms: 5
    • Full bathrooms: 3
    • 1/2 bathrooms: 2
    Heating
    • Forced air, Heat pump
    Cooling
    • Central
    Appliances
    • Included: Dishwasher
    Features
    • Flooring: Carpet, Hardwood
    • Basement: Finished
    • Has fireplace: Yes
    Interior area
    • Total interior livable area: 4,600 sqft

    Property

    Parking
    • Parking features: Garage - Attached
    Features
    • Exterior features: Stone, Stucco
    Lot
    • Size: 2.18 Acres
    Details
    • Parcel number: 0800400244

    Construction

    Type & style
    • Home type: SingleFamily
    • Architectural style: Contemporary
    Materials
    • Foundation: Crawl/Raised
    • Roof: Other
    Condition
    • Year built: 1989

    Community & HOA

    HOA
    • Has HOA: Yes
    • HOA fee: $41 monthly
    Location
    • Region: Hockessin

    Financial & listing details

    • Price per square foot: $223/sqft
    • Tax assessed value: $930,400

    Price history

    DateEventPrice
    1/20/2016Sold$680,000-8.1%$148/sqft
    Source: Public Record Report a problem
    7/30/2015Listing removed$739,900$161/sqft
    Source: Long & Foster - Greenville #6569406 Report a problem
    5/8/2015Listed for sale$739,900$161/sqft
    Source: Long and Foster - Greenville #6569406 Report a problem

    Public tax history

    YearProperty taxesTax assessment
    2025-- $930,400 +296.3%
    2024$8,676 +13.4%$234,800
    2023$7,653 -1.2%$234,800
    2022$7,744 +0%$234,800
    2021$7,744 -0.3%$234,800
    2020$7,769 +0.2%$234,800
    2019$7,757 +3.3%$234,800
    2017$7,510 $234,800 +2.6%
    2016-- $228,800
    2015-- $228,800
    2014$6,049 $228,800
    2013-- $228,800
    2012-- $228,800
    2011-- $228,800
    2010-- $228,800
    2009-- $228,800
    2008-- $228,800
    2007-- $228,800
    2006-- $228,800
    2005-- $228,800
    2004-- $228,800
    2003-- $228,800
    2002-- $228,800
    2001-- $228,800
    Find assessor info on the county website

    Neighborhood: 19707

    Nearby schools

    GreatSchools rating
    Get a cash offer in 3 minutes
    Find out how much your home could sell for in as little as 3 minutes with a no-obligation cash offer.
    Estimated market value
    $1,025,500
    Get a cash offer in 3 minutes
    Find out how much your home could sell for in as little as 3 minutes with a no-obligation cash offer.
    Estimated market value
    $1,025,500