Step into sophisticated downtown living at the iconic Pantages Tower, where style, convenience, and investment potential meet. This beautifully maintained, fully furnished bachelor suite offers an exceptional opportunity for both savvy investors and discerning end users seeking a turnkey residence in the heart of Toronto. Thoughtfully designed with a bright and private layout, this suite maximizes space and comfort while delivering an effortless urban lifestyle. Surrounded by the city's most sought-after destinations, you're just steps from the Eaton Centre, world-class theatres, top-rated restaurants, and the vibrant Financial District. Enjoy unbeatable walkability to leading institutions including the University of Toronto, Toronto Metropolitan University, and George Brown College, as well as major hospitals and convenient subway access.Ideal for investors, the unit is currently tenanted at $2,000/month on a flexible month-to-month basis, offering immediate income with future upside. Parking is available for rent, adding further convenience for residents. Residents also have access to premium building amenities including a fully equipped fitness centre, spa, and business facilities (available at an additional cost), enhancing both lifestyle and value.
For sale
C$399,900
200 Victoria St #1215, Toronto, ON M5B 1V8
0beds
1baths
Apartment
Built in ----
-- sqft lot
$-- Zestimate®
C$--/sqft
C$512/mo HOA
What's special
Bright and private layoutMaximizes space and comfort
- 142 days
- 5
- 0
Zillow last checked:
Listing updated:
Listed by:
RE/MAX REALTY SERVICES INC.
Source: TRREB,MLS®#: C13024034 Originating MLS®#: Toronto Regional Real Estate Board
Originating MLS®#: Toronto Regional Real Estate BoardFacts & features
Interior
Bedrooms & bathrooms
- Bedrooms: 0
- Bathrooms: 1
Bedroom
- Level: Flat
- Dimensions: 4.29 x 3.95
Kitchen
- Level: Flat
- Dimensions: 4.29 x 3.95
Living room
- Dimensions: 4.29 x 3.95
Heating
- Forced Air, Gas
Cooling
- Central Air
Appliances
- Laundry: Ensuite
Features
- None
- Basement: None
- Has fireplace: No
Interior area
- Living area range: 0-499 null
Property
Details
- Parcel number: 126180101
Construction
Type & style
- Home type: Apartment
- Property subtype: Apartment
Materials
- Concrete
Community & HOA
HOA
- Services included: Heat Included, Water Included, Common Elements Included, Hydro Included, Building Insurance Included, CAC Included
- HOA fee: C$512 monthly
- HOA name: tscc
Location
- Region: Toronto
Financial & listing details
- Annual tax amount: C$1,588
- Date on market: 4/21/2026
Price history
Price history is unavailable.
Public tax history
Tax history is unavailable.
Climate risks
Neighborhood: Church
Nearby schools
GreatSchools rating
No schools nearby
We couldn't find any schools near this home.


Similar homes
- C$404,9002 bd1 ba-- sqftYorktown on the Park, Toronto, ON M5A 4M8For Sale
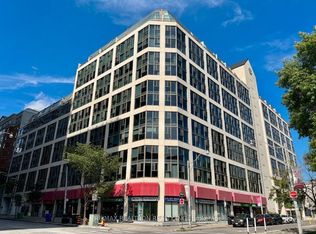 MLS ID #C13715086, RE/MAX REALTRON REALTY INC.. TRREB
 - C$419,0001 bd1 ba-- sqft88 Colgate Ave #533, Toronto, ON M4M 0A6For Sale
 MLS ID #E13761186, SAGE REAL ESTATE LIMITED. TRREB
 - C$433,0002 bd1 ba-- sqft14 York St #1709, Toronto, ON M5J 0B1For Sale
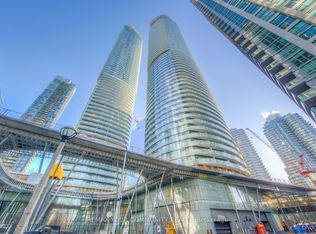 MLS ID #C13732768, REMAX YOUR COMMUNITY REALTY. TRREB
 - C$460,0001 bd1 ba-- sqft255 Richmond St E #Penthouse 2, Toronto, ON M5A 4T7For Sale
 MLS ID #C13747308, SUTTON GROUP OLD MILL REALTY INC.. TRREB
