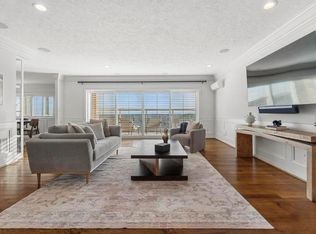
Who says you can’t have it all? Welcome to true luxury living in this iconic Kansas City building! This Plaza-facing double-unit condo features a grand entrance, elevated 10’ ceilings, rich hardwoods, window walls, spacious bedrooms with full ensuites, walk-in closets, 2 parking spaces, 2 storage spaces, and incredible amenities! The exquisite chef's kitchen boasts Wolf stainless steel appliances, sub-zero refrigerator, double ovens, custom cabinetry, and a large center island with seating and open views. Enjoy your morning coffee on the large balcony overlooking the beautiful garden and endless city views. The amenities for residents are unparalleled and include 24-hour security, full spa with locker room, steam & dry sauna, theater room, commercial kitchen, party room, fitness center, amazing pool, beautiful garden area, coffee station, multiple common areas, and a dedicated concierge that ensures exceptional service. Incredible location on the Plaza to enjoy shopping, dining, parks, and so many entertainment options right outside your door! Don’t miss your chance to own this one-of-a-kind lifestyle residence!
Sold
Price Unknown
200 W 49th St #106-108, Kansas City, MO 64112
2beds
1,962sqft
Condominium
Built in 1965
-- sqft lot
$830,700 Zestimate®
$--/sqft
$3,467 Estimated rent
Home value
$830,700
$731,000 - $947,000
$3,467/mo
Zestimate® history
Owner options
List your home for rent
$3,467/mo
Rent Zestimate®
Find your next renter with Zillow Rental Manager. Plus, with online applications, you can quickly screen prospective tenants – for free.
$3,467/mo
Rent Zestimate®
Refinance and save
$1,667/mo
Est. payment
Refinancing to a lower rate could help reduce your monthly payments and save thousands over the life of the loan.
$1,667/mo
Est. payment
Explore your selling options
Work with a Zillow partner agent
Leverage their expertise and Zillow's premium Showcase listings to get your home seen by more buyers.
Get startedList with your own agent
Get your home in front of millions of buyers by listing it on Zillow.
Learn how to do itSell it yourself
Take full control of how buyers see your home on Zillow by listing For Sale by Owner (FSBO).
List your homeWhat's special
Zillow last checked:
Listing updated:
Listed by:
Blake Nelson Team 913-825-7568,
KW KANSAS CITY METRO,
Kasey Bourk 913-653-2491,
KW KANSAS CITY METRO
Bought with:
Tom Suther, 2008018347
Compass Realty Group
Source: Heartland MLS as distributed by MLS GRID,MLS#: 2445822
Facts & features
Interior
Bedrooms & bathrooms
- Bedrooms: 2
- Bathrooms: 3
- Full bathrooms: 2
- 1/2 bathrooms: 1
Primary bedroom
- Features: Carpet, Ceiling Fan(s)
- Level: First
- Area: 180 Square Feet
- Dimensions: 12 x 15
Bedroom 2
- Features: Carpet, Ceiling Fan(s)
- Level: First
- Area: 168 Square Feet
- Dimensions: 14 x 12
Primary bathroom
- Features: Double Vanity, Marble, Shower Only, Walk-In Closet(s)
- Level: First
- Area: 84 Square Feet
- Dimensions: 12 x 7
Bathroom 2
- Features: Built-in Features, Ceramic Tiles, Shower Only
- Level: First
- Area: 56 Square Feet
- Dimensions: 7 x 8
Dining room
- Features: Fireplace
- Level: First
- Area: 80 Square Feet
- Dimensions: 10 x 8
Family room
- Features: Built-in Features, Ceiling Fan(s)
- Level: First
- Area: 361 Square Feet
- Dimensions: 19 x 19
Kitchen
- Features: Built-in Features, Kitchen Island, Marble
- Level: First
- Area: 208 Square Feet
- Dimensions: 13 x 16
Living room
- Features: Built-in Features, Fireplace
- Level: First
- Area: 240 Square Feet
- Dimensions: 16 x 15
Heating
- Electric, Hot Water
Cooling
- Electric
Appliances
- Included: Dishwasher, Disposal, Double Oven, Dryer, Microwave, Refrigerator, Built-In Electric Oven, Washer
- Laundry: Bedroom Level, Laundry Room
Features
- Ceiling Fan(s), Kitchen Island, Pantry, Sauna, Walk-In Closet(s)
- Flooring: Carpet, Wood
- Basement: Concrete,Garage Entrance,Interior Entry
- Number of fireplaces: 1
- Fireplace features: Living Room
Interior area
- Total structure area: 1,962
- Total interior livable area: 1,962 sqft
- Finished area above ground: 1,962
Property
Parking
- Total spaces: 2
- Parking features: Attached, Basement
- Attached garage spaces: 2
Features
- Patio & porch: Covered, Patio
- Has private pool: Yes
- Pool features: In Ground
- Has spa: Yes
- Spa features: Heated, Bath
Lot
- Size: 1,939 Square Feet
- Features: Adjoin Golf Green, City Lot, Other
Details
- Parcel number: 30530170700001017
Construction
Type & style
- Home type: Condo
- Architectural style: French Provincial
- Property subtype: Condominium
Materials
- Brick, Concrete
- Roof: Tar/Gravel
Condition
- Year built: 1965
Details
- Builder name: Bill Brimacombe
Utilities & green energy
- Sewer: Public Sewer
- Water: Public
Community & HOA
Community
- Security: Security System, Smoke Detector(s)
- Subdivision: Sulgrave Condominium
HOA
- Has HOA: Yes
- Amenities included: Clubhouse, Community Center, Laundry, Exercise Room, Storage, Golf Course, Party Room, Play Area, Putting Green, Sauna, Pool
- Services included: All Amenities, Maintenance Structure, Maintenance Grounds, Insurance, Snow Removal, Trash, Water
- HOA fee: $1,667 monthly
Location
- Region: Kansas City
Financial & listing details
- Annual tax amount: $9,260
- Date on market: 8/4/2023
- Listing terms: Cash,Conventional
- Ownership: Private
Price history
| Date | Event | Price |
|---|---|---|
| 8/23/2023 | Sold | -- |
Source:  Heartland MLS as distributed by MLS GRID #2445822 Report a problem Heartland MLS as distributed by MLS GRID #2445822 Report a problem | ||
| 8/5/2023 | Pending sale | $795,000$405/sqft |
Source: Heartland MLS as distributed by MLS GRID #2445822 Report a problem | ||
| 8/4/2023 | Listed for sale | $795,000$405/sqft |
Source: Heartland MLS as distributed by MLS GRID #2445822 Report a problem | ||
Public tax history
Tax history is unavailable.
Neighborhood: South Plaza
Nearby homes
- $282,2002 bd2 ba1.2k sqft121 W 48th #707 St, Kansas City, MO 64112Off Market
- $385,6002 bd2 ba-- sqft121 W 48th #407 St, Kansas City, MO 64112Off Market
- $--3 bd4 ba2.4k sqft121 W 48th St APT 602, Kansas City, MO 64112Sold

- $--2 bd2 ba1.6k sqft121 W 48th St APT 2005, Kansas City, MO 64112Sold
- $595,0002 bd2 ba1.3k sqft121 W 48th St APT 808, Kansas City, MO 64112For Sale
- $279,0002 bd1 ba1k sqft221 W 48th St APT 803, Kansas City, MO 64112For Sale
- $--2 bd2 ba1.2k sqft200 W 49th St #201, Kansas City, MO 64112Off Market
- $---- bd-- ba-- sqft122 W 49th St, Kansas City, MO 64112Off Market
Nearby schools
GreatSchools rating
- 8/10Hale Cook ElementaryGrades: PK-6Distance: 3 mi
- 2/10Central Middle SchoolGrades: 7-8Distance: 3.3 mi
- 1/10SOUTHEAST High SchoolGrades: 9-12Distance: 3.1 mi
Schools provided by the listing agent
- Middle: Kansas City
- High: Kansas City
Source: Heartland MLS as distributed by MLS GRID. This data may not be complete. We recommend contacting the local school district to confirm school assignments for this home.
Get a cash offer in 3 minutes
Find out how much your home could sell for in as little as 3 minutes with a no-obligation cash offer.
Estimated market value
$830,700
Get a cash offer in 3 minutes
Find out how much your home could sell for in as little as 3 minutes with a no-obligation cash offer.
Estimated market value
$830,700
- Missouri
- Jackson County
- Kansas City
- 64112
- South Plaza
- 200 W 49th St Unit 106-108
Nearby cities
Nearby neighborhoods
Nearby zip codes
Other Kansas City Topics
