Skip main navigation
Sold for $440,000
  • $440,000

    200 Wyncote Ct, Lansdale, PA 19446

    3beds
    1,882sqft
    Townhouse
    Built in 1999
    4,577 Square Feet Lot
    $459,500 Zestimate®
    $234/sqft
    $2,871 Estimated rent

    Home value

    $459,500

    $423,000 - $496,000

    $2,871/mo

    Zestimate® history
    Loading
    Loading...

    Owner options

    List your home for rent

    $2,871/mo

    Rent Zestimate®

    Find your next renter with Zillow Rental Manager. Plus, with online applications, you can quickly screen prospective tenants – for free.

    Learn more

    $2,871/mo

    Rent Zestimate®

    Refinance and save

    $3,013/mo

    Est. payment

    Refinancing to a lower rate could help reduce your monthly payments and save thousands over the life of the loan.

    See today's rates

    $3,013/mo

    Est. payment

    Explore your selling options

    Work with a Zillow partner agent

    Leverage their expertise and Zillow's premium Showcase listings to get your home seen by more buyers.

    Get started

    List with your own agent

    Get your home in front of millions of buyers by listing it on Zillow.

    Learn how to do it

    Sell it yourself

    Take full control of how buyers see your home on Zillow by listing For Sale by Owner (FSBO).

    List your home

    What's special

    Gas fireplaceFirst floor primary bedroomClassic charmFull sized basementContemporary comfortNewly stained back deckModern upgrades
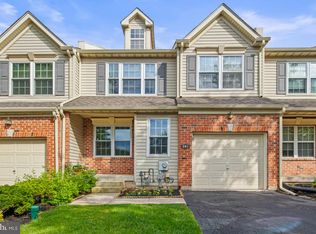
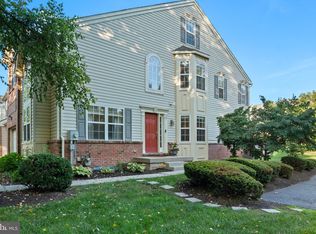
    We are excited to announce this beautiful END unit townhome that combines contemporary comfort with classic charm, offering an ideal blend of style and functionality. Perfectly situated in the desirable Williamsburg Village community of Towamencin Township, and North Penn School District. The welcoming two story entry offers a stylish approach to the home, along with a private side entrance. This residence boasts an array of modern upgrades and thoughtful features designed for convenient living. Attractive first floor primary bedroom with a recently gorgeous remodeled full bathroom. Relax in the Living Room with the gas fireplace to warm up on those chilly evenings, and wrapped with lots of windows to offer an abundant of natural daylight. New stainless steel appliances in the Kitchen accompanied by new flooring are paired with granite countertops, plenty of cabinet space and a breakfast bar. Breakfast area that leads to the newly stained back deck through the sliding glass door. The first floor of the home is complete with a laundry/mud room and the private 1 car garage and full sized basement, ready for you to finish. Up on the second floor, you will find two nicely sized bedrooms, a full bathroom, and a multi-use loft area that overlooks your living and dining areas below. The home also has a brand new HVAC system, newer windows, exterior doors, and roof with accompanying gutters, and gutter guards. Conveniently located for your commute to access major highways and popular towns of Skippack and Montgomeryville to appease your dining and shopping needs. See for yourself and schedule a showing of this turnkey townhome that offers a spacious open floor plan that seamlessly integrates for your lifestyle!

    Zillow last checked:

    Listing updated:

    Listed by:

    Laura DiPillo 267-261-6988,

    RE/MAX Centre Realtors

    Bought with:

    Melissa Bacani, RS339259

    Keller Williams Realty Group

    Michael Hammond, 2190914

    Keller Williams Realty Group

    Source: Bright MLS,MLS#: PAMC2116086MLS Logo

    Facts & features

    Interior

    Bedrooms & bathrooms
    • Bedrooms: 3
    • Bathrooms: 2
    • Full bathrooms: 2
    • Main level bathrooms: 1
    • Main level bedrooms: 1
    Basement
    • Area: 0
    Heating
    • Central, Natural Gas
    Cooling
    • Central Air, Natural Gas
    Appliances
    • Included: Microwave, Dishwasher, Disposal, Dryer, Self Cleaning Oven, Refrigerator, Stainless Steel Appliance(s), Washer, Gas Water Heater
    • Laundry: Main Level, Laundry Room
    Features
    • Dining Area, Entry Level Bedroom, Primary Bath(s), Upgraded Countertops, Walk-In Closet(s)
    • Flooring: Carpet, Ceramic Tile, Hardwood, Wood
    • Basement: Full
    • Number of fireplaces: 1
    • Fireplace features: Gas/Propane
    Interior area
    • Total structure area: 1,882
    • Total interior livable area: 1,882 sqft
    • Finished area above ground: 1,882
    • Finished area below ground: 0

    Property

    Parking
    • Total spaces: 1
    • Parking features: Garage Faces Front, Attached, Driveway, Parking Lot
    • Attached garage spaces: 1
    • Has uncovered spaces: Yes
    Accessibility
    • Accessibility features: Accessible Entrance
    Features
    • Levels: Two
    • Stories: 2
    • Exterior features: Lighting, Sidewalks, Street Lights
    • Pool features: None
    Lot
    • Size: 4,577 sqft
    • Dimensions: 41.00 x 0.00
    • Features: Corner Lot/Unit
    Details
    • Additional structures: Above Grade, Below Grade
    • Parcel number: 530010305001
    • Zoning: R125
    • Special conditions: Standard

    Construction

    Type & style
    • Home type: Townhouse
    • Architectural style: Colonial
    • Property subtype: Townhouse
    Materials
    • Vinyl Siding, Brick Front
    • Foundation: Block
    • Roof: Asphalt
    Condition
    • Excellent
    • New construction: No
    • Year built: 1999

    Utilities & green energy

    • Electric: 200+ Amp Service
    • Sewer: Public Sewer
    • Water: Public

    Community & neighborhood

    Location
    • Region: Lansdale
    • Subdivision: Williamsburg Villa
    • Municipality: TOWAMENCIN TWP

    HOA & financial

    HOA
    • Has HOA: Yes
    • HOA fee: $193 monthly
    • Services included: Common Area Maintenance, Maintenance Grounds, Snow Removal, Trash
    • Association name: NEO MANAGEMENT

    Other

    Other facts
    • Listing agreement: Exclusive Right To Sell
    • Listing terms: Cash,Conventional
    • Ownership: Fee Simple

    Price history

    DateEventPrice
    2/7/2025Sold$440,000-3.3%$234/sqft
    Source: Bright MLS #PAMC2116086 Report a problem
    1/20/2025Pending sale$454,900$242/sqft
    Source: Bright MLS #PAMC2116086 Report a problem
    1/3/2025Price change$454,900-2.2%$242/sqft
    Source: Bright MLS #PAMC2116086 Report a problem
    10/29/2024Price change$465,000-2.1%$247/sqft
    Source: Bright MLS #PAMC2116086 Report a problem
    9/20/2024Price change$474,900-1.1%$252/sqft
    Source: Bright MLS #PAMC2116086 Report a problem
    9/5/2024Listed for sale$480,000+10.3%$255/sqft
    Source: Bright MLS #PAMC2116086 Report a problem
    11/2/2023Sold$435,000-2.2%$231/sqft
    Source: Bright MLS #PAMC2078804 Report a problem
    9/12/2023Pending sale$445,000$236/sqft
    Source: Bright MLS #PAMC2078804 Report a problem
    9/4/2023Listed for sale$445,000$236/sqft
    Source: Bright MLS #PAMC2078804 Report a problem
    8/25/2023Pending sale$445,000$236/sqft
    Source: Bright MLS #PAMC2078804 Report a problem
    8/22/2023Price change$445,000-2.2%$236/sqft
    Source: Bright MLS #PAMC2078804 Report a problem
    7/26/2023Listed for sale$455,000+40%$242/sqft
    Source: Bright MLS #PAMC2078804 Report a problem
    7/6/2020Sold$324,900$173/sqft
    Source: Public Record Report a problem
    6/3/2020Pending sale$324,900$173/sqft
    Source: RE/MAX Legacy #PAMC650234 Report a problem
    5/31/2020Listed for sale$324,900+84.7%$173/sqft
    Source: RE/MAX Legacy #PAMC650234 Report a problem
    6/24/1999Sold$175,900$93/sqft
    Source: Public Record Report a problem

    Public tax history

    YearProperty taxesTax assessment
    2025$6,733 +4.7%$160,950
    2024$6,431 $160,950
    2023$6,431 +9.7%$160,950
    2022$5,860 +5.2%$160,950
    2021$5,570 +2.5%$160,950
    2020$5,433 +1.8%$160,950
    2019$5,339 +2.6%$160,950
    2018$5,204 +2.8%$160,950
    2017$5,063 +1.8%$160,950
    2016$4,972 +2.5%$160,950
    2015$4,851 +1.6%$160,950
    2014$4,774 +1.3%$160,950
    2013$4,713 +1.3%$160,950
    2012$4,654 +1.6%$160,950
    2011$4,581 +8%$160,950
    2010$4,240 +3.1%$160,950
    2009$4,111 +3.5%$160,950
    2008$3,972 +2.1%--
    2007$3,891 +2.9%--
    2006$3,783 +2.4%--
    2005$3,695 +3.5%--
    2004$3,569 --
    2003$3,569 +6.9%--
    2002$3,338 +9.1%--
    2000$3,060 -0.8%--
    1999$3,086 --

    Find assessor info on the county website

    Neighborhood: 19446

    Nearby schools

    GreatSchools rating
    Schools provided by the listing agent
    • High: North Penn
    • District: North Penn

    Source: Bright MLS. This data may not be complete. We recommend contacting the local school district to confirm school assignments for this home.

    Get a cash offer in 3 minutes
    Find out how much your home could sell for in as little as 3 minutes with a no-obligation cash offer.
    Estimated market value
    $459,500
    Get a cash offer in 3 minutes
    Find out how much your home could sell for in as little as 3 minutes with a no-obligation cash offer.
    Estimated market value
    $459,500