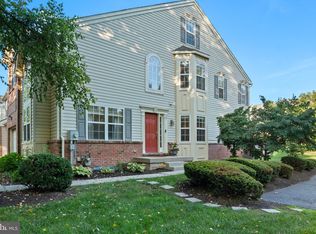
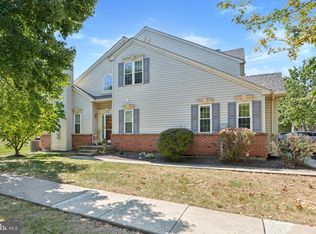
Welcome home to 201 Wyncote Ct! Nestled in the charming community of Williamsburg Village at Towamencin, this well-maintained 3-bedroom, 2 full and 1 half bath townhome offers the perfect blend of comfort, style, and functionality. Step inside to an inviting main level filled with natural light and an open floor plan, showcasing a bright living and dining area ideal for relaxing or hosting guests. The kitchen offers ample counter space and storage, complete with a center island with eat-in seating area. Just beyond, the kitchen opens seamlessly to the family room featuring a cozy gas fireplace. Upstairs, you’ll find three generously sized bedrooms, including a primary suite with a walk-in closet and private bath. The second-floor laundry room adds everyday convenience. A walk-up third floor adds even more versatility with a partially finished space perfect for storage and offering future potential for expanded living space. The basement offers the best of both worlds, featuring finished space well suited for a recreation room, home office, or additional living area, along with a separate unfinished workshop and storage area. Additional highlights include an attached front-entry garage and a spacious rear deck, ready for entertaining or simply unwinding outdoors. Located in Towamencin Township within the highly regarded North Penn School District, this property is close to shopping, dining, local parks, and major commuter routes. A home you won’t want to miss — schedule your private showing today! Sellers have agreed to a $5000 buyer credit towards flooring replacement with an acceptable offer.
Under contract
Price increase: $90 (6/22)
$489,990
201 Wyncote Ct, Lansdale, PA 19446
3beds
2,386sqft
Townhouse
Built in 1999
2,614 Square Feet Lot
$-- Zestimate®
$205/sqft
$193/mo HOA
What's special
Warm and inviting atmosphereFully finished basementModern appliancesLow-maintenance yardAmple counter spaceCozy gas fireplaceThree generously sized bedrooms
- 39 days |
- 873 |
- 31 |
Likely to sell faster than
Zillow last checked:
Listing updated:
Listed by:
John Cullen 215-783-5721,
Coldwell Banker Realty 2156412727
Source: Bright MLS,MLS#: PAMC2181340
Facts & features
Interior
Bedrooms & bathrooms
- Bedrooms: 3
- Bathrooms: 3
- Full bathrooms: 2
- 1/2 bathrooms: 1
- Main level bathrooms: 1
Rooms
- Room types: Living Room, Dining Room, Bedroom 2, Bedroom 3, Kitchen, Family Room, Bedroom 1, Laundry, Bathroom 1, Bathroom 2
Bedroom 1
- Features: Attached Bathroom, Ceiling Fan(s), Walk-In Closet(s)
- Level: Upper
- Area: 210 Square Feet
- Dimensions: 14 X 15
Bedroom 2
- Level: Upper
- Area: 140 Square Feet
- Dimensions: 10 X 14
Bedroom 3
- Level: Upper
- Area: 169 Square Feet
- Dimensions: 13 X 13
Bathroom 1
- Level: Upper
- Area: 99 Square Feet
- Dimensions: 9 X 11
Bathroom 2
- Level: Upper
- Area: 45 Square Feet
- Dimensions: 9 X 5
Dining room
- Level: Main
- Area: 182 Square Feet
- Dimensions: 14 X 13
Family room
- Level: Main
- Area: 195 Square Feet
- Dimensions: 13 X 15
Kitchen
- Level: Main
- Area: 190 Square Feet
- Dimensions: 10 X 19
Laundry
- Level: Upper
- Area: 36 Square Feet
- Dimensions: 6 X 6
Living room
- Level: Main
- Area: 192 Square Feet
- Dimensions: 12 X 16
Heating
- Forced Air, Natural Gas
Cooling
- Central Air, Electric
Appliances
- Included: Gas Water Heater
- Laundry: Laundry Room
Features
- Basement: Finished
- Number of fireplaces: 1
- Fireplace features: Gas/Propane
Interior area
- Total structure area: 2,386
- Total interior livable area: 2,386 sqft
- Finished area above ground: 1,924
- Finished area below ground: 462
Property
Parking
- Total spaces: 1
- Parking features: Garage Faces Front, Garage Door Opener, Attached, Driveway
- Attached garage spaces: 1
- Has uncovered spaces: Yes
Accessibility
- Accessibility features: None
Features
- Levels: Two
- Stories: 2
- Pool features: None
Lot
- Size: 2,614 Square Feet
Details
- Additional structures: Above Grade, Below Grade
- Parcel number: 530010305019
- Zoning: RESIDENTIAL
- Special conditions: Standard
Construction
Type & style
- Home type: Townhouse
- Architectural style: Colonial
- Property subtype: Townhouse
Materials
- Brick, Vinyl Siding, Stucco
- Foundation: Concrete Perimeter
- Roof: Architectural Shingle
Condition
- New construction: No
- Year built: 1999
Utilities & green energy
- Sewer: Public Sewer
- Water: Public
Community & HOA
Community
- Subdivision: Williamsburg Villa
HOA
- Has HOA: Yes
- HOA fee: $193 monthly
- HOA name: WILLIAMSBURG VILLAGE AT TOWAMENCIN HOA
Location
- Region: Lansdale
- Municipality: TOWAMENCIN TWP
Financial & listing details
- Price per square foot: $205/sqft
- Tax assessed value: $156,870
- Annual tax amount: $6,940
- Date on market: 5/29/2026
- Listing agreement: Exclusive Right To Sell
- Inclusions: Washer, Dryer, Refrigerator, Window Treatments And Blinds All "as Is" With No Monetary Value
- Ownership: Fee Simple
Estimated market value
Not available
Estimated sales range
Not available
Not available
Price history
| Date | Event | Price |
|---|---|---|
| 6/28/2026 | Contingent | $489,990$205/sqft |
Source: | ||
| 6/22/2026 | Price change | $489,990+0%$205/sqft |
Source: | ||
| 6/18/2026 | Price change | $489,900-1%$205/sqft |
Source: | ||
| 6/4/2026 | Price change | $495,000-1%$207/sqft |
Source: | ||
| 5/29/2026 | Listed for sale | $500,000+78.6%$210/sqft |
Source: | ||
| 6/24/2014 | Sold | $279,900$117/sqft |
Source: Public Record Report a problem | ||
| 4/19/2014 | Listed for sale | $279,900+55.6%$117/sqft |
Source: RE/MAX RELIANCE #6373857 Report a problem | ||
| 1/4/2001 | Sold | $179,900+3.7%$75/sqft |
Source: Public Record Report a problem | ||
| 5/14/1999 | Sold | $173,400$73/sqft |
Source: Public Record Report a problem | ||
Public tax history
| Year | Property taxes | Tax assessment |
|---|---|---|
| 2025 | $6,563 +4.7% | $156,870 |
| 2024 | $6,268 | $156,870 |
| 2023 | $6,268 +9.7% | $156,870 |
| 2022 | $5,711 +5.2% | $156,870 |
| 2021 | $5,428 +2.5% | $156,870 |
| 2020 | $5,295 +1.8% | $156,870 |
| 2019 | $5,203 +2.6% | $156,870 |
| 2018 | $5,071 +2.8% | $156,870 |
| 2017 | $4,935 +1.8% | $156,870 |
| 2016 | $4,846 +2.5% | $156,870 |
| 2015 | $4,728 +1.6% | $156,870 |
| 2014 | $4,653 +1.3% | $156,870 |
| 2013 | $4,593 +1.3% | $156,870 |
| 2012 | $4,535 +1.6% | $156,870 |
| 2011 | $4,464 +8% | $156,870 |
| 2010 | $4,133 +3.1% | $156,870 |
| 2009 | $4,007 +3.5% | $156,870 |
| 2008 | $3,871 +2.1% | -- |
| 2007 | $3,793 +2.8% | -- |
| 2006 | $3,688 +2.4% | -- |
| 2005 | $3,601 +3.5% | -- |
| 2004 | $3,479 | -- |
| 2003 | $3,479 +6.9% | -- |
| 2002 | $3,253 +9.1% | -- |
| 2000 | $2,983 -0.9% | -- |
| 1999 | $3,009 | -- |
Find assessor info on the county website
Monthly payment
Est. payment$--/mo
Payment breakdown
Explore the cost of this home by adjusting the details. Changes won't be saved.All calculations are estimates and provided by Zillow, Inc. for informational purposes only. Actual amounts may vary.
HOA fees may include property taxes on listings classified as Co-Ops. Contact the listing agent and/or owner for fee details.
Mortgage interest rates are dependent on a number of factors, including credit score, down payment, and repayment length. Interest rate data provided by Zillow Group Marketplace, Inc. as of 1/1/1970 from various mortgage lenders with which we have lead or other similar arrangements; the Estimated Payment is an average of those rates.
See how much you could borrow to make a competitive offer.
Climate risks
Neighborhood: 19446
Nearby schools
GreatSchools rating
- 9/10Walton Farm El SchoolGrades: K-6Distance: 0.8 mi
- 8/10Pennfield Middle SchoolGrades: 7-9Distance: 2.1 mi
- 9/10North Penn Senior High SchoolGrades: 10-12Distance: 1.3 mi
Schools provided by the listing agent
- District: North Penn
Source: Bright MLS. This data may not be complete. We recommend contacting the local school district to confirm school assignments for this home.
A local agent can set up tours, give advice and negotiate with sellers.
- Pennsylvania
- Montgomery County
- Lansdale
- 19446
- 201 Wyncote Ct