Skip main navigation
Sold for $529,900
  • $529,900

    204 Wyncote Ct, Lansdale, PA 19446

    4beds
    2,392sqft
    Townhouse
    Built in 1999
    0.26 Acres Lot
    $547,200 Zestimate®
    $222/sqft
    $3,362 Estimated rent

    Home value

    $547,200

    $509,000 - $591,000

    $3,362/mo

    Zestimate® history
    Loading
    Loading...

    Owner options

    List your home for rent

    $3,362/mo

    Rent Zestimate®

    Find your next renter with Zillow Rental Manager. Plus, with online applications, you can quickly screen prospective tenants – for free.

    Learn more

    $3,362/mo

    Rent Zestimate®

    Refinance and save

    $3,588/mo

    Est. payment

    Refinancing to a lower rate could help reduce your monthly payments and save thousands over the life of the loan.

    See today's rates

    $3,588/mo

    Est. payment

    Explore your selling options

    Work with a Zillow partner agent

    Leverage their expertise and Zillow's premium Showcase listings to get your home seen by more buyers.

    Get started

    List with your own agent

    Get your home in front of millions of buyers by listing it on Zillow.

    Learn how to do it

    Sell it yourself

    Take full control of how buyers see your home on Zillow by listing For Sale by Owner (FSBO).

    List your home

    What's special

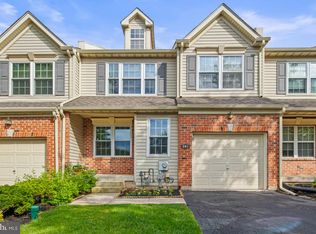
    Nestled on a quiet U-Shaped court, this stunningly neutral, 4 Bedroom, 2.5 Bath END Unit Townhome has been lovingly maintained and improved upon. As one enters the side facing front entrance, it has that immediate feel as if you were entering a single family home – something not always found in most all Townhomes. Standing in the 2 Story, sun-filled Foyer, one will immediately notice the gleaming Luxury Vinyl Wood Plank flooring which flow seamlessly throughout the main level. The Volume Ceiling Living Room located to the left of the Foyer could easily be set up as a play area for the little ones or even as an elegant main floor Office. Be sure to note the walk-in Bay window found in the Dining Room. The formal Dining Area located to the right of the Foyer can hold any sized Dining Room Table so if one is hosting the Thanksgiving meal, the entire family can have a seat at the table. (In many Townhomes this space is very limited.) To the back of the home is the Family Room, the center piece of which is the cozy Gas Log Fireplace. Here is the perfect spot for relaxing or entertaining. The heart of the home is the well-lit, 2 toned Island Kitchen with 5 Recessed Lights. From the special wood block Island countertop to the extra deep kitchen sink, touch motion faucet, pull out drawers from the lower cabinets and a Pantry makes this a Kitchen any “Chef” would be proud of. To the side of the Kitchen is the informal Eating Area with replacement glass pane door leading to the spacious Deck - Great spot to cook up burgers and dogs! Upstairs, the Primary Bedroom offers ambiance with its’ Vaulted Ceilings, Lighted Ceiling Fan, a spacious Walk-In Closet and an updated en-suite Bathroom. The remaining 3 Bedrooms offer peaceful retreats all having lighted Ceiling Fans. The spacious 3rd Floor Loft complete with 2 Skylights serves as the 4th Bedroom but could easily be a home Office if needed. (Be sure to note, that having a real 4 Bedroom Townhome – meaning all bedrooms above grade, sets this apart from competition.) Convenience meets comfort with a 2nd-floor laundry area equipped with a brand-new washing machine, making laundry day a breeze. In addition, both full bathrooms have been recently updated, adding fresh, modern touches to your daily routine. Completing the floor plan, the large unfinished basement offers endless potential for your lifestyle — creating a home gym, rec room, or just a great spot for extra storage. Within the lpast several years, several major systems and finishes have been upgraded, including new siding on one section of home, a new AC unit, new water heater, new carpet in Loft, gleaming Luxery Vinyl Plank flooring throughout the main level of the home, newer front and rear doors, new garage door opener and a new driveway — all adding value and peace of mind. As one walks through this home you will discover the warmth, character, and possibilities as this home offers peace, privacy, and extra parking nearby for family and friends. You will feel at home the moment you arrive and ready to make new memories.

    Zillow last checked:

    Listing updated:

    Listed by:

    Jay Peterman 215-542-2200,

    BHHS Fox & Roach-Blue Bell

    Bought with:

    Stephen Hadfield, AB067537

    Coldwell Banker Hearthside Realtors-Collegeville

    Source: Bright MLS,MLS#: PAMC2150590MLS Logo

    Facts & features

    Interior

    Bedrooms & bathrooms
    • Bedrooms: 4
    • Bathrooms: 3
    • Full bathrooms: 2
    • 1/2 bathrooms: 1
    • Main level bathrooms: 1
    Primary bedroom
    • Features: Ceiling Fan(s), Walk-In Closet(s), Flooring - Carpet
    • Level: Upper
    Bedroom 3
    • Features: Flooring - Carpet
    • Level: Upper
    Bedroom 4
    • Features: Ceiling Fan(s), Flooring - Carpet
    • Level: Upper
    Bathroom 2
    • Features: Flooring - Carpet
    • Level: Upper
    Basement
    • Level: Lower
    Dining room
    • Features: Flooring - Luxury Vinyl Plank
    • Level: Main
    Family room
    • Features: Fireplace - Gas, Ceiling Fan(s), Flooring - Luxury Vinyl Plank
    • Level: Main
    Kitchen
    • Features: Kitchen Island, Eat-in Kitchen, Kitchen - Gas Cooking, Recessed Lighting, Pantry, Flooring - Luxury Vinyl Plank
    • Level: Main
    Living room
    • Features: Cathedral/Vaulted Ceiling, Flooring - Luxury Vinyl Plank
    • Level: Main
    Heating
    • Forced Air, Natural Gas
    Cooling
    • Central Air, Electric
    Appliances
    • Included: Microwave, Oven/Range - Gas, Refrigerator, Disposal, Dishwasher, Washer, Dryer, Gas Water Heater
    • Laundry: Upper Level
    Features
    • Bathroom - Stall Shower, Soaking Tub, Breakfast Area, Ceiling Fan(s), Family Room Off Kitchen, Open Floorplan, Eat-in Kitchen, Kitchen Island, Pantry, Primary Bath(s), Recessed Lighting, Walk-In Closet(s)
    • Flooring: Carpet
    • Windows: Skylight(s)
    • Basement: Full,Unfinished
    • Number of fireplaces: 1
    • Fireplace features: Gas/Propane
    Interior area
    • Total structure area: 2,392
    • Total interior livable area: 2,392 sqft
    • Finished area above ground: 2,392
    • Finished area below ground: 0

    Property

    Parking
    • Total spaces: 3
    • Parking features: Garage Faces Front, Garage Door Opener, Inside Entrance, Asphalt, Attached, Driveway
    • Attached garage spaces: 1
    • Uncovered spaces: 2
    Accessibility
    • Accessibility features: None
    Features
    • Levels: Three
    • Stories: 3
    • Pool features: None
    Lot
    • Size: 0.26 Acres
    • Dimensions: 18.00 x 0.00
    Details
    • Additional structures: Above Grade, Below Grade
    • Parcel number: 530010305046
    • Zoning: RES
    • Special conditions: Standard

    Construction

    Type & style
    • Home type: Townhouse
    • Architectural style: Colonial
    • Property subtype: Townhouse
    Materials
    • Vinyl Siding, Brick, Other
    • Foundation: Concrete Perimeter
    • Roof: Asphalt,Shingle
    Condition
    • Excellent
    • New construction: No
    • Year built: 1999

    Utilities & green energy

    • Electric: 200+ Amp Service
    • Sewer: Public Sewer
    • Water: Public

    Community & neighborhood

    Location
    • Region: Lansdale
    • Subdivision: Williamsburg Villa
    • Municipality: TOWAMENCIN TWP

    HOA & financial

    HOA
    • Has HOA: Yes
    • HOA fee: $193 monthly
    • Services included: Common Area Maintenance, Maintenance Grounds, Snow Removal, Trash
    • Association name: WILLIAMSBURG VILLAGE

    Other

    Other facts
    • Listing agreement: Exclusive Right To Sell
    • Ownership: Fee Simple

    Price history

    DateEventPrice
    9/12/2025Sold$529,900$222/sqft
    Source: Bright MLS #PAMC2150590 Report a problem
    8/19/2025Pending sale$529,900$222/sqft
    Source: Bright MLS #PAMC2150590 Report a problem
    8/14/2025Listed for sale$529,900-1%$222/sqft
    Source: Bright MLS #PAMC2150590 Report a problem
    8/9/2025Listing removed--
    Source: Owner Report a problem
    7/27/2025Price change$534,9990%$224/sqft
    Source: Owner Report a problem
    7/16/2025Listed for sale$535,000+11.5%$224/sqft
    Source: Owner Report a problem
    1/17/2024Sold$480,000+1.1%$201/sqft
    Source: Bright MLS #PAMC2090180 Report a problem
    12/19/2023Pending sale$474,900$199/sqft
    Source: Bright MLS #PAMC2090180 Report a problem
    12/9/2023Listed for sale$474,900+59.4%$199/sqft
    Source: Bright MLS #PAMC2090180 Report a problem
    10/16/2015Sold$298,000-0.6%$125/sqft
    Source: Public Record Report a problem
    8/25/2015Listing removed$2,295$1/sqft
    Source: NextRE #6619098 Report a problem
    8/22/2015Listed for rent$2,295$1/sqft
    Source: NextRE #6619098 Report a problem
    7/30/2015Price change$299,900-1.5%$125/sqft
    Source: NextRE #6582400 Report a problem
    7/16/2015Price change$304,400-1.8%$127/sqft
    Source: NextRE #6582400 Report a problem
    6/30/2015Price change$309,900-1.6%$130/sqft
    Source: NextRE #6582400 Report a problem
    5/28/2015Listed for sale$314,900+1.6%$132/sqft
    Source: NextRE #6582400 Report a problem
    9/15/2010Listing removed$309,900$130/sqft
    Source: Century 21 Alliance Report a problem
    8/5/2009Listed for sale$309,900-8.8%$130/sqft
    Source: Century 21 Alliance-Lansdale #5573000 Report a problem
    6/1/2007Listing removed$339,900$142/sqft
    Source: Owner Report a problem
    5/1/2007Listed for sale$339,900+78.9%$142/sqft
    Source: Owner Report a problem
    10/16/2000Sold$190,000+0.3%$79/sqft
    Source: Public Record Report a problem
    8/31/1999Sold$189,385$79/sqft
    Source: Public Record Report a problem

    Public tax history

    YearProperty taxesTax assessment
    2025$7,154 +4.7%$171,010
    2024$6,833 $171,010
    2023$6,833 +9.7%$171,010
    2022$6,226 +5.2%$171,010
    2021$5,918 +2.5%$171,010
    2020$5,773 +1.8%$171,010
    2019$5,672 +2.6%$171,010
    2018$5,529 +2.8%$171,010
    2017$5,380 +1.8%$171,010
    2016$5,283 +2.5%$171,010
    2015$5,154 +1.6%$171,010
    2014$5,073 +1.3%$171,010
    2013$5,008 +1.3%$171,010
    2012$4,945 +1.6%$171,010
    2011$4,867 +8%$171,010
    2010$4,505 +3.1%$171,010
    2009$4,369 +3.5%$171,010
    2008$4,221 +2.1%--
    2007$4,135 +2.9%--
    2006$4,020 +2.4%--
    2005$3,925 +3.5%--
    2004$3,792 --
    2003$3,792 +11.6%--
    2002$3,399 +9.1%--
    2000$3,116 -0.9%--
    1999$3,143 --

    Find assessor info on the county website

    Neighborhood: 19446

    Nearby schools

    GreatSchools rating
    Schools provided by the listing agent
    • Elementary: Walton Farm
    • Middle: Pennfield
    • High: North Penn
    • District: North Penn

    Source: Bright MLS. This data may not be complete. We recommend contacting the local school district to confirm school assignments for this home.

    Get a cash offer in 3 minutes
    Find out how much your home could sell for in as little as 3 minutes with a no-obligation cash offer.
    Estimated market value
    $547,200
    Get a cash offer in 3 minutes
    Find out how much your home could sell for in as little as 3 minutes with a no-obligation cash offer.
    Estimated market value
    $547,200