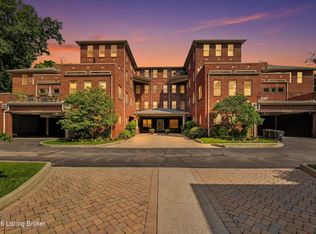
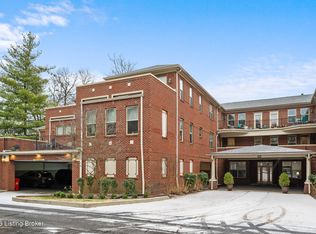
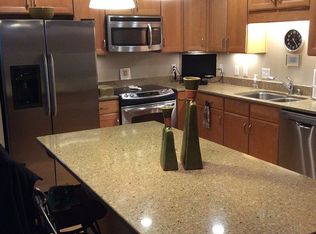
Tucked away in a secluded Highlands setting, this beautiful condo in Lancashire Place offers the perfect combination of comfort, convenience, and low-maintenance living. Located on the second floor, this unit offers convenient access to the gated parking garage and includes a dedicated parking space just steps from the lobby entrance. Inside, you'll find a bright and open floor plan featuring hardwood flooring, tall ceilings, fresh paint throughout, and an abundance of natural light. The spacious kitchen offers granite countertops, stainless steel appliances, ample cabinetry, generous counter space, and a separate pantry — all opening seamlessly into the main living area and private terrace overlooking peaceful, scenic views. The oversized primary suite features a large walk-in closet, convenient laundry area, and an updated zero-entry shower in the primary bath. A sunny second bedroom with expansive windows provides the perfect guest room, office, or flex space. One of the standout features of this condo is the incredible amount of storage, including a massive interior storage closet, oversized laundry room, abundant cabinetry, and an additional large private storage room located on the lower level. Additional amenities include secure building access, elevator service, fitness room, guest suite, beautifully landscaped green space, and more. This condo location of this condo is incredibly convenient to all that the Highlands has to offer! Move right in and enjoy easy living in one of Louisville's most desirable locations!
Sold for $424,000
$424,000
2000 Lancashire Ave Unit 208, Louisville, KY 40205
2beds
2,076sqft
Condominium
Built in 2008
-- sqft lot
$422,600 Zestimate®
$204/sqft
$2,672 Estimated rent
Home value
$422,600
$401,000 - $444,000
$2,672/mo
Zestimate® history
Owner options
List your home for rent
$2,672/mo
Rent Zestimate®
Find your next renter with Zillow Rental Manager. Plus, with online applications, you can quickly screen prospective tenants – for free.
$2,672/mo
Rent Zestimate®
Refinance and save
$9,937/mo
Est. payment
Refinancing to a lower rate could help reduce your monthly payments and save thousands over the life of the loan.
$9,937/mo
Est. payment
Explore your selling options
Work with a Zillow partner agent
Leverage their expertise and Zillow's premium Showcase listings to get your home seen by more buyers.
Get startedList with your own agent
Get your home in front of millions of buyers by listing it on Zillow.
Learn how to do itSell it yourself
Take full control of how buyers see your home on Zillow by listing For Sale by Owner (FSBO).
List your homeWhat's special
Separate pantryLarge walk-in closetFresh paint throughoutSpacious kitchenStainless steel appliancesAmple cabinetryAbundant cabinetry
Zillow last checked:
Listing updated:
Listed by:
Tommy Arnold 502-442-1133,
Aspire Real Estate Group,
Jeremy English
Bought with:
Drew Perkins, 216069
Perkins Realty Group
Source: Metro Search Inc. LLC DBA Apex MLS,MLS#: 1719338
Facts & features
Interior
Bedrooms & bathrooms
- Bedrooms: 2
- Bathrooms: 2
- Full bathrooms: 2
Primary bedroom
- Level: First
Bedroom
- Level: First
Primary bathroom
- Level: First
Full bathroom
- Level: First
Dining area
- Level: First
Dining room
- Description: Formal
- Level: First
Kitchen
- Level: First
Laundry
- Level: First
Living room
- Level: First
Heating
- Electric, Heat Pump
Cooling
- Central Air, Heat Pump
Features
- Open Floorplan
- Basement: Partially Finished
- Has fireplace: No
Interior area
- Total structure area: 2,076
- Total interior livable area: 2,076 sqft
- Finished area above ground: 2,076
- Finished area below ground: 0
Property
Parking
- Total spaces: 1
- Parking features: Attached
- Attached garage spaces: 1
Features
- Stories: 1
- Patio & porch: Porch
- Exterior features: Balcony
- Fencing: None
Lot
- Size: 195.51 Acres
- Dimensions: 9197 x 926
- Features: Cul-De-Sac, Sidewalk
Details
- Parcel number: 13080R20000208
Construction
Type & style
- Home type: Condo
- Architectural style: Traditional
- Property subtype: Condominium
Materials
- Other, Wood Frame, Brick Veneer
- Foundation: Concrete Perimeter
- Roof: Shingle
Condition
- Year built: 2008
Utilities & green energy
- Sewer: Public Sewer
- Water: Public
- Utilities for property: Electricity Connected
Community & HOA
Community
- Subdivision: Lancashire Place
HOA
- Has HOA: Yes
- Services included: Maintenance Grounds, Sewer, Snow Removal, Trash, Water
- HOA fee: $7,823 annually
Location
- Region: Louisville
Financial & listing details
- Price per square foot: $204/sqft
- Tax assessed value: $371,600
- Annual tax amount: $4,176
- Date on market: 6/3/2026
- Electric utility on property: Yes
Price history
| Date | Event | Price |
|---|---|---|
| 6/29/2026 | Sold | $424,000-4.7%$204/sqft |
Source:  Metro Search Inc. LLC DBA Apex MLS #1719338 Report a problem Metro Search Inc. LLC DBA Apex MLS #1719338 Report a problem | ||
| 6/18/2026 | Pending sale | $445,000$214/sqft |
Source: Metro Search Inc. LLC DBA Apex MLS #1719338 Report a problem | ||
| 6/13/2026 | Contingent | $445,000$214/sqft |
Source: Metro Search Inc. LLC DBA Apex MLS #1719338 Report a problem | ||
| 6/3/2026 | Listed for sale | $445,000+34.8%$214/sqft |
Source: Metro Search Inc. LLC DBA Apex MLS #1719338 Report a problem | ||
| 5/20/2015 | Sold | $330,000+13.8%$159/sqft |
Source: Public Record Report a problem | ||
| 6/6/2011 | Sold | $290,000$140/sqft |
Source: Public Record Report a problem | ||
Public tax history
| Year | Property taxes | Tax assessment |
|---|---|---|
| 2024 | $4,176 +9.7% | $371,600 +12.6% |
| 2023 | $3,807 -3.3% | $330,000 |
| 2022 | $3,937 -6.2% | $330,000 |
| 2021 | $4,197 +5.1% | $330,000 |
| 2020 | $3,995 | $330,000 |
| 2019 | $3,995 +3.2% | $330,000 |
| 2018 | $3,872 | $330,000 |
| 2017 | $3,872 +33.5% | $330,000 +13.8% |
| 2013 | $2,900 | $290,000 |
| 2011 | $2,900 | $290,000 |
Find assessor info on the county website
Neighborhood: Hayfield Dundee
Nearby homes
- $390,0002 bd2 ba1.6k sqft2001 Lancashire Ave UNIT 207, Louisville, KY 40205Pending
- $375,0002 bd2 ba1.8k sqft2000 Lancashire Ave UNIT 306, Louisville, KY 40205Sold

- $325,0002 bd2 ba1.1k sqft2000 Lancashire Ave UNIT 102, Louisville, KY 40205Sold
- $351,7002 bd2 ba1.9k sqft2000 Lancashire Ave UNIT 210, Louisville, KY 40205Off Market
- $309,2002 bd2 ba1.2k sqft2000 Lancashire Ave UNIT 101, Louisville, KY 40205Off Market
- $365,100-- bd2 ba1.6k sqft2000 Lancashire Ave UNIT 1, Louisville, KY 40205Off Market
- $350,6002 bd2 ba1.5k sqft2000 Lancashire Ave UNIT 201, Louisville, KY 40205Off Market
- $320,0002 bd2 ba1.5k sqft2000 Lancashire Ave UNIT 202, Louisville, KY 40205Off Market
Nearby schools
GreatSchools rating
- 8/10Hawthorne Elementary SchoolGrades: PK-5Distance: 0.7 mi
- 5/10Highland Middle SchoolGrades: 6-8Distance: 1.5 mi
- 8/10Atherton High SchoolGrades: 9-12Distance: 0.3 mi


Get pre-qualified for a loan
At Zillow Home Loans, we can pre-qualify you in as little as 5 minutes with no impact to your credit score.An equal housing lender. NMLS #10287.
Sell for more on Zillow
Get a Zillow Showcase℠ listing at no additional cost and you could sell for .
$422,600
2% more
+$8,452
With Zillow Showcase(estimated)
$431,052
- Kentucky
- Jefferson County
- Louisville
- 40205
- Hayfield Dundee
- 2000 Lancashire Ave Unit 208
Nearby cities
Nearby neighborhoods
Nearby zip codes
Other Louisville Topics
