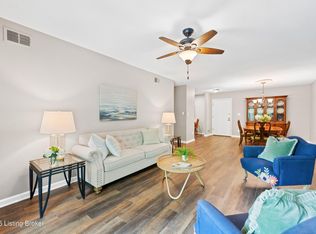
Welcome to Lancashire — your maintenance-free retreat awaits! This beautifully maintained 2-bedroom, 2-bath condo offers privacy and tranquility with serene views overlooking a wooded lot, all just steps from everyday convenience. Step inside to a spacious open floor plan ideal for both everyday living and entertaining. The eat-in kitchen flows seamlessly into a generous great room, while a separate, open dining area provides additional space for gatherings. Throughout the main living areas, rich Brazilian cherry flooring and timeless cherry cabinetry add warmth and sophistication — true move-in condition with thoughtful, quality finishes at every turn. The primary suite is a true retreat, featuring a private en-suite bath with a walk-in shower a generously sized walk-in closet. The second bedroom offers wonderful flexibility — perfect as a guest room, home office, or den — and is conveniently located near a full second bath with shower. Beyond the unit itself, this building delivers an exceptional lifestyle with amenities designed for comfort and convenience: an elevator for easy access, a party/community room for entertaining, an on-site exercise room, and even a private guest rental suite for visiting family and friends. Practical perks include two gated, secured parking spaces and additional private storage — rare finds that add tremendous value and peace of mind. With its private wooded views, spacious layout, premium finishes, and unbeatable building amenities, this Lancashire condo offers the carefree, low-maintenance lifestyle you've been looking for. Don't miss this opportunity — schedule your showing today!
Pending
$390,000
2001 Lancashire Ave Unit 207, Louisville, KY 40205
2beds
1,600sqft
Condominium
Built in 2006
-- sqft lot
$377,900 Zestimate®
$244/sqft
$-- HOA
What's special
- 49 days |
- 109 |
- 4 |
Zillow last checked:
Listing updated:
Listed by:
Rightsizing 502-314-3591,
Parker & Klein Real Estate
Source: Metro Search Inc. LLC DBA Apex MLS,MLS#: 1721161
Facts & features
Interior
Bedrooms & bathrooms
- Bedrooms: 2
- Bathrooms: 2
- Full bathrooms: 2
Primary bedroom
- Level: First
Bedroom
- Level: First
Primary bathroom
- Level: First
Full bathroom
- Level: First
Dining room
- Level: First
Kitchen
- Level: First
Laundry
- Level: First
Living room
- Level: First
Heating
- Electric, Forced Air, Heat Pump
Cooling
- Central Air, Heat Pump
Appliances
- Laundry: In Unit
Features
- Open Floorplan
- Basement: None
- Has fireplace: No
Interior area
- Total structure area: 1,600
- Total interior livable area: 1,600 sqft
- Finished area above ground: 1,600
- Finished area below ground: 0
Property
Parking
- Total spaces: 2
- Parking features: Attached, See Remarks
- Attached garage spaces: 2
Features
- Stories: 1
- Patio & porch: Patio
- Exterior features: Balcony
- Fencing: None
Lot
- Features: Covt/Restr, See Remarks
Details
- Parcel number: 080R02070000
Construction
Type & style
- Home type: Condo
- Property subtype: Condominium
Materials
- Brick Veneer
- Foundation: Concrete Perimeter
- Roof: Shingle
Condition
- Year built: 2006
Utilities & green energy
- Sewer: Public Sewer
- Water: Public
- Utilities for property: Electricity Connected
Community & HOA
Community
- Subdivision: Lancashire Place
HOA
- Has HOA: No
- Amenities included: Storage, Clubhouse
- Services included: Maintenance Grounds, Sewer, Snow Removal, Trash, Water
Location
- Region: Louisville
Financial & listing details
- Price per square foot: $244/sqft
- Tax assessed value: $315,000
- Annual tax amount: $3,969
- Date on market: 7/1/2026
- Electric utility on property: Yes
Estimated market value
$377,900
$359,000 - $397,000
$2,202/mo
Price history
| Date | Event | Price |
|---|---|---|
| 8/1/2026 | Pending sale | $390,000$244/sqft |
Source:  Metro Search Inc. LLC DBA Apex MLS #1721161 Report a problem Metro Search Inc. LLC DBA Apex MLS #1721161 Report a problem | ||
| 7/7/2026 | Contingent | $390,000$244/sqft |
Source: Metro Search Inc. LLC DBA Apex MLS #1721161 Report a problem | ||
| 7/1/2026 | Listed for sale | $390,000+23.8%$244/sqft |
Source: Metro Search Inc. LLC DBA Apex MLS #1721161 Report a problem | ||
| 1/9/2024 | Sold | $315,000-6%$197/sqft |
Source: Metro Search Inc. LLC DBA Apex MLS #1649083 Report a problem | ||
| 12/15/2023 | Pending sale | $335,000$209/sqft |
Source: Metro Search Inc. LLC DBA Apex MLS #1649083 Report a problem | ||
| 11/19/2023 | Price change | $335,000-4.3%$209/sqft |
Source: Metro Search Inc. LLC DBA Apex MLS #1649083 Report a problem | ||
| 11/3/2023 | Listed for sale | $350,000+18.6%$219/sqft |
Source: Metro Search Inc. LLC DBA Apex MLS #1649083 Report a problem | ||
| 6/8/2006 | Sold | $295,000$184/sqft |
Source: Public Record Report a problem | ||
Public tax history
| Year | Property taxes | Tax assessment |
|---|---|---|
| 2025 | $3,969 +25.4% | $315,000 +7.6% |
| 2024 | $3,164 +16.9% | $292,800 +18.1% |
| 2023 | $2,706 -4.1% | $248,000 |
| 2022 | $2,822 -6.2% | $248,000 |
| 2021 | $3,008 +4.9% | $248,000 |
| 2020 | $2,868 | $248,000 |
| 2019 | $2,868 +2.9% | $248,000 |
| 2018 | $2,786 | $248,000 |
| 2017 | $2,786 -5.5% | $248,000 -15.9% |
| 2013 | $2,950 | $295,000 |
| 2011 | $2,950 | $295,000 |
Find assessor info on the county website
Monthly payment
Est. payment
Payment breakdown
Explore the cost of this home by adjusting the details. Changes won't be saved.Climate risks
Neighborhood: Hayfield Dundee
Nearby schools
GreatSchools rating
- 8/10Hawthorne Elementary SchoolGrades: PK-5Distance: 0.7 mi
- 5/10Highland Middle SchoolGrades: 6-8Distance: 1.5 mi
- 8/10Atherton High SchoolGrades: 9-12Distance: 0.3 mi
- $424,0002 bd2 ba2k sqft2000 Lancashire Ave UNIT 208, Louisville, KY 40205Sold

- $375,0002 bd2 ba1.8k sqft2000 Lancashire Ave UNIT 306, Louisville, KY 40205Sold

- $325,0002 bd2 ba1.1k sqft2000 Lancashire Ave UNIT 102, Louisville, KY 40205Sold
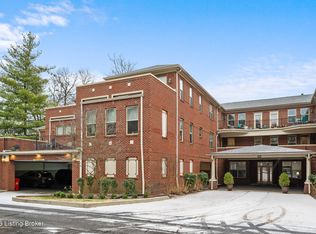
- $349,5002 bd2 ba1.9k sqft2000 Lancashire Ave UNIT 210, Louisville, KY 40205Off Market
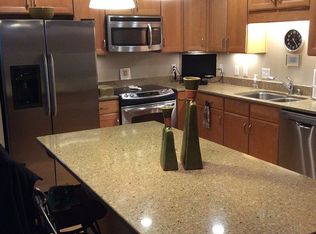
- $308,4002 bd2 ba1.2k sqft2000 Lancashire Ave UNIT 101, Louisville, KY 40205Off Market
- $371,700-- bd2 ba1.6k sqft2000 Lancashire Ave UNIT 1, Louisville, KY 40205Off Market
- $350,6002 bd2 ba1.5k sqft2000 Lancashire Ave UNIT 201, Louisville, KY 40205Off Market
- $322,1002 bd2 ba1.5k sqft2000 Lancashire Ave UNIT 202, Louisville, KY 40205Off Market
A local agent can set up tours, give advice and negotiate with sellers.
Similar homes
- $365,0002 bd2 ba1.2k sqft304 S Peterson Ave #1, Louisville, KY 40206For Sale
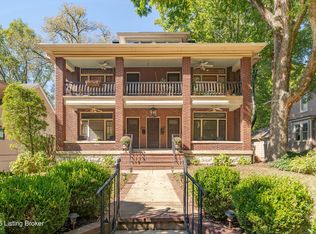
 MLS ID #1726143, Sam Heine, Family Realty LLC. Metro Search Inc. LLC DBA Apex MLS
 - $400,0003 bd3 ba2k sqft5939 Ashwood Bluff Dr, Louisville, KY 40207For Sale
 MLS ID #1726521, Dedre Morse, simpler.realestate. Metro Search Inc. LLC DBA Apex MLS
 - $325,0002 bd3 ba1.5k sqft959 Baxter Ave Unit 105, Louisville, KY 40204For Sale
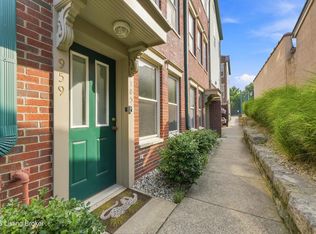 MLS ID #1726086, Jana Carter, Perkins Realty Group. Metro Search Inc. LLC DBA Apex MLS
 - $210,0002 bd2 ba1.1k sqft1600 Gardiner Ln APT 203, Louisville, KY 40205For Sale
 MLS ID #1724590, Jake Netherton, Weichert Realtors - ABG. Metro Search Inc. LLC DBA Apex MLS
 - $199,9002 bd2 ba1.1k sqft1600 Gardiner Ln APT 118, Louisville, KY 40205For SaleMLS ID #1725374, Angela M Tino, First Saturday Real Estate. Metro Search Inc. LLC DBA Apex MLS
- $419,0002 bd2 ba1.5k sqft324 E Main St Unit 401, Louisville, KY 40202For SaleMLS ID #1723646, Audrey Allen, Rainey Allen Shaw East. Metro Search Inc. LLC DBA Apex MLS
- $410,9003 bd3 ba2.3k sqft141 Treslyn Way #141, Louisville, KY 40245For SaleMLS ID #1724974, Jeffery Wilson, On The Move REALTORS, Inc.. Metro Search Inc. LLC DBA Apex MLS
- $389,9003 bd3 ba1.7k sqft248 Delmont Ave, Louisville, KY 40206For SaleMLS ID #1718178, Moya N Jackson, The Collective Realty Co.. Metro Search Inc. LLC DBA Apex MLS
- $399,9003 bd2 ba2k sqft2716 Victor Pl, Louisville, KY 40206For SaleMLS ID #1724828, Jane Rose Zupetz, Semonin Realtors. Metro Search Inc. LLC DBA Apex MLS
- $385,0004 bd2 ba1.9k sqft320 S Bayly Ave, Louisville, KY 40206For SaleMLS ID #1720479, Liz Haas, Homepage Realty. Metro Search Inc. LLC DBA Apex MLS
- $330,0002 bd2 ba1.2k sqft2011 Frankfort Ave Unit 408, Louisville, KY 40206For SaleMLS ID #1719386, Joann Rankin, England Associates. Metro Search Inc. LLC DBA Apex MLS
- $319,0002 bd3 ba1.8k sqft1429 Everett Ave APT 2, Louisville, KY 40204For SaleMLS ID #1719655, Kristin B Jackson, BERKSHIRE HATHAWAY HomeServices, Parks & Weisberg Realtors. Metro Search Inc. LLC DBA Apex MLS
- $370,0002 bd2 ba1.4k sqft8019 Saint Andrews Village Dr, Louisville, KY 40241For SaleMLS ID #1725493, Scott Radcliff, RE/MAX Premier Properties. Metro Search Inc. LLC DBA Apex MLS
- $375,0004 bd3 ba2.3k sqft209 Fairfax Ave APT 1, Saint Matthews, KY 40207For SaleMLS ID #1710631, Carl Horton, Semonin Realtors. Metro Search Inc. LLC DBA Apex MLS
- $535,5003 bd2 ba1.8k sqft1409 Mockingbird Terrace Dr Unit 104, Louisville, KY 40207For SaleMLS ID #1702522, Tony Tricase, simpler.realestate. Metro Search Inc. LLC DBA Apex MLS
- $409,9503 bd3 ba1.9k sqft5943 Ashwood Bluff Dr, Louisville, KY 40207For SaleMLS ID #1713172, Betty Radford, simpler.realestate. Metro Search Inc. LLC DBA Apex MLS
- $349,0003 bd3 ba2.1k sqft3211 Brittany Pointe Ln, Louisville, KY 40220For SaleMLS ID #1724825, Sara Carpenter, Schuler Bauer Real Estate Services ERA Powered. Metro Search Inc. LLC DBA Apex MLS
- $399,5003 bd3 ba2.2k sqft4603 Brownsboro Gardens Dr, Louisville, KY 40241For SaleMLS ID #1725247, Julie W Pogue, Julie Pogue Properties. Metro Search Inc. LLC DBA Apex MLS
- $368,5002 bd2 ba1.8k sqft7120 Brett Frazier Dr, Louisville, KY 40291For SaleMLS ID #1721747, Jay Pitts, RE/MAX Premier Properties. Metro Search Inc. LLC DBA Apex MLS
- $349,9003 bd2 ba1.7k sqft10700 Black Walnut Blvd, Louisville, KY 40229For SaleMLS ID #1726209, Ginger Kovacevic, Totally About Houses. Metro Search Inc. LLC DBA Apex MLS
