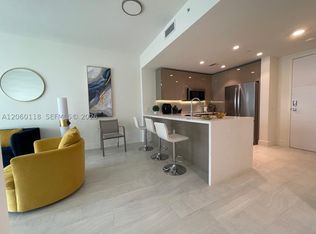
Discover modern luxury in the heart of Sunrise with Unit 1609 at Metropica a contemporary residential tower offering premium amenities and an unbeatable location. This residence offers an Open-Concept Living Area layout that seamlessly blends living, dining, and kitchen spaces. Floor-to-ceiling windows that fill the interior with natural light and frame scenic city views. European-style cabinetry for a clean and sophisticated look. High-end, stainless-steel appliances and quartz countertops for easy meal prep. An expansive island or breakfast bar perfect for both cooking and entertaining.From the 16th floor, the unit offers panoramic views of the surrounding skyline, greenery, or the bustling Sawgrass Mills area. Resort-Style Amenities include a pool deck, state-of-the-art fitness center, multipurpose social room, and 24-hour concierge services. tennis courts, lounge areas, co-working spaces Prime Location Steps away from world-class shopping at Sawgrass Mills. Quick access to dining, entertainment, and major roadways, including the Sawgrass Expressway.
For sale
$695,000
2000 Metropica Way #1609, Sunrise, FL 33323
3beds
1,297sqft
Condominium
Built in 2020
-- sqft lot
$672,100 Zestimate®
$536/sqft
$1,871/mo HOA
What's special
Tennis courtsPool deckFloor-to-ceiling windowsQuartz countertopsScenic city viewsLounge areasNatural light
- 188 days
- 27
- 1
Zillow last checked:
Listing updated:
Listed by:
Marco Rangel Borbolla 561-891-6503,
CENTURY 21 Tenace Realty
Source: BeachesMLS,MLS#: R11169240 Originating MLS: BeachesMLS
Originating MLS: BeachesMLSFacts & features
Interior
Bedrooms & bathrooms
- Bedrooms: 3
- Bathrooms: 3
- Full bathrooms: 3
- Main level bathrooms: 3
- Main level bedrooms: 3
Primary bedroom
- Level: Main
- Area: 132
- Dimensions: 12 X 11
Primary bedroom
- Level: Main
- Area: 132
- Dimensions: 12 X 11
Primary bedroom
- Level: Main
- Area: 132
- Dimensions: 12 X 11
Kitchen
- Level: Main
- Area: 144
- Dimensions: 12 X 12
Kitchen
- Level: Main
- Area: 144
- Dimensions: 12 X 12
Kitchen
- Level: Main
- Area: 144
- Dimensions: 12 X 12
Living room
- Level: Main
- Area: 418
- Dimensions: 22 X 19
Living room
- Level: Main
- Area: 418
- Dimensions: 22 X 19
Living room
- Level: Main
- Area: 418
- Dimensions: 22 X 19
Heating
- Central
Cooling
- Central Air, Ceiling Fan(s)
Appliances
- Included: Cooktop, Dryer, Dishwasher, Disposal, Microwave, Oven, Refrigerator, Washer
- Laundry: Inside
Features
- Breakfast Area, Dining Area, Separate/Formal Dining Room, Dual Sinks, Entrance Foyer, Kitchen Island, Pantry, Split Bedrooms, Walk-In Closet(s)
- Flooring: Ceramic Tile
- Windows: Blinds
Interior area
- Total structure area: 1,297
- Total interior livable area: 1,297 sqft
Video & virtual tour
Property
Parking
- Total spaces: 2
- Parking features: Assigned, Covered, Deeded, Garage
- Garage spaces: 2
Features
- Patio & porch: Open, Wrap Around, Balcony
- Exterior features: Balcony, Outdoor Living Area
- Pool features: Association
- Has view: Yes
- View description: City
- Waterfront features: None
Details
- Parcel number: 494026ab1410
- Zoning: PDD
- Special conditions: Listed As-Is
Construction
Type & style
- Home type: Condo
- Architectural style: Colonial
- Property subtype: Condominium
Materials
- Brick, Metal Siding, Concrete
- Roof: Other
Condition
- Resale
- New construction: No
- Year built: 2020
Utilities & green energy
- Electric: 3 Phase
- Sewer: Public Sewer
- Water: Public
- Utilities for property: Cable Available, Sewer Available, Water Available
Community & HOA
Community
- Features: Gated, Property Manager On-Site, Sidewalks
- Security: Security System, Fire Sprinkler System, Gated Community, Key Card Entry, Lobby Secured
- Subdivision: METROPICA NORTH TOWER ONE
HOA
- Has HOA: Yes
- Amenities included: Billiard Room, Bike Storage, Business Center, Clubhouse, Dog Park, Fitness Center, Management, Playground, Pool, Parking, Recreation Facilities, Sauna, Spa/Hot Tub, Tennis Court(s), Trash, Elevator(s)
- Services included: Common Areas, Cable TV, Hot Water, Insurance, Maintenance Grounds, Recreation Facilities, Sewer, Security, Trash, Water, Internet
- HOA fee: $1,871 monthly
- HOA phone: 954-656-3574
Location
- Region: Fort Lauderdale
Financial & listing details
- Price per square foot: $536/sqft
- Tax assessed value: $632,730
- Annual tax amount: $13,250
- Date on market: 3/6/2026
- Cumulative days on market: 188 days
- Listing terms: Cash,Conventional
Estimated market value
$672,100
$638,000 - $706,000
$4,011/mo
Price history
| Date | Event | Price |
|---|---|---|
| 3/30/2026 | Listing removed | $4,100$3/sqft |
Source: BeachesMLS #R11168891 Report a problem | ||
| 3/6/2026 | Listed for sale | $695,000+2.2%$536/sqft |
Source:  BeachesMLS #RX-11169240 Report a problem BeachesMLS #RX-11169240 Report a problem | ||
| 3/5/2026 | Listed for rent | $4,100+2.5%$3/sqft |
Source: BeachesMLS #R11168891 Report a problem | ||
| 2/12/2026 | Listing removed | $4,000$3/sqft |
Source: BeachesMLS #R11117474 Report a problem | ||
| 2/1/2026 | Listing removed | $680,000$524/sqft |
Source: BeachesMLS #RX-11054980 Report a problem | ||
| 1/23/2026 | Price change | $4,000-2.4%$3/sqft |
Source: BeachesMLS #R11117474 Report a problem | ||
| 12/15/2025 | Price change | $4,100-2.4%$3/sqft |
Source: BeachesMLS #R11117474 Report a problem | ||
| 12/15/2025 | Price change | $680,000-1.4%$524/sqft |
Source: BeachesMLS #RX-11054980 Report a problem | ||
| 8/21/2025 | Listed for rent | $4,200$3/sqft |
Source: BeachesMLS #R11117474 Report a problem | ||
| 1/22/2025 | Price change | $690,000-8.6%$532/sqft |
Source: BeachesMLS #RX-11054980 Report a problem | ||
| 9/12/2024 | Listing removed | $4,200$3/sqft |
Source: BeachesMLS #R11002446 Report a problem | ||
| 7/8/2024 | Listed for rent | $4,200$3/sqft |
Source: BeachesMLS #R11002446 Report a problem | ||
| 3/11/2024 | Listed for sale | $754,900+9.4%$582/sqft |
Source: BeachesMLS #RX-10967643 Report a problem | ||
| 3/11/2024 | Listing removed | -- |
Source:  Stellar MLS #T3484451 Report a problem Stellar MLS #T3484451 Report a problem | ||
| 9/22/2023 | Price change | $690,000-6.1%$532/sqft |
Source: BeachesMLS #RX-10875617 Report a problem | ||
| 8/4/2023 | Listing removed | -- |
Source: BeachesMLS #R10876743 Report a problem | ||
| 6/12/2023 | Price change | $4,200-2.3%$3/sqft |
Source: BeachesMLS #R10876743 Report a problem | ||
| 6/12/2023 | Price change | $735,000-0.7%$567/sqft |
Source: BeachesMLS #RX-10875617 Report a problem | ||
| 4/13/2023 | Price change | $740,000-3.8%$571/sqft |
Source: BeachesMLS #RX-10875617 Report a problem | ||
| 3/27/2023 | Listed for rent | $4,300$3/sqft |
Source: BeachesMLS #R10876743 Report a problem | ||
| 3/22/2023 | Listed for sale | $769,000-9.5%$593/sqft |
Source: BeachesMLS #RX-10875617 Report a problem | ||
| 1/30/2023 | Listing removed | -- |
Source: BeachesMLS #RX-10785785 Report a problem | ||
| 9/28/2022 | Listing removed | $850,000$655/sqft |
Source: BeachesMLS #RX-10785785 Report a problem | ||
| 3/22/2022 | Listed for sale | $850,000+34.9%$655/sqft |
Source: BeachesMLS #RX-10785785 Report a problem | ||
| 10/29/2020 | Sold | $630,000$486/sqft |
Source: Public Record Report a problem | ||
Public tax history
| Year | Property taxes | Tax assessment |
|---|---|---|
| 2025 | $13,251 -2.9% | $632,730 -2.7% |
| 2024 | $13,641 +4.1% | $650,410 +5.6% |
| 2023 | $13,107 +4.1% | $616,010 +2.6% |
| 2022 | $12,596 +5.4% | $600,630 +5.9% |
| 2021 | $11,946 +15244.4% | $567,000 +14900% |
| 2020 | $78 | $3,780 |
Find assessor info on the county website
Monthly payment
Est. payment
Payment breakdown
Explore the cost of this home by adjusting the details. Changes won't be saved.Climate risks
Neighborhood: 33323
Nearby schools
Schools provided by the listing agent
- Elementary: Sawgrass
- Middle: Bair
- High: Plantation
Source: BeachesMLS. This data may not be complete. We recommend contacting the local school district to confirm school assignments for this home.
- $2,8001 bd2 ba702 sqft2000 Metropica Way UNIT 1105, Fort Lauderdale, FL 33326For Rent
- $399,0002 bd2 ba1k sqft2000 Metropica Way #507, Fort Lauderdale, FL 33323For Sale

- $399,0002 bd2 ba1.1k sqft2000 Metropica Way #802, Sunrise, FL 33323For Sale

- $967,9003 bd3 ba1.7k sqft2000 Metropica Way #PENTHOUSE 03, Fort Lauderdale, FL 33323Off Market
Similar homes
- $695,0003 bd3 ba1.4k sqft2000 Metropica Way #214, Sunrise, FL 33323For Sale
 MLS ID #B26038270, Lawrence A Mastropieri, Mastropieri Group LLC. BeachesMLS
 - $759,0003 bd3 ba1.2k sqftOne Metropica, Sunrise, FL 33323For Sale

 MLS ID #A11928329, Lina Jimenez-Prinz, United Realty Group Inc. MIAMI
 - $535,0003 bd3 ba1.2k sqft2000 Metropica Way #801, Sunrise, FL 33323For Sale
 MLS ID #B26067757, Lawrence A Mastropieri, Mastropieri Group LLC. BeachesMLS
 - $617,4172 bd3 ba1.4k sqft2000 Metropica Way #216, Sunrise, FL 33323For Sale
 MLS ID #B26019867, William Acosta, Engel & Voelkers Fort Lauderdale. BeachesMLS
 - $550,0002 bd2 ba1k sqft2000 Metropica Way #1410, Sunrise, FL 33323For SaleMLS ID #B26039325, Leonardo Vinueza, SELLSTATE 360 REALTY. BeachesMLS
- $480,0002 bd2 ba990 sqft2000 Metropica Way #811, Sunrise, FL 33323For SaleMLS ID #B26042137, Andrea Estefany Villa Roncallo, Encore International Realty LLC. BeachesMLS
- $399,0002 bd2 ba1k sqftMETROPICA NORTH TOWER 1, Sunrise, FL 33323For SaleMLS ID #F10496384, Raymond Contreras, Weichert Realtors Hallmark Pro. BeachesMLS
- $475,0002 bd2 ba977 sqftMetropica, Fort Lauderdale, FL 33323For SaleMLS ID #A12010564, Evandro Dos Santos, Canvas Real Estate. MIAMI
- $448,9002 bd2 ba920 sqft2000 Metropica Way #2107, Sunrise, FL 33323For SaleMLS ID #B26008276, Jonathan L Jarlock, United Realty Group, Inc. BeachesMLS
- $480,0002 bd2 ba920 sqft2000 METROPICA Way #2607, Sunrise, FL 33323For SaleMLS ID #B26061672, Bismark Ashiagbor, One Sotheby's International Realty. BeachesMLS
- $399,0002 bd2 ba1.1k sqftMetropica, Sunrise, FL 33323For SaleMLS ID #B26033059, Susie Fernandes, Pure Realty Group. BeachesMLS
- $650,0003 bd2 ba1.4k sqft10900 NW 12th Drive, Plantation, FL 33322For SaleMLS ID #B26043669, Penelope M Pinheiro, Total Stop Inc. BeachesMLS
- $639,9002 bd3 ba1.3k sqftOcean Marine Yacht Club, Hallandale Beach, FL 33009For SaleMLS ID #B26014102, Tania Stern, Atlantic One Realty Group LLC. BeachesMLS
- $720,0003 bd2 ba1.1k sqft4010 S Ocean Drive #R2104, Hollywood, FL 33019For SaleMLS ID #B26031620, Lorena Osella, United Realty Group Inc.. BeachesMLS
- $729,0003 bd4 ba1.5k sqft502 NE 7th Avenue Unit 1, Fort Lauderdale, FL 33301For SaleMLS ID #B26070146, Jason Michael Hoffman, LoKation. BeachesMLS
- $720,0002 bd3 ba1.5k sqftSTRADA 315, Fort Lauderdale, FL 33301For SaleMLS ID #B26040529, Lori A Novello Cortese, EXP Realty LLC. BeachesMLS
- $700,0002 bd2 ba1k sqft4010 South Ocean Condo, Hollywood, FL 33019For SaleMLS ID #A12078208, Maria Ferrario, Fortune Christie's International Real Estate. MIAMI
- $685,0002 bd1 ba1k sqftBeach Club One, Hallandale Beach, FL 33009For SaleMLS ID #B26039352, Adam Feinstein, LoKation. BeachesMLS
- $699,0003 bd2 ba1.6k sqftHarbourwood, Hallandale, FL 33009For SaleMLS ID #A12050709, Antonella PA Sanoja Pulido, EXP Realty LLC. MIAMI
