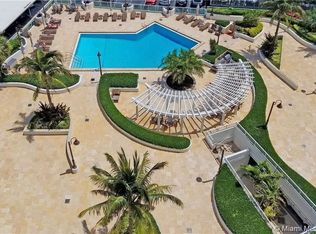
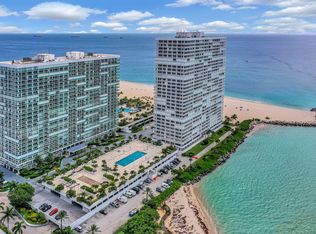
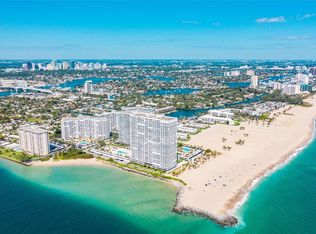
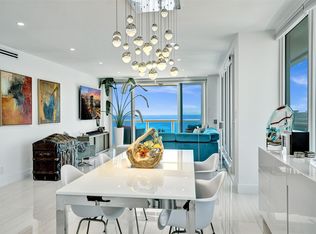
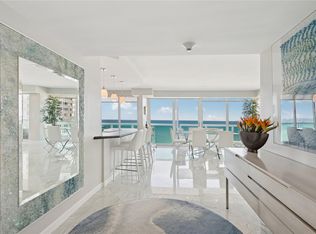
When you walk into this oceanfront eighth-floor corner unit with southeast exposure you will see amazing ocean views with Port Everglades inlet in the foreground where you will see cruise ships past by and a view all the way down the coastline. Post card perfect! The unit offers two balconies--one extends off the master bedroom and living room and the other opens off the dining area. It has a wide foyer, marble floors, impact windows a large kitchen with an island, a Sub-Zero fridge, and a separate utility room with full-size washer-dryer. You will also enjoy the roomy breakfast/wet bar. Hands down it is Fort Lauderdale's most sought after location no question. The building has a heated pool, sauna, exercise room, spacious lobby, and a 24-hour doorman. This apartment is offered beautifully fully furnished by an interior decorator. You will have access to one of the prettiest, widest, most beautiful beaches on the East Coast of the country. well-known Las Olas Blvd. is right nearby for shopping and you're only a stone's throw from the airport.
For sale
Price cut: $30K (7/14)
$1,150,000
2000 S Ocean Drive #810, Fort Lauderdale, FL 33316
3beds
2,650sqft
Condominium
Built in 1965
-- sqft lot
$1,078,300 Zestimate®
$434/sqft
$2,664/mo HOA
What's special
Oceanfront eighth-floor corner unitHeated poolSoutheast exposureTwo balconiesMarble floorsImpact windowsWide foyer
- 189 days
- 183
- 9
Zillow last checked:
Listing updated:
Listed by:
John H Detweiler III 561-703-5100,
Boca Real Estators
Source: BeachesMLS,MLS#: R11168820 Originating MLS: BeachesMLS
Originating MLS: BeachesMLSFacts & features
Interior
Bedrooms & bathrooms
- Bedrooms: 3
- Bathrooms: 3
- Full bathrooms: 3
- Main level bathrooms: 3
- Main level bedrooms: 3
Primary bedroom
- Level: Main
- Area: 255
- Dimensions: 15 X 17
Bedroom 2
- Level: Main
- Area: 225
- Dimensions: 15 X 15
Bedroom 3
- Level: Main
- Area: 266
- Dimensions: 14 X 19
Dining room
- Level: Main
- Area: 168
- Dimensions: 14 X 12
Kitchen
- Level: Main
- Area: 266
- Dimensions: 14 X 19
Living room
- Level: Main
- Area: 320
- Dimensions: 20 X 16
Other
- Description: wet bar
- Level: Main
- Area: 72
- Dimensions: 9 X 8
Other
- Description: foyer
- Level: Main
- Area: 144
- Dimensions: 18 X 8
Heating
- Central, Electric
Cooling
- Central Air, Ceiling Fan(s), Electric
Appliances
- Included: Dryer, Dishwasher, Electric Range, Electric Water Heater, Free-Standing Freezer, Disposal, Microwave, Refrigerator, Water Heater, Washer
- Laundry: Washer Hookup, Inside, Laundry Closet, Laundry Tub
Features
- Wet Bar, Breakfast Bar, Built-in Features, Breakfast Area, Bathtub, Dual Sinks, Entrance Foyer, Garden Tub/Roman Tub, Jetted Tub, Kitchen Island, Living/Dining Room, Main Level Primary, Split Bedrooms, Storage, Soaking Tub, Separate Shower, Walk-In Closet(s)
- Flooring: Carpet, Marble
- Windows: Blinds, Metal, Single Hung, Sliding
- Furnished: Yes
Interior area
- Total structure area: 2,650
- Total interior livable area: 2,650 sqft
Video & virtual tour
Property
Parking
- Total spaces: 51
- Parking features: Assigned, Covered, Garage, Guest
- Garage spaces: 1
- Uncovered spaces: 50
Features
- Entry location: Entry Level Living Area Y
- Patio & porch: Open, Balcony
- Exterior features: Balcony, Outdoor Living Area
- Pool features: Association
- Has spa: Yes
- Has view: Yes
- View description: City, Intercoastal, Marina, Ocean, Pool
- Has water view: Yes
- Water view: Intercoastal,Marina,Ocean
- Waterfront features: Ocean Front
Lot
- Features: Sprinklers Automatic
Details
- Parcel number: 504213ab0670
- Zoning: RMH-60
- Special conditions: Listed As-Is
Construction
Type & style
- Home type: Condo
- Property subtype: Condominium
Materials
- Concrete
Condition
- Resale
- New construction: No
- Year built: 1965
Utilities & green energy
- Electric: 3 Phase
- Sewer: Public Sewer
- Water: Public
- Utilities for property: Cable Available, Sewer Available, Water Available
Community & HOA
Community
- Features: Property Manager On-Site, Sidewalks
- Security: Security System, Key Card Entry, Lobby Secured, Security Guard
- Subdivision: EVERGLADES HOUSE
HOA
- Has HOA: Yes
- Amenities included: Clubhouse, Fitness Center, Management, Pool, Parking, Sauna, Storage, Sidewalks, Trash, Elevator(s)
- Services included: Cable TV, Insurance, Pest Control, Sewer, Security, Trash, Water, Internet
- HOA fee: $2,664 monthly
- HOA phone: 954-525-6391
Location
- Region: Fort Lauderdale
Financial & listing details
- Price per square foot: $434/sqft
- Tax assessed value: $1,055,120
- Annual tax amount: $12,061
- Date on market: 3/5/2026
- Cumulative days on market: 190 days
- Listing terms: Cash,Conventional
- Road surface type: Paved
Estimated market value
$1,078,300
$1.02M - $1.13M
$7,034/mo
Price history
| Date | Event | Price |
|---|---|---|
| 7/14/2026 | Price change | $1,150,000-2.5%$434/sqft |
Source:  BeachesMLS #R11168820 Report a problem BeachesMLS #R11168820 Report a problem | ||
| 3/5/2026 | Listed for sale | $1,180,000+52.3%$445/sqft |
Source: BeachesMLS #RX-11168820 Report a problem | ||
| 5/15/2007 | Sold | $775,000-0.6%$292/sqft |
Source: Public Record Report a problem | ||
| 4/22/2005 | Sold | $780,000$294/sqft |
Source: Public Record Report a problem | ||
Public tax history
| Year | Property taxes | Tax assessment |
|---|---|---|
| 2025 | $12,061 +3.2% | $673,010 +2.9% |
| 2024 | $11,689 +0.8% | $654,050 +3% |
| 2023 | $11,591 +5% | $635,000 +3% |
| 2022 | $11,041 +3% | $616,510 +3% |
| 2021 | $10,719 +1.9% | $598,560 +1.4% |
| 2020 | $10,514 +2.3% | $590,300 +2.3% |
| 2019 | $10,274 | $577,030 +1.9% |
| 2018 | $10,274 +5% | $566,280 +2.1% |
| 2017 | $9,789 +0.5% | $554,640 +2.1% |
| 2016 | $9,743 -0.8% | $543,240 +0.7% |
| 2015 | $9,826 -1.8% | $539,470 +0.8% |
| 2014 | $10,005 -1% | $535,190 -4.7% |
| 2013 | $10,104 +3.5% | $561,790 +7.1% |
| 2012 | $9,763 +3.6% | $524,690 +4.2% |
| 2011 | $9,426 -4.2% | $503,380 -2% |
| 2010 | $9,840 -10.9% | $513,570 -12.9% |
| 2009 | $11,043 -12.9% | $589,820 -7.3% |
| 2008 | $12,682 | $636,220 |
Find assessor info on the county website
Monthly payment
Est. payment
Payment breakdown
Explore the cost of this home by adjusting the details. Changes won't be saved.Climate risks
Neighborhood: Harbour Isles
Nearby schools
Schools provided by the listing agent
- Elementary: Harbordale
- Middle: Sunrise
- High: Fort Lauderdale
Source: BeachesMLS. This data may not be complete. We recommend contacting the local school district to confirm school assignments for this home.
- $942,9002 bd2 ba2.2k sqft2000 S Ocean Dr APT 201, Fort Lauderdale, FL 33316Off Market
- $623,1002 bd2 ba1.5k sqft2000 S Ocean Dr APT 202, Fort Lauderdale, FL 33316Off Market

- $607,8001 bd1 ba1.1k sqft2000 S Ocean Dr APT 203, Fort Lauderdale, FL 33316Off Market

- $673,8002 bd2 ba1.6k sqft2000 S Ocean Dr APT 207, Fort Lauderdale, FL 33316Off Market
Similar homes
- $1,299,0004 bd4 ba3k sqft2100 S Ocean Lane #101-102, Fort Lauderdale, FL 33316For Sale
 MLS ID #B26037612, Sarah Thornton, Serhant. BeachesMLS
 - $1,295,0002 bd2 ba1.8k sqft2100 S Ocean Lane #2508, Fort Lauderdale, FL 33316For Sale
 MLS ID #B26014442, Sandra K Ray, Lago Mar Realty Inc. BeachesMLS
 - $1,295,0002 bd2 ba1.8k sqftPoint of Americas, Fort Lauderdale, FL 33316For Sale
 MLS ID #B26020711, Jacqueline Mogavero, Keller Williams Realty Profess. BeachesMLS
 - $1,400,0002 bd2 ba1.9k sqftI, Fort Lauderdale, FL 33316For Sale
 MLS ID #F10548474, Martha Buckley, Coldwell Banker Realty. BeachesMLS
 - $670,0003 bd3 ba2.1k sqft2100 S Ocean Drive #7-cd, Fort Lauderdale, FL 33316For SaleMLS ID #B26019550, Berta I Correa, Millennium Sales & Investments. BeachesMLS
- $1,595,0002 bd3 ba2.1k sqftII, Fort Lauderdale, FL 33316For SaleMLS ID #B26023613, Wm Mobley McClellan, Fisher McClellan Real Estate. BeachesMLS
- $845,0002 bd2 ba1.5k sqftPoint of americas I, Fort Lauderdale, FL 33316For SaleMLS ID #B26045867, Martha Buckley, Coldwell Banker Realty. BeachesMLS
- $1,249,5003 bd4 ba1.9k sqftVenezia Las Olas Condo, Fort Lauderdale, FL 33301For SaleMLS ID #B26068092, Patrick Barnicle, One Sotheby's Int'l Realty. BeachesMLS
- $1,200,0003 bd3 ba1.8k sqftSouthpoint, Fort Lauderdale, FL 33308For SaleMLS ID #F10540729, Marie E. Abbott PA, Prestige Waterfront Realty. BeachesMLS
- $1,189,9003 bd3 ba1.6k sqftSymphony South Tower, Fort Lauderdale, FL 33312For SaleMLS ID #B26049540, Tatiana Diaz, William Raveis Real Estate. BeachesMLS
- $975,0002 bd2 ba1.7k sqft100 S Birch Road #1703f, Fort Lauderdale, FL 33316For SaleMLS ID #B26011299, Maria Oliva Restrepo, Casamerica Real Estate. BeachesMLS
- $1,095,0003 bd3 ba2.6k sqft4280 Galt Ocean Drive #4F, Fort Lauderdale, FL 33308For SaleMLS ID #F10480491, Nancy L Seltzer, S & B Realty. BeachesMLS
- $1,195,0003 bd3 ba2.4k sqftHillsboro Landings 2, Deerfield Beach, FL 33441For SaleMLS ID #B26018047, Simon Reynolds, William Raveis Real Estate. BeachesMLS
- $1,255,0003 bd3 ba1.6k sqftTHE VUE, Fort Lauderdale, FL 33305For SaleMLS ID #B26033835, Paul Collica, Keller Williams Realty Profess. BeachesMLS
- $1,195,0003 bd3 ba1.8k sqftSapphire, Fort Lauderdale, FL 33308For SaleMLS ID #B26047214, Kimberly R Knausz, One Sotheby's Int'l Realty. BeachesMLS
- $1,000,0003 bd3 ba1.7k sqftBayshore Towers, Fort Lauderdale, FL 33304For SaleMLS ID #B26012718, John G D'Angelo, D'Angelo Realty Group LLC. BeachesMLS
- $1,250,0002 bd3 ba2k sqftHAMPTON BEACH CLUB, Lauderdale By The Sea, FL 33062For SaleMLS ID #B26070360, Zachary Press, One Sotheby's International Realty. BeachesMLS
- $1,039,0002 bd2 ba1.5k sqft4300 N Ocean Boulevard #PHB, Fort Lauderdale, FL 33308For SaleMLS ID #B26062370, Hope Jackson, Better Homes & Gdns RE Fla 1st. BeachesMLS
- $1,449,0003 bd103 ba2.6k sqft2845 NE 9TH Street #806, Fort Lauderdale, FL 33304For SaleMLS ID #B26060325, Gonzalo Riesgo, LoKation. BeachesMLS
- $1,195,0002 bd2 ba1.4k sqftThe Plaza at Oceanside, Pompano Beach, FL 33062For SaleMLS ID #B26074034, Edward Cook, Continental Properties, Inc.. BeachesMLS
