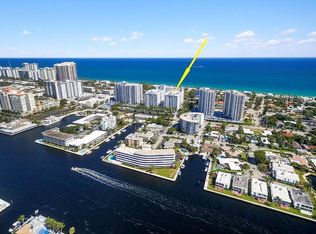
Enjoy the best of coastal living in this spacious corner residence at Sapphire Fort Lauderdale, offering 3 bedrooms, 3 bathrooms, and a versatile den. Floor-to-ceiling impact glass fills the open living spaces with natural light, while the thoughtfully designed floor plan. The generous primary suite features a walk-in closet and beautiful spa-inspired bath. 2 parking spaces included. Designed by acclaimed architect Kobe Karp with interiors by Steven G, Sapphire offers resort-style amenities including a 25-meter infinity-edge pool, cabanas, fitness center, concierge, and 24-hour valet. Ownership includes membership to the Harbor Beach Marriott Beach Club with private beach access plus golf and tennis privileges, all just moments from Fort Lauderdale Beach, dining, shopping, and nightlife.
For sale
Price cut: $3K (6/30)
$1,195,000
2831 N Ocean Boulevard #303n, Fort Lauderdale, FL 33308
3beds
1,888sqft
:
Get pre-qualified$10,047/mo
Condominium
Built in 2009
-- sqft lot
$1,125,000 Zestimate®
$633/sqft
$2,156/mo HOA
What's special
Spacious corner residenceVersatile denGenerous primary suiteFloor-to-ceiling impact glassBeautiful spa-inspired bathWalk-in closet
- 34 days |
- 123 |
- 6 |
Zillow last checked:
Listing updated:
Listed by:
Kimberly R Knausz 954-579-8860,
One Sotheby's Int'l Realty
Source: BeachesMLS,MLS#: B26047214 Originating MLS: BeachesMLS
Originating MLS: BeachesMLSFacts & features
Interior
Bedrooms & bathrooms
- Bedrooms: 3
- Bathrooms: 3
- Full bathrooms: 3
- Main level bathrooms: 3
- Main level bedrooms: 3
Heating
- Central, Electric
Cooling
- Central Air, Ceiling Fan(s), Electric
Appliances
- Included: Dryer, Dishwasher, Electric Range, Electric Water Heater, Disposal, Ice Maker, Microwave, Oven, Refrigerator, Water Heater, Washer
- Laundry: Inside, Laundry Closet, In Unit, Washer Dryer Install Allowed
Features
- Breakfast Bar, Bedroom on Main Level, Bathtub, Closet Cabinetry, Dual Sinks, Entrance Foyer, High Ceilings, Living/Dining Room, Pantry, Split Bedrooms, Soaking Tub, Separate Shower, Walk-In Closet(s)
- Flooring: Tile
- Windows: Plantation Shutters, Storm Window(s)
- Has fireplace: No
Interior area
- Total structure area: 1,888
- Total interior livable area: 1,888 sqft
Video & virtual tour
Property
Parking
- Total spaces: 2
- Parking features: Assigned, Attached, Covered, Garage, Guest, Valet
- Attached garage spaces: 1
- Uncovered spaces: 1
Accessibility
- Accessibility features: Accessibility Features, Accessible Common Area, Common Area, Visitor Bathroom, Accessible Entrance
Features
- Levels: One
- Stories: 12
- Patio & porch: Open, Terrace, Wrap Around, Balcony
- Exterior features: Balcony, Outdoor Living Area
- Pool features: Association
- Has view: Yes
- View description: Other
Details
- Additional structures: Cabana
- Parcel number: 494330bf0970
- Zoning: RMH-60
- Special conditions: Standard,Listed As-Is
Construction
Type & style
- Home type: Condo
- Architectural style: Contemporary
- Property subtype: Condominium
Materials
- Block
- Roof: Concrete
Condition
- Resale
- New construction: No
- Year built: 2009
Utilities & green energy
- Sewer: Public Sewer
- Water: Public
- Utilities for property: Cable Available, Electricity Connected, Natural Gas Available, Sewer Connected, Water Connected
Community & HOA
Community
- Security: Closed Circuit Camera(s), Lobby Secured
- Pet deposit fee: $100
- Subdivision: SAPPHIRE FORT LAUDERDALE CONDO
HOA
- Has HOA: Yes
- Amenities included: Beach Rights, Bike Storage, Business Center, Cabana, Clubhouse, Fitness Center, Library, Pool, Spa/Hot Tub, Trash, Elevator(s)
- Services included: Common Areas, Hot Water, Insurance, Maintenance Grounds, Maintenance Structure, Pool(s), Recreation Facilities, Reserve Fund, Sewer, Trash, Water
- HOA fee: $2,156 monthly
Location
- Region: Fort Lauderdale
Financial & listing details
- Price per square foot: $633/sqft
- Tax assessed value: $948,670
- Annual tax amount: $18,011
- Date on market: 6/30/2026
- Cumulative days on market: 34 days
- Listing terms: Cash,Conventional
- Electric utility on property: Yes
Estimated market value
$1,125,000
$1.07M - $1.18M
$6,973/mo
Price history
| Date | Event | Price |
|---|---|---|
| 6/30/2026 | Price change | $1,195,000-0.3%$633/sqft |
Source:  BeachesMLS #B26047214 Report a problem BeachesMLS #B26047214 Report a problem | ||
| 3/11/2026 | Price change | $1,198,000-6%$635/sqft |
Source: BeachesMLS #F10531858 Report a problem | ||
| 2/2/2026 | Price change | $1,275,000-1.5%$675/sqft |
Source: BeachesMLS #F10531858 Report a problem | ||
| 10/19/2025 | Listed for sale | $1,295,000+99.3%$686/sqft |
Source: BeachesMLS #F10531858 Report a problem | ||
| 9/24/2015 | Listing removed | $649,900$344/sqft |
Source: One Sotheby's Int'l Realty #A2142609 Report a problem | ||
| 4/30/2015 | Listed for sale | $649,900-1.5%$344/sqft |
Source: One Sothebys Intl Realty #A2055116 Report a problem | ||
| 2/26/2015 | Listing removed | $659,900$350/sqft |
Source: One Sotheby's Int'l Realty #A2055116 Report a problem | ||
| 1/31/2015 | Price change | $659,900-4.3%$350/sqft |
Source: One Sotheby's Int'l Realty #A2055116 Report a problem | ||
| 1/11/2015 | Listed for sale | $689,900+15.2%$365/sqft |
Source: One Sotheby's Int'l Realty #A2055116 Report a problem | ||
| 8/9/2014 | Listing removed | $3,595$2/sqft |
Source: Keyes Company Realtors Report a problem | ||
| 8/8/2014 | Listed for rent | $3,595+1.3%$2/sqft |
Source: Keyes Company Realtors Report a problem | ||
| 8/6/2014 | Listing removed | $599,000$317/sqft |
Source: One Sotheby's International Realty #A1966871 Report a problem | ||
| 7/5/2014 | Price change | $599,000-3.4%$317/sqft |
Source: One Sotheby's International Realty #A1966871 Report a problem | ||
| 6/10/2014 | Price change | $619,900-2.4%$328/sqft |
Source: The Campins Company, LLC #A1891404 Report a problem | ||
| 5/3/2014 | Price change | $634,900-2.3%$336/sqft |
Source: The Campins Company, LLC #A1891404 Report a problem | ||
| 4/10/2014 | Price change | $649,900-3.3%$344/sqft |
Source: The Campins Company, LLC #A1891404 Report a problem | ||
| 4/4/2014 | Price change | $672,000-3.9%$356/sqft |
Source: The Campins Company, LLC #A1891404 Report a problem | ||
| 2/9/2014 | Price change | $699,000-3.6%$370/sqft |
Source: The Campins Company, LLC #A1891404 Report a problem | ||
| 1/31/2014 | Price change | $725,000-3.2%$384/sqft |
Source: The Campins Company, LLC #A1891404 Report a problem | ||
| 1/13/2014 | Listed for sale | $749,000+80%$397/sqft |
Source: The Campins Company, LLC #A1891404 Report a problem | ||
| 12/9/2012 | Listing removed | $3,550$2/sqft |
Source: Campins Company LLC #A1672049 Report a problem | ||
| 11/2/2012 | Price change | $3,550-1.4%$2/sqft |
Source: The Campins Company, LLC #A1672049 Report a problem | ||
| 9/28/2012 | Price change | $3,600-5.1%$2/sqft |
Source: The Campins Company, LLC #A1672049 Report a problem | ||
| 9/18/2012 | Price change | $3,795+15%$2/sqft |
Source: Platinum Worldwide Realty #290510 Report a problem | ||
| 8/18/2012 | Listed for rent | $3,300$2/sqft |
Source: The Campins Company, LLC #A1672049 Report a problem | ||
| 5/6/2011 | Sold | $416,000$220/sqft |
Source: Public Record Report a problem | ||
Public tax history
| Year | Property taxes | Tax assessment |
|---|---|---|
| 2025 | $18,012 +6.8% | $948,670 +9.4% |
| 2024 | $16,863 +7.8% | $867,240 +10% |
| 2023 | $15,650 +13.4% | $788,400 +10% |
| 2022 | $13,800 +10.7% | $716,730 +10% |
| 2021 | $12,471 -3% | $651,580 -3.6% |
| 2020 | $12,858 +2.9% | $676,000 +3.1% |
| 2019 | $12,492 | $655,420 +3.4% |
| 2018 | $12,492 +6.2% | $633,720 -0.4% |
| 2017 | $11,761 -5.2% | $636,460 +10% |
| 2016 | $12,410 +6.3% | $578,600 +10% |
| 2015 | $11,672 +13.8% | $526,000 +10% |
| 2014 | $10,255 | $478,190 -11.3% |
| 2013 | $10,255 +26.6% | $539,200 +36.4% |
| 2012 | $8,100 -5% | $395,200 -5.4% |
| 2011 | $8,530 -29.4% | $417,960 -28.2% |
| 2010 | $12,080 +835.7% | $582,030 +795.4% |
| 2009 | $1,291 | $65,000 |
Find assessor info on the county website
Monthly payment
Est. payment
Payment breakdown
Explore the cost of this home by adjusting the details. Changes won't be saved.Climate risks
Neighborhood: Central Beach Alliance
Nearby schools
GreatSchools rating
- 10/10Bayview Elementary SchoolGrades: K-5Distance: 1.8 mi
- 6/10Sunrise Middle SchoolGrades: 6-8Distance: 1.9 mi
- 6/10Fort Lauderdale High SchoolGrades: 9-12Distance: 2.6 mi
Schools provided by the listing agent
- Elementary: Bayview
- Middle: Sunrise
- High: Fort Lauderdale
Source: BeachesMLS. This data may not be complete. We recommend contacting the local school district to confirm school assignments for this home.
- $962,2003 bd3 ba1.8k sqft2821 Ocean Blvd #305S, Fort Lauderdale, FL 33308Off Market
- $1,150,0002 bd2 ba1.2k sqft2821 Ocean Blvd APT 1106S, Fort Lauderdale, FL 33308For Sale

- $935,1003 bd3 ba1.8k sqft2821 Ocean Blvd #203S, Fort Lauderdale, FL 33308Off Market
- $830,0002 bd2 ba1.2k sqft2821 Ocean Blvd APT 802S, Fort Lauderdale, FL 33308Sold
- $593,3002 bd2 ba1.2k sqft2821 Ocean Blvd #202S, Fort Lauderdale, FL 33308Off Market
- $1,010,0002 bd2 ba1.6k sqft2831 N Ocean Blvd APT 504N, Fort Lauderdale, FL 33308Sold
- $1,069,9003 bd3 ba1.8k sqft2821 Ocean Blvd APT 505S, Fort Lauderdale, FL 33308Off Market
- $840,0002 bd2 ba1.2k sqft2821 Ocean Blvd #1102S, Fort Lauderdale, FL 33308Sold
- $750,0002 bd2 ba1.2k sqft2821 Ocean Blvd UNIT 902S, Fort Lauderdale, FL 33308For Sale
A local agent can set up tours, give advice and negotiate with sellers.
Similar homes
- $1,325,0003 bd3 ba1.8k sqftSapphire, Fort Lauderdale, FL 33308For Sale

 MLS ID #B26053406, Louanne Veader, Keller Williams Realty Profess. BeachesMLS
 - $1,175,0002 bd2 ba1.5k sqft1, Fort Lauderdale, FL 33308For Sale
 MLS ID #B26036926, Sotiria R Vassiliou, Athena Realty Inc. BeachesMLS
 - $1,495,0003 bd4 ba2.1k sqftSouth, Fort Lauderdale, FL 33308For Sale
 MLS ID #F10529156, Heather Parnass, Engel & Voelkers Fort Lauderdale. BeachesMLS
 - $1,295,0003 bd3 ba1.6k sqftTHE VUE, Fort Lauderdale, FL 33305For Sale
 MLS ID #B26033835, Paul Collica, Keller Williams Realty Profess. BeachesMLS
 - $749,0003 bd2 ba1.5k sqftTides at Bridgeside Square, Fort Lauderdale, FL 33308For SaleMLS ID #B26019251, Eric B Miller, EXP Realty LLC. BeachesMLS
- $899,0002 bd2 ba1.6k sqft3410 Galt Ocean Drive #1003n, Fort Lauderdale, FL 33308For SaleMLS ID #B26044903, Maya Tegov, Prestige Waterfront Realty. BeachesMLS
- $1,195,0002 bd2 ba1.7k sqft1180 N Federal Highway #1203, Fort Lauderdale, FL 33304For SaleMLS ID #F10478555, Beatriz J Prillaman, One Sotheby's Int'l Realty. BeachesMLS
- $750,0002 bd2 ba1.2k sqft2821 N Ocean Boulevard #902s, Fort Lauderdale, FL 33308For SaleMLS ID #F10542407, Paula Beneby, REDFIN CORPORATION. BeachesMLS
- $1,495,0004 bd3 ba2.7k sqftWaverly at Las Olas, Fort Lauderdale, FL 33301For SaleMLS ID #B26058852, Gayle S Borden, Coldwell Banker Realty. BeachesMLS
- $1,750,0003 bd3 ba2.4k sqft4280 Galt Ocean Drive #14a, Fort Lauderdale, FL 33308For SaleMLS ID #B26044039, Maya Tegov, Prestige Waterfront Realty. BeachesMLS
- $724,9002 bd2 ba1.4k sqftPlaya Del Sol, Fort Lauderdale, FL 33308For SaleMLS ID #B26051518, Christopher Colella, Better Homes & Gdns RE Fla 1st. BeachesMLS
- $1,550,0002 bd2 ba1.5k sqft1, Fort Lauderdale, FL 33308For SaleMLS ID #F10534612, Victor Attias, Galt Ocean Realty Inc. BeachesMLS
- $1,495,0003 bd4 ba2.1k sqft3030 Ocean Blvd #S104, Fort Lauderdale, FL 33308For SaleEngel & Volkers
- $998,0002 bd2 ba1.9k sqftSea Ranch Club, Lauderdale By The Sea, FL 33308For SaleMLS ID #B26027524, Aymee Kranjcec, Coldwell Banker Realty. BeachesMLS
- $1,299,0003 bd3 ba1.9k sqftJackson Tower Las Olas, Fort Lauderdale, FL 33316For SaleMLS ID #B26002593, Jolanta E Johnson, Compass Florida, LLC. BeachesMLS
- $639,0002 bd2 ba1.5k sqftAtlantic Ocean Club, Fort Lauderdale, FL 33308For SaleMLS ID #B26041778, Helene Cohen, Galt Ocean Realty Inc. BeachesMLS
- $1,295,0002 bd3 ba1.9k sqftWATERGARDEN CONDO, Fort Lauderdale, FL 33301For SaleMLS ID #B26033671, Logan H Crewss, Compass Florida, LLC. BeachesMLS
- $1,195,0002 bd2 ba1.4k sqftThe Plaza at Oceanside, Pompano Beach, FL 33062For SaleMLS ID #B26013501, Edward Cook, Continental Properties, Inc.. BeachesMLS
- $1,000,0003 bd3 ba1.7k sqftBayshore Towers, Fort Lauderdale, FL 33304For SaleMLS ID #B26012718, John G D'Angelo, D'Angelo Realty Group LLC. BeachesMLS
- $839,0002 bd2 ba1.6k sqftPlaza South, Fort Lauderdale, FL 33308For SaleMLS ID #B26031213, Helene Cohen, Galt Ocean Realty Inc. BeachesMLS
