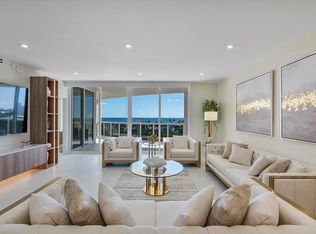
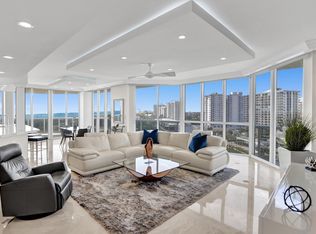
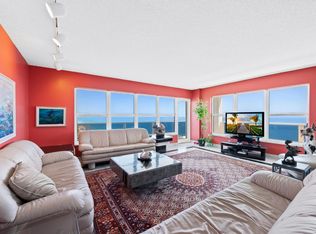
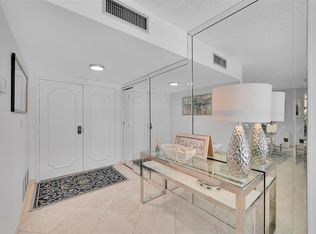
Large 2 bedroom plus den, 2 full baths unit with Stunning ocean and city views from this high floor, renovated luxury residence, with floor to ceiling hurricane impact windows, open floor plan, marble floors, European kitchen cabinets, quartz countertops, new high end appliances. split bedroom plan, large balcony . L' Hermitage is a 10 acre oceanfront resort style complex with 2 pools, hot tubs, a poolside restaurant, cabanas, tiki huts, BBQ area, private beach pavillion, a fitness center, saunas, billiards, tennis courts, card room, * walking distance to shopping entertainment... Association allows 2 non aggressive pets. Maintenance fees are as follows: $4.209.54 paid quarterly. 1,115.74 paid quarterly to the L' Hermitage Community. Monthly fees come to 1.775.00 . maintenance fee includes a 90.00 restaurant credit.
For sale
$1,175,000
3100 N Ocean Boulevard N #1605, Fort Lauderdale, FL 33308
2beds
1,537sqft
:
Get pre-qualified$9,608/mo
Condominium
Built in 1997
-- sqft lot
$1,106,000 Zestimate®
$764/sqft
$1,775/mo HOA
What's special
Tennis courtsQuartz countertopsOpen floor planPoolside restaurantBbq areaTiki hutsFitness center
- 55 days |
- 80 |
- 5 |
Zillow last checked:
Listing updated:
Listed by:
Sotiria R Vassiliou 954-270-3361,
Athena Realty Inc
Source: BeachesMLS,MLS#: B26036926 Originating MLS: BeachesMLS
Originating MLS: BeachesMLSFacts & features
Interior
Bedrooms & bathrooms
- Bedrooms: 2
- Bathrooms: 2
- Full bathrooms: 2
- Main level bathrooms: 2
- Main level bedrooms: 2
Heating
- Central, Electric
Cooling
- Central Air, Electric
Appliances
- Included: Dryer, Dishwasher, Electric Range, Electric Water Heater, Disposal, Ice Maker, Microwave, Refrigerator, Water Heater, Washer
- Laundry: Laundry Room, Washer Dryer Install Allowed
Features
- Bedroom on Main Level, Breakfast Area, Bathtub, Closet Cabinetry, Dining Area, Separate/Formal Dining Room, Dual Sinks, Split Bedrooms, Soaking Tub, Separate Shower, Tub Shower, Walk-In Closet(s)
- Flooring: Marble
- Windows: Blinds
- Has fireplace: No
- Furnished: Yes
Interior area
- Total structure area: 1,537
- Total interior livable area: 1,537 sqft
Video & virtual tour
Property
Parking
- Total spaces: 1
- Parking features: Assigned, Attached, Garage, Valet
- Attached garage spaces: 1
Accessibility
- Accessibility features: Accessibility Features, Accessible Common Area, Accessible Approach with Ramp, Accessible Entrance
Features
- Levels: One
- Stories: 16
- Entry location: First Floor
- Patio & porch: Open, Balcony
- Exterior features: Balcony, Barbecue, Garden, Outdoor Living Area, Outdoor Shower, Storage, Tennis Court(s)
- Pool features: Association, Outside Bath Access
- Has view: Yes
- View description: City, Garden, Ocean, Water
- Has water view: Yes
- Water view: Ocean,Water
- Waterfront features: Other
Lot
- Features: Sprinklers Automatic
Details
- Parcel number: 494319dc1220
- Zoning: RMH-60
- Special conditions: Standard,Listed As-Is
Construction
Type & style
- Home type: Condo
- Property subtype: Condominium
Materials
- Block
- Roof: Flat
Condition
- Resale,Updated/Remodeled
- New construction: No
- Year built: 1997
Utilities & green energy
- Sewer: Public Sewer
- Water: Public
- Utilities for property: Cable Connected, Sewer Available, Water Connected
Community & HOA
Community
- Features: Gated
- Security: Building Security, Gated with Guard, Secured Garage/Parking, Gated Community, Lobby Secured
- Subdivision: L'HERMITAGE
HOA
- Has HOA: Yes
- Amenities included: Beach Rights, Billiard Room, Business Center, Cabana, Clubhouse, Fitness Center, Maintenance Grounds, Library, Picnic Area, Pool, Parking, Restaurant, Sauna, Spa/Hot Tub, Storage, Trash, Elevator(s)
- Services included: Common Areas, Cable TV, Insurance, Pest Control, Recreation Facilities, Reserve Fund, Sewer, Trash, Water, Internet
- HOA fee: $1,775 monthly
- HOA name: L'HERMITAGE 1 CONDOMINIUM
- HOA phone: 954-375-3100
Location
- Region: Fort Lauderdale
Financial & listing details
- Price per square foot: $764/sqft
- Tax assessed value: $1,012,720
- Annual tax amount: $19,158
- Date on market: 6/4/2026
- Cumulative days on market: 55 days
- Listing terms: Cash,Conventional
Estimated market value
$1,106,000
$1.05M - $1.16M
$5,743/mo
Price history
| Date | Event | Price |
|---|---|---|
| 6/4/2026 | Listed for sale | $1,175,000+6.8%$764/sqft |
Source:  BeachesMLS #B26036926 Report a problem BeachesMLS #B26036926 Report a problem | ||
| 5/6/2022 | Sold | $1,100,000-7.6%$716/sqft |
Source: BeachesMLS #F10308391 Report a problem | ||
| 2/8/2022 | Pending sale | $1,190,000$774/sqft |
Source:  Engel & Volkers #F10308391 Report a problem Engel & Volkers #F10308391 Report a problem | ||
| 11/17/2021 | Listed for sale | $1,190,000+271.9%$774/sqft |
Source: Engel & Volkers #F10308391 Report a problem | ||
| 9/20/2019 | Listing removed | $3,700$2/sqft |
Source: L'Hermitage Realty #F10172925 Report a problem | ||
| 6/7/2019 | Price change | $3,700-7.5%$2/sqft |
Source: L'Hermitage Realty #F10172925 Report a problem | ||
| 4/23/2019 | Listed for rent | $4,000$3/sqft |
Source: L'Hermitage Realty #F10172925 Report a problem | ||
| 4/30/1999 | Sold | $320,000+17.2%$208/sqft |
Source: Public Record Report a problem | ||
| 2/5/1998 | Sold | $273,000$178/sqft |
Source: Public Record Report a problem | ||
Public tax history
| Year | Property taxes | Tax assessment |
|---|---|---|
| 2025 | $19,158 -0.6% | $1,012,720 -0.6% |
| 2024 | $19,281 +7.3% | $1,018,640 +9% |
| 2023 | $17,973 +14.8% | $934,190 +21% |
| 2022 | $15,649 +14.4% | $771,920 +10% |
| 2021 | $13,678 +12.7% | $701,750 +10% |
| 2020 | $12,132 +4.1% | $637,960 +4.6% |
| 2019 | $11,650 | $610,130 -20.9% |
| 2018 | $11,650 -18.3% | $771,770 -1.4% |
| 2017 | $14,267 -3% | $782,590 +9.1% |
| 2016 | $14,715 +3.4% | $717,430 +10% |
| 2015 | $14,235 +6.7% | $652,210 +10% |
| 2014 | $13,344 +10.6% | $592,920 -3.4% |
| 2013 | $12,070 +9.4% | $613,890 +13.5% |
| 2012 | $11,036 +1.9% | $540,880 +1.6% |
| 2011 | $10,828 -5.9% | $532,410 -3.9% |
| 2010 | $11,509 -7.7% | $554,180 -10.7% |
| 2009 | $12,463 -7.1% | $620,690 -7.9% |
| 2008 | $13,419 | $673,620 |
Find assessor info on the county website
Monthly payment
Est. payment
Payment breakdown
Explore the cost of this home by adjusting the details. Changes won't be saved.Climate risks
Neighborhood: Galt Mile
Nearby schools
GreatSchools rating
- 10/10Bayview Elementary SchoolGrades: K-5Distance: 2.2 mi
- 6/10Sunrise Middle SchoolGrades: 6-8Distance: 2.2 mi
- 6/10Fort Lauderdale High SchoolGrades: 9-12Distance: 2.9 mi
Schools provided by the listing agent
- Elementary: Bayview
- Middle: Sunrise
- High: Fort Lauderdale
Source: BeachesMLS. This data may not be complete. We recommend contacting the local school district to confirm school assignments for this home.
- $1,349,0002 bd2 ba1.5k sqft3100 N Ocean Blvd APT 306, Fort Lauderdale, FL 33308Sold

- $1,550,0002 bd2 ba1.5k sqft3100 N Ocean Blvd APT 406, Fort Lauderdale, FL 33308For Sale

- $1,975,0003 bd4 ba1.9k sqft3100 N Ocean Blvd APT 704, Fort Lauderdale, FL 33308Sold
- $2,500,0003 bd4 ba2.3k sqft3100 N Ocean Blvd APT 908, Fort Lauderdale, FL 33308Sold
- $1,212,5003 bd3 ba1.9k sqft3100 N Ocean Blvd APT 1203, Fort Lauderdale, FL 33308Sold
- $1,050,0002 bd2 ba1.5k sqft3100 N Ocean Blvd APT 1206, Fort Lauderdale, FL 33308Sold
- $1,275,0003 bd3 ba1.9k sqft3100 N Ocean Blvd APT 1403, Fort Lauderdale, FL 33308Sold
- $1,750,0003 bd3 ba1.9k sqft3100 N Ocean Blvd APT 1404, Fort Lauderdale, FL 33308Sold
- $2,699,0003 bd4 ba2.3k sqft3100 N Ocean Blvd APT 1508, Fort Lauderdale, FL 33308For Sale
A local agent can set up tours, give advice and negotiate with sellers.
Similar homes
- $1,299,0003 bd3 ba2.1k sqft3500 Galt Ocean Drive #2217, Fort Lauderdale, FL 33308For Sale
 MLS ID #B26018804, Nancy L Seltzer, S & B Realty. BeachesMLS
 - $795,0002 bd2 ba1.6k sqft4280 Galt Ocean Drive #12k, Fort Lauderdale, FL 33308For Sale
 MLS ID #B26053708, Maya Tegov, Prestige Waterfront Realty. BeachesMLS
 - $1,550,0002 bd2 ba1.5k sqft1, Fort Lauderdale, FL 33308For SaleMLS ID #F10534612, Victor Attias, Galt Ocean Realty Inc. BeachesMLS
- $819,9002 bd2 ba1.6k sqft3410, Fort Lauderdale, FL 33308For Sale
 MLS ID #F10545522, Claudia Prine, LoKation. BeachesMLS
 - $749,0003 bd2 ba1.5k sqftTides at Bridgeside Square, Fort Lauderdale, FL 33308For SaleMLS ID #B26019251, Eric B Miller, EXP Realty LLC. BeachesMLS
- $699,5002 bd2 ba1.7k sqft3430 Galt Ocean Drive #911, Fort Lauderdale, FL 33308For SaleMLS ID #B26026893, Gabriel Ruiz, Lehmann Realty Inc.. BeachesMLS
- $695,0002 bd2 ba1.3k sqftBerkley South, Fort Lauderdale, FL 33308For SaleMLS ID #B26016302, Siran A DerBedrossian, Armen Realty Inc. BeachesMLS
- $750,0002 bd2 ba1.2k sqft2821 N Ocean Boulevard #902s, Fort Lauderdale, FL 33308For SaleMLS ID #F10542407, Paula Beneby, REDFIN CORPORATION. BeachesMLS
- $649,0002 bd2 ba1.5k sqftRegency South, Fort Lauderdale, FL 33308For SaleMLS ID #B26024680, Brandon Scott McShane, Serhant. BeachesMLS
- $639,0002 bd2 ba1.5k sqftAtlantic Ocean Club, Fort Lauderdale, FL 33308For SaleMLS ID #B26041778, Helene Cohen, Galt Ocean Realty Inc. BeachesMLS
- $1,100,0002 bd2 ba1.2k sqft401 N Birch Road #703, Fort Lauderdale, FL 33304For SaleMLS ID #B26044977, Andres Zapata, Douglas Elliman. BeachesMLS
- $849,9002 bd2 ba1.4k sqft4300 N Ocean Boulevard #10m, Fort Lauderdale, FL 33308For SaleMLS ID #F10552476, Denise M Stewart, Keller Williams Realty Profess. BeachesMLS
- $1,125,0002 bd2 ba1.9k sqftJackson Tower Las Olas, Fort Lauderdale, FL 33316For SaleMLS ID #B26021578, Jolanta E Johnson, Compass Florida, LLC. BeachesMLS
- $1,050,0002 bd2 ba1.2k sqft401 N Birch Road #504, Fort Lauderdale, FL 33304For SaleMLS ID #B26044174, Andres Zapata, Douglas Elliman. BeachesMLS
- $815,0002 bd2 ba1.7k sqft5100 N Ocean Boulevard #317, Lauderdale By The Sea, FL 33308For SaleMLS ID #F10519598, Patricia Klein, Charles Rutenberg Realty FTL. BeachesMLS
- $1,090,0003 bd2 ba1.6k sqft612 Bayshore Drive #301, Fort Lauderdale, FL 33304For SaleMLS ID #F10554065, Enrique Teixeira, Douglas Elliman. BeachesMLS
- $1,399,0002 bd2 ba1.9k sqft101, Fort Lauderdale, FL 33316For SaleMLS ID #B26052684, Gianpierre Giusti, Coldwell Banker Realty. BeachesMLS
- $599,0002 bd2 ba1.2k sqftTHE VUE CONDO ASSOCIATION, Fort Lauderdale, FL 33305For SaleMLS ID #B26031744, David M Sullivan, LoKation. BeachesMLS
- $1,350,0002 bd2 ba1.6k sqftLas Olas Grand, Fort Lauderdale, FL 33301For SaleMLS ID #B26008052, Rachel C Buemi, Compass Florida, LLC. BeachesMLS
- $669,0002 bd2 ba1.2k sqftThe Symphony, Fort Lauderdale, FL 33312For SaleMLS ID #B26046402, Brandon Tillemans, Douglas Elliman. BeachesMLS
