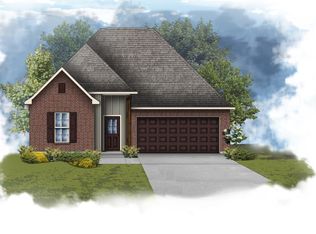
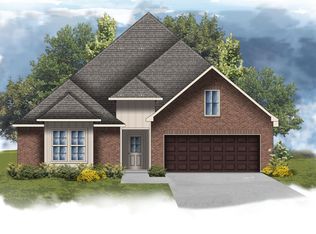
The ROSES V H in Country Club Estates community offers a 3 bedroom, 2 full bathroom, open and split design with a flex space, a separate dining area, and a computer desk/niche. Features: double vanity, garden tub, separate shower, and 2 walk-in closets in the primary suite, tray ceiling in the primary bedroom, a kitchen island overlooking the living room, spacious walk-in pantry, covered rear porch, ceiling fans in the living room and primary bedroom are standard, smart connect wi-fi thermostat, smoke and carbon monoxide detectors, post tension slab, landscaping, architectural 30-year shingles, flood lights, and more! Energy Efficient Features: a tankless gas water heater, a kitchen appliance package, low E tilt-in windows, and more!
Pending
$310,287
2000 Sleepy Hollow St, Ruston, LA 71270
3beds
1,925sqft
Site Build, Residential
Built in 2026
7,405 Square Feet Lot
$310,400 Zestimate®
$161/sqft
$29/mo HOA
What's special
- 23 days
- 11
- 1
Zillow last checked:
Listing updated:
Listed by:
Saun Sullivan,
Cicero Realty LLC
Source: NELAR,MLS#: 220570
Facts & features
Interior
Bedrooms & bathrooms
- Bedrooms: 3
- Bathrooms: 2
- Full bathrooms: 2
- Main level bathrooms: 2
- Main level bedrooms: 3
Primary bedroom
- Description: Floor: Carpet
- Level: First
- Area: 210
Bedroom
- Description: Floor: Carpet
- Level: First
- Area: 132
Bedroom 1
- Description: Floor: Ceramic Tile
- Level: First
- Area: 132
Dining room
- Description: Floor: Ceramic Tile
- Level: First
- Area: 72
Kitchen
- Description: Floor: Ceramic Tile
- Level: First
- Area: 204
Living room
- Description: Floor: Ceramic Tile
- Level: First
- Area: 320
Heating
- Natural Gas, Central
Cooling
- Central Air
Appliances
- Included: Dishwasher, Disposal, Gas Range, Microwave, Tankless Water Heater
- Laundry: Washer/Dryer Connect
Features
- Ceiling Fan(s), Walk-In Closet(s)
- Windows: Double Pane Windows, None
- Has fireplace: No
- Fireplace features: None
Interior area
- Total structure area: 2,527
- Total interior livable area: 1,925 sqft
Property
Parking
- Total spaces: 2
- Parking features: Hard Surface Drv., Garage Door Opener
- Attached garage spaces: 2
- Has uncovered spaces: Yes
Features
- Levels: One
- Stories: 1
- Patio & porch: Covered Patio
- Fencing: None
- Waterfront features: None
Lot
- Size: 7,405 Square Feet
- Dimensions: 60 x 120
- Features: Landscaped, Cleared
Details
- Parcel number: TBD
Construction
Type & style
- Home type: SingleFamily
- Architectural style: Traditional
- Property subtype: Site Build, Residential
Materials
- Brick Veneer, Other
- Foundation: Slab
- Roof: Architecture Style
Condition
- true
- New construction: Yes
- Year built: 2026
Utilities & green energy
- Electric: Electric Company: City of Ruston
- Gas: Natural Gas, Gas Company: Other
- Sewer: Public Sewer
- Water: Public, Electric Company: City
- Utilities for property: Natural Gas Connected
Community & HOA
Community
- Security: Smoke Detector(s), Carbon Monoxide Detector(s)
- Subdivision: Country Club Estates
HOA
- Has HOA: Yes
- Amenities included: None
- Services included: Other
- HOA fee: $350 annually
Location
- Region: Ruston
Financial & listing details
- Price per square foot: $161/sqft
- Date on market: 8/20/2026
- Road surface type: Paved
Estimated market value
$310,400
$295,000 - $326,000
$2,522/mo
Price history
| Date | Event | Price |
|---|---|---|
| 8/20/2026 | Pending sale | $310,287$161/sqft |
Source:  NELAR #220570 Report a problem NELAR #220570 Report a problem | ||
Public tax history
Tax history is unavailable.
Monthly payment
Est. payment
Payment breakdown
Explore the cost of this home by adjusting the details. Changes won't be saved.Climate risks
Neighborhood: 71270
Nearby schools
Schools provided by the listing agent
- Elementary: Hillcrest/Ruston Elementary
- Middle: Ruston L
- High: Ruston L
Source: NELAR. This data may not be complete. We recommend contacting the local school district to confirm school assignments for this home.

Similar homes
- from $319,9904 bd2 ba2k sqftDelacroix III G Plan, Country Club Estates, Ruston, LA 71270New Construction
 DSLD Homes
 - from $300,9903 bd2 ba1.9k sqftRoses V I Plan, Country Club Estates, Ruston, LA 71270New Construction
 DSLD Homes
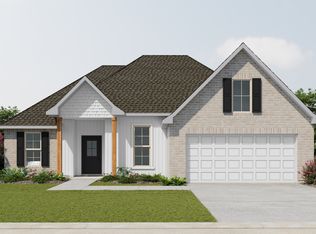
 - from $300,9903 bd2 ba1.9k sqftRoses V H Plan, Country Club Estates, Ruston, LA 71270New Construction
 DSLD Homes
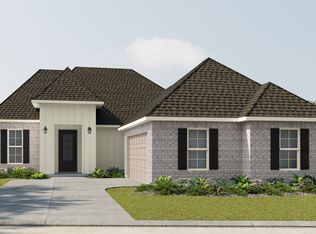
 - from $312,9903 bd2 ba1.8k sqftLacombe IV G Plan, Country Club Estates, Ruston, LA 71270New Construction
 DSLD Homes
 - $280,0003 bd2 ba1.9k sqft715 Stable Rd, Ruston, LA 71270For Sale
 MLS ID #220856, Thomas Scafani, Realty N LA, LLC. NELAR
 - $290,0003 bd3 ba2.4k sqft705 University Blvd, Ruston, LA 71270For SaleMLS ID #220436, Robyn Brown, Heritage Realty Group, LLC. NELAR
- $285,0003 bd2 ba2k sqft2703 Tara Dr, Ruston, LA 71270For SaleMLS ID #220420, Bambi Hinson, Brasher Group. NELAR
- $325,0003 bd2 ba2.1k sqft305 Northwood Pl, Ruston, LA 71270For SaleMLS ID #220090, Stormy Maxwell, Acres & Avenues Realty. NELAR
