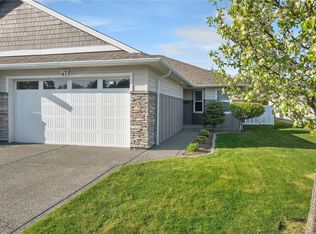
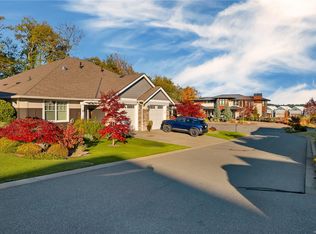
Welcome to effortless single-level living in this immaculate,3-bedroom,2-bathroom patio home.Designed with both elegance and functionality in mind, the spacious open-concept floor plan features a seamless flow between the living room,dining area,and kitchen—ideal for entertaining or relaxing in comfort.The pristine interior showcases modern finishes, lots of natural light, a functional kitchen with plenty of cupboards and drawers, pantry, quartz counters & built in china cabinet with granite, 2 phantom screens and gas furnace back up & hot water on demand.The primary suite is a nice size which includes a 5pc ensuite with generous closet & two additional bedrooms for guests, family, or a dedicated home office. Complete with easy outdoor access, beautifully landscaped yard with 8x10 shed, oversized exposed aggregate patio & sidewalk to back, double garage with room to park 2 cars. There is plenty of storage in the crawlspace and attic with built in ladder access. Two pets allowed.
For sale
C$844,800
2000 Treelane Rd #18, Campbell River, BC V9W 0E1
3beds
2baths
1,698sqft
Townhouse
Built in 2017
8,276 Square Feet Lot
$-- Zestimate®
C$498/sqft
C$208/mo HOA
What's special
Single-level livingSpacious open-concept floor planPristine interiorModern finishesLots of natural lightQuartz countersBeautifully landscaped yard
- 5 days
- 12
- 0
Zillow last checked:
Listing updated:
Listed by:
Stephen Grant Personal Real Estate Corporation,
Royal LePage Advance Realty,
Shannon Block,
Royal LePage Advance Realty
Source: VIVA,MLS®#: 1053005
Facts & features
Interior
Bedrooms & bathrooms
- Bedrooms: 3
- Bathrooms: 2
- Main level bathrooms: 2
- Main level bedrooms: 3
Kitchen
- Level: Main
Heating
- Forced Air, Heat Pump, Natural Gas
Cooling
- Air Conditioning
Appliances
- Included: Dishwasher, Dryer, Microwave, Oven/Range Electric, Refrigerator, Washer
- Laundry: Inside
Features
- Dining/Living Combo, Central Vacuum
- Flooring: Mixed
- Basement: Crawl Space
- Number of fireplaces: 1
- Fireplace features: Gas, Living Room
Interior area
- Total structure area: 1,698
- Total interior livable area: 1,698 sqft
Video & virtual tour
Property
Parking
- Total spaces: 2
- Parking features: Driveway, Garage Double, Garage Door Opener
- Garage spaces: 2
- Has uncovered spaces: Yes
Accessibility
- Accessibility features: Ground Level Main Floor
Features
- Entry location: Ground Level
- Patio & porch: Balcony/Patio
- Exterior features: Low Maintenance Yard, Sprinkler System
- Fencing: Full
Lot
- Size: 8,276 Square Feet
- Features: Central Location, Irrigation Sprinkler(s), Landscaped, Level, Marina Nearby, Near Golf Course, Quiet Area, Recreation Nearby, Shopping Nearby
Details
- Parcel number: 030316863
- Zoning: RM-1
- Zoning description: Multi-Family
Construction
Type & style
- Home type: Townhouse
- Property subtype: Townhouse
Materials
- Frame Wood, Insulation All
- Foundation: Concrete Perimeter
- Roof: Fibreglass Shingle
Condition
- Resale
- New construction: No
- Year built: 2017
Utilities & green energy
- Water: Municipal
Community & HOA
HOA
- Has HOA: Yes
- HOA fee: C$208 monthly
Location
- Region: Campbell River
Financial & listing details
- Price per square foot: C$498/sqft
- Tax assessed value: C$778,000
- Annual tax amount: C$5,165
- Date on market: 10/24/2026
- Ownership: Freehold/Strata
Price history
| Date | Event | Price |
|---|---|---|
| 10/24/2026 | Listed for sale | C$844,800C$498/sqft |
Source: VIVA #1053005 Report a problem | ||
Public tax history
Tax history is unavailable.
Climate risks
Neighborhood: Quinsam Heights
Nearby schools
GreatSchools rating
No schools nearby
We couldn't find any schools near this home.
Similar homes
- C$719,9003 bd2 ba1.7k sqft200 Nikola Rd #4, Campbell River, BCFor Sale
 MLS ID #1052660, Don Corder Personal Real Estate Corporation, REMAX Ocean Pacific (CR). VIVA
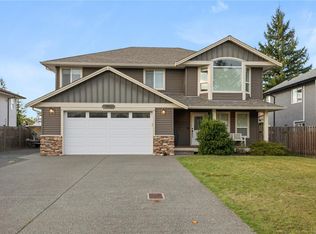
- C$897,9004 bd3 ba2.1k sqft1942 Bear Pl, Campbell River, BC V9H 1R3For Sale
 MLS ID #1049119, Anita Painter Personal Real Estate Corporation, eXp Realty (CR). VIVA
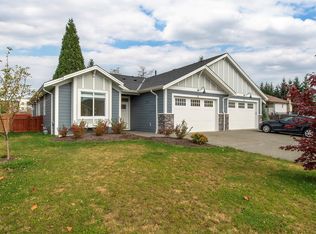
- C$699,9003 bd2 ba1.7k sqft200 Nikola Rd #2, Campbell River, BC V9W 6H9For Sale
 MLS ID #1052454, Jesse May, REMAX Ocean Pacific (CR). VIVA
- C$679,0002 bd2 ba1.4k sqft2991 N Beach Dr #17, Campbell River, BC V9W 0B5For Sale
 MLS ID #1052571, Kim Rollins Personal Real Estate Corporation, eXp Realty (CR). VIVA
