Seize the moment! Includes a SHOP! This warm, contemporary design pairs exceptional functionality with a 2021-built, 1,535 sq ft rancher on a .22-acre lot. With standout curb appeal, this 3-bedroom + den, 2-bath home features an open-concept layout, tray ceilings, a stunning kitchen with waterfall solid-surface counters, an oversized island, an induction range, upgraded cabinetry, and under-cabinet lighting. A striking linear fireplace with a micro-cement hearth anchors the living area, and full-wall patio doors lead to the fenced yard. The primary retreat offers patio access and a spa-inspired ensuite with heated tile, a soaker tub, and a seamless glass shower with a tiled niche, walls and floor. It also includes a double garage, a 4' ICF crawl space, on-demand HW, two-zone irrigation, new Gemstone lighting, and driveway access to the heated 19' x 18'11 shop, plus a welding plug and a 15' x 8' storage extension. Situated on a quiet no-through road. You just found your next home!
For sale
C$969,000
140 Walworth Rd, Campbell River, BC V9W 0A1
3beds
2baths
1,552sqft
Single Family Residence
Built in 2021
9,147 Square Feet Lot
$-- Zestimate®
C$624/sqft
C$-- HOA
What's special
Standout curb appealOpen-concept layoutTray ceilingsOversized islandInduction rangeUpgraded cabinetryUnder-cabinet lighting
- 16 days
- 63
- 3
Zillow last checked:
Listing updated:
Listed by:
Tracy Baranyai Personal Real Estate Corporation,
REMAX Ocean Pacific (CR),
Dan Baranyai Personal Real Estate Corporation,
REMAX Ocean Pacific (CR)
Source: VIVA,MLS®#: 1052087
Facts & features
Interior
Bedrooms & bathrooms
- Bedrooms: 3
- Bathrooms: 2
- Main level bathrooms: 2
- Main level bedrooms: 3
Kitchen
- Level: Main
Heating
- Baseboard, Electric, Forced Air, Heat Pump
Cooling
- Central Air
Appliances
- Included: Dishwasher, Dryer, Microwave, Refrigerator, Washer
- Laundry: Inside
Features
- Closet Organizer, Dining/Living Combo, Eating Area, Soaker Tub, Storage, Workshop, Central Vacuum
- Flooring: Laminate, Tile
- Windows: Insulated Windows, Vinyl Frames
- Basement: Crawl Space
- Number of fireplaces: 1
- Fireplace features: Gas, Living Room
Interior area
- Total structure area: 1,552
- Total interior livable area: 1,552 sqft
Video & virtual tour
Property
Parking
- Total spaces: 6
- Parking features: Additional Parking, Driveway, Garage Double, RV Access/Parking, Other, Garage Door Opener
- Garage spaces: 2
- Has uncovered spaces: Yes
Accessibility
- Accessibility features: Accessible Entrance, No Step Entrance, Customized Wheelchair Accessible
Features
- Entry location: Ground Level
- Exterior features: Low Maintenance Yard, Sprinkler System
- Fencing: Fenced,Full
- Has view: Yes
- View description: Other
Lot
- Size: 9,147 Square Feet
- Features: Family-Oriented Neighbourhood, Irrigation Sprinkler(s), Landscaped, Level, Quiet Area, Recreation Nearby, Rectangular Lot, Southern Exposure
Details
- Parcel number: 031325351
- Zoning description: Residential
Construction
Type & style
- Home type: SingleFamily
- Architectural style: Contemporary
- Property subtype: Single Family Residence
Materials
- Brick & Siding, Cement Fibre, Frame Wood, Insulation All
- Foundation: Concrete Perimeter
- Roof: Asphalt Shingle
Condition
- Resale
- New construction: No
- Year built: 2021
Details
- Warranty included: Yes
Utilities & green energy
- Water: Municipal
- Utilities for property: Cable Connected, Electricity Connected, Garbage, Natural Gas Connected, Underground Utilities
Community & HOA
Community
- Features: Family-Oriented Neighbourhood
Location
- Region: Campbell River
Financial & listing details
- Price per square foot: C$624/sqft
- Tax assessed value: C$864,000
- Annual tax amount: C$6,992
- Date on market: 10/13/2026
- Ownership: Freehold
- Electric utility on property: Yes
- Road surface type: Paved
Price history
| Date | Event | Price |
|---|---|---|
| 10/13/2026 | Listed for sale | C$969,000C$624/sqft |
Source: VIVA #1052087 Report a problem | ||
Public tax history
Tax history is unavailable.
Climate risks
Neighborhood: Quinsam Heights
Nearby schools
GreatSchools rating
No schools nearby
We couldn't find any schools near this home.
Similar homes
- C$844,8003 bd2 ba1.6k sqft2000 Treelane Rd #18, Campbell River, BC V9W 0E1For Sale
 MLS ID #1053005, Stephen Grant Personal Real Estate Corporation, Royal LePage Advance Realty. VIVA
- C$975,0002 bd1 ba1k sqft2691 Campbell River Rd, Campbell River, BC V9W 4P1For Sale
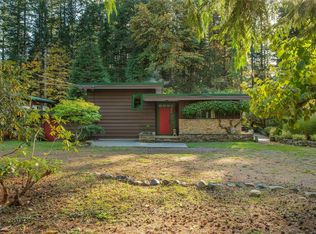 MLS ID #1052606, Brendon Renkema Personal Real Estate Corporation, REMAX Ocean Pacific (CR). VIVA
- C$897,9004 bd3 ba2.1k sqft1942 Bear Pl, Campbell River, BC V9H 1R3For Sale
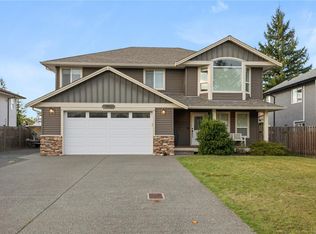 MLS ID #1049119, Anita Painter Personal Real Estate Corporation, eXp Realty (CR). VIVA
- C$954,9003 bd2 ba2k sqft758 Sitka St, Campbell River, BC V9H 0G4New Construction
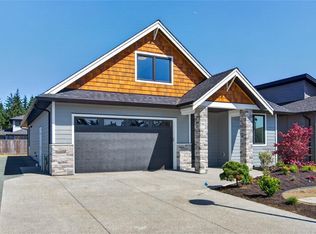 MLS ID #1053074, Tammy Forberg Personal Real Estate Corporation, Royal LePage Advance Realty. VIVA
