Welcome to 229 Walworth South, where modern design meets functional living. This gorgeous 1794 sq. ft. rancher offers 3 spacious bedrooms, 2 baths, and a thoughtfully designed layout. Featuring 11' ceilings and expansive windows throughout, the home is filled with natural light. The heart of the home includes a large walk-in pantry that flows seamlessly into the laundry and mudroom, providing easy access to and from the garage. The bright, open hallways offer a sense of space, while the large covered outdoor area is perfect for year round enjoyment. The home sits on a large, landscaped lot just 8 minutes from downtown and close to walking trails, making it an ideal location for outdoor enthusiasts. With ample garage space, a crawlspace for extra storage, and a new home warranty, this property truly has it all. Don’t miss out on this incredible opportunity to own a brand new home in a prime location!
New construction
C$898,000
229 Walworth Rd S, Campbell River, BC V9W 3W5
3beds
2baths
1,794sqft
Single Family Residence
Built in 2026
7,840 Square Feet Lot
$-- Zestimate®
C$501/sqft
C$-- HOA
What's special
Modern designExpansive windows throughoutLarge walk-in pantryBright open hallwaysLarge landscaped lotAmple garage space
- 51 days
- 7
- 0
Zillow last checked:
Listing updated:
Listed by:
Shaelysse Frankland,
Royal LePage Advance Realty
Source: VIVA,MLS®#: 1047485
Facts & features
Interior
Bedrooms & bathrooms
- Bedrooms: 3
- Bathrooms: 2
- Main level bathrooms: 2
- Main level bedrooms: 3
Kitchen
- Level: Main
Heating
- Electric, Forced Air, Heat Pump
Cooling
- Air Conditioning
Appliances
- Included: Dryer, Microwave, Range Hood, Refrigerator, Washer
- Laundry: Inside
Features
- Cathedral Entry, Dining/Living Combo, Soaker Tub
- Flooring: Mixed
- Windows: Vinyl Frames
- Basement: Crawl Space
- Number of fireplaces: 1
- Fireplace features: Family Room
Interior area
- Total structure area: 1,794
- Total interior livable area: 1,794 sqft
Property
Parking
- Total spaces: 3
- Parking features: Attached, Garage Double
- Attached garage spaces: 2
Accessibility
- Accessibility features: Ground Level Main Floor
Features
- Levels: 1
- Entry location: Ground Level
- Patio & porch: Balcony/Patio
- Exterior features: Low Maintenance Yard, Sprinkler System
- Fencing: Fenced
Lot
- Size: 7,840 Square Feet
Details
- Parcel number: 032410387
- Zoning description: Residential
Construction
Type & style
- Home type: SingleFamily
- Property subtype: Single Family Residence
Materials
- Frame Wood, Insulation All
- Foundation: Concrete Perimeter
- Roof: Fibreglass Shingle
Condition
- New Construction
- New construction: Yes
- Year built: 2026
Details
- Warranty included: Yes
Utilities & green energy
- Water: Municipal
Community & HOA
Location
- Region: Campbell River
Financial & listing details
- Price per square foot: C$501/sqft
- Date on market: 8/20/2026
- Ownership: Freehold/Strata
Price history
| Date | Event | Price |
|---|---|---|
| 8/20/2026 | Listed for sale | C$898,000C$501/sqft |
Source: VIVA #1047485 Report a problem | ||
Public tax history
Tax history is unavailable.
Climate risks
Neighborhood: Quinsam Heights
Nearby schools
GreatSchools rating
No schools nearby
We couldn't find any schools near this home.
- C$1,028,0005 bd3 ba2.9k sqft237 Walworth Rd S, Campbell River, BC V9W3W5New Construction
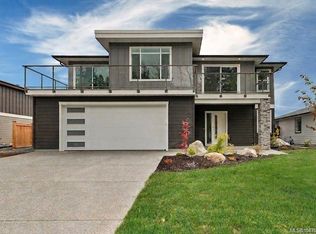
- C$---- bd-- ba-- sqft2117 Evergreen Rd, Campbell River, BC V9W3S6Off Market
- C$---- bd-- ba-- sqft2161 Evergreen Rd #8, Campbell River, BC V9W3S6Off Market
- C$---- bd-- ba-- sqft2129 Evergreen Rd, Campbell River, BC V9W3S6Off Market
Similar homes
- C$989,8003 bd3 ba1.8k sqft55 Westhaven Way, Campbell River, BC V9W 0A1For Sale
 MLS ID #1051224, Sarah Rose Thomas, Royal LePage Advance Realty. VIVA
 - C$899,0003 bd3 ba1.9k sqft492 Park Forest Dr, Campbell River, BC V9W 0B3For Sale
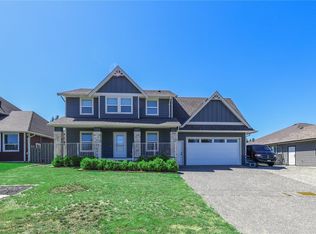 MLS ID #1049292, Anita Painter Personal Real Estate Corporation, eXp Realty (CR). VIVA
 - C$897,9004 bd3 ba2.1k sqft1942 Bear Pl, Campbell River, BC V9H 1R3For Sale
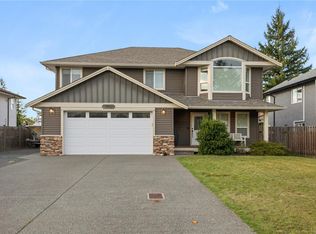 MLS ID #1049119, Anita Painter Personal Real Estate Corporation, eXp Realty (CR). VIVA
 - C$889,0003 bd3 ba2.6k sqft100 McPhedran Rd #13, Campbell River, BC V9W 5P4For Sale
 MLS ID #1050427, Kirsten Billings, REMAX Ocean Pacific (CR). VIVA
