UP-AND-COMING IN 2027. 237 Walworth Road South, where beauty meets function and comfort meets opportunity. This remarkable residence offers nearly 3,000 SQFT of thoughtfully designed living space in a layout that is both versatile and impressive. The home showcases a chef inspired kitchen with sleek stone countertops, an oversized island, and impressive ceiling heights throughout, creating a sense of space and sophistication in every room. Step onto the balcony to entertain or simply unwind with your favourite drink in hand. A fully legal 2-bedroom suite adds exceptional flexibility, ideal for multi-generational living, private guests, or income generating potential. An oversized garage and a generous 5 foot crawl space provide abundant storage solutions. Perfectly located close to schools, trails, shops, and coffee spots, this home offers unmatched convenience and lifestyle.
New construction
C$1,028,000
237 Walworth Rd S, Campbell River, BC V9W 3W5
5beds
3baths
2,949sqft
Single Family Residence
Built in 2027
7,840 Square Feet Lot
$-- Zestimate®
C$349/sqft
C$-- HOA
What's special
Thoughtfully designed living spaceChef inspired kitchenSleek stone countertopsOversized islandImpressive ceiling heights throughoutOversized garage
- 50 days
- 16
- 1
Zillow last checked:
Listing updated:
Listed by:
Shaelysse Frankland,
Royal LePage Advance Realty
Source: VIVA,MLS®#: 1047540
Facts & features
Interior
Bedrooms & bathrooms
- Bedrooms: 5
- Bathrooms: 3
Kitchen
- Level: Lower,Second
Heating
- Baseboard, Electric, Forced Air, Heat Pump, Other
Cooling
- Air Conditioning
Appliances
- Included: Dishwasher, Dryer, Microwave, Range Hood, Refrigerator, Washer
- Laundry: Inside, Other
Features
- Dining/Living Combo, Soaker Tub
- Flooring: Mixed
- Windows: Vinyl Frames
- Basement: Crawl Space
- Number of fireplaces: 1
- Fireplace features: Gas, Living Room
Interior area
- Total structure area: 2,949
- Total interior livable area: 2,949 sqft
Property
Parking
- Total spaces: 3
- Parking features: Driveway, Garage Double, RV Access/Parking
- Garage spaces: 2
- Has uncovered spaces: Yes
Features
- Levels: 2
- Entry location: Ground Level
- Exterior features: Balcony, Garden, Sprinkler System
- Fencing: Fenced
Lot
- Size: 7,840 Square Feet
- Features: Central Location, Easy Access, Family-Oriented Neighbourhood
Details
- Parcel number: 032410395
- Zoning description: Residential
Construction
Type & style
- Home type: SingleFamily
- Property subtype: Single Family Residence
Materials
- Cement Fibre, Frame Wood, Insulation All
- Foundation: Concrete Perimeter
- Roof: Asphalt Shingle
Condition
- New Construction
- New construction: Yes
- Year built: 2027
Details
- Warranty included: Yes
Utilities & green energy
- Water: Municipal
Community & HOA
Community
- Features: Family-Oriented Neighbourhood
Location
- Region: Campbell River
Financial & listing details
- Price per square foot: C$349/sqft
- Tax assessed value: C$483,200
- Date on market: 8/21/2026
- Ownership: Freehold/Strata
- Road surface type: Paved
Price history
| Date | Event | Price |
|---|---|---|
| 8/21/2026 | Listed for sale | C$1,028,000C$349/sqft |
Source: VIVA #1047540 Report a problem | ||
Public tax history
Tax history is unavailable.
Climate risks
Neighborhood: Quinsam Heights
Nearby schools
GreatSchools rating
No schools nearby
We couldn't find any schools near this home.
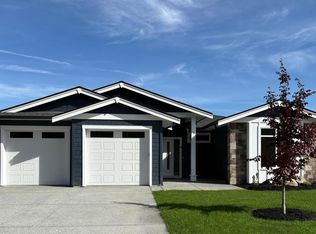
- C$898,0003 bd2 ba1.7k sqft229 Walworth Rd S, Campbell River, BC V9W3W5New Construction
- C$---- bd-- ba-- sqft2117 Evergreen Rd, Campbell River, BC V9W3S6Off Market
- C$---- bd-- ba-- sqft2161 Evergreen Rd #8, Campbell River, BC V9W3S6Off Market
- C$---- bd-- ba-- sqft2129 Evergreen Rd, Campbell River, BC V9W3S6Off Market
Similar homes
- C$989,8003 bd3 ba1.8k sqft55 Westhaven Way, Campbell River, BC V9W 0A1For Sale
 MLS ID #1051224, Sarah Rose Thomas, Royal LePage Advance Realty. VIVA
 - C$1,129,0004 bd3 ba3.4k sqft830 Pinecrest Rd, Campbell River, BC V9W 3P3For Sale
 MLS ID #1047643, Mark Warren, Royal LePage Advance Realty. VIVA
 - C$898,0003 bd2 ba1.7k sqft229 Walworth Rd S, Campbell River, BC V9W 3W5New ConstructionMLS ID #1047485, Shaelysse Frankland, Royal LePage Advance Realty. VIVA
- C$1,012,5005 bd3 ba3k sqft696 Pacific Heights Ln, Campbell River, BC V9H 0A6For Sale
 MLS ID #1051300, Vanessa Monteith-Hird Personal Real Estate Corporation, REMAX Ocean Pacific (CR). VIVA
