Skip main navigation
Sold for $455,000
  • $455,000

    20007 Sandy Bottom Cir Unit 4303, Rehoboth Beach, DE 19971

    2beds
    1,096sqft
    Condominium
    Built in 2004
    -- sqft lot
    $454,700 Zestimate®
    $415/sqft
    $1,760 Estimated rent

    Home value

    $454,700

    $432,000 - $477,000

    $1,760/mo

    Zestimate® history
    Loading
    Loading...

    Owner options

    List your home for rent

    $1,760/mo

    Rent Zestimate®

    Find your next renter with Zillow Rental Manager. Plus, with online applications, you can quickly screen prospective tenants – for free.

    Learn more

    $1,760/mo

    Rent Zestimate®

    Refinance and save

    $2,603/mo

    Est. payment

    Refinancing to a lower rate could help reduce your monthly payments and save thousands over the life of the loan.

    See today's rates

    $2,603/mo

    Est. payment

    Explore your selling options

    Work with a Zillow partner agent

    Leverage their expertise and Zillow's premium Showcase listings to get your home seen by more buyers.

    Get started

    List with your own agent

    Get your home in front of millions of buyers by listing it on Zillow.

    Learn how to do it

    Sell it yourself

    Take full control of how buyers see your home on Zillow by listing For Sale by Owner (FSBO).

    List your home

    What's special

    Hot tubSecure gated entryFreshly painted interiorsFully furnished condoBeautifully landscaped poolPeaceful pond viewsAbundant natural light
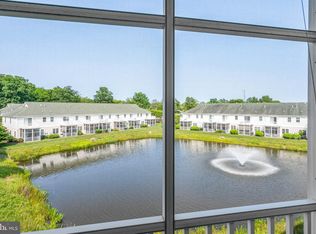
    NEW PRICE! Welcome to The Tides, a gated community east of Route 1 offering a relaxed coastal lifestyle just minutes from downtown Rehoboth Beach and the ocean. Located in an elevator building, this top-floor, fully furnished condo offers privacy, abundant natural light, and peaceful pond views—perfect for everyday living or an easy coastal getaway. BACK ON MARKET DUE TO NO FAULT OF SELLERS The open floor plan creates a comfortable flow for gathering and entertaining. The great room opens to a private balcony overlooking the water, an inviting place for morning coffee or unwinding at the end of the day. The kitchen features a breakfast bar that keeps everyone connected, whether hosting guests or enjoying a quiet evening at home. Additional highlights include hardwood and ceramic tile flooring, freshly painted interiors, and updated HVAC and hot water heater, providing both comfort and peace of mind. Being offered fully furnished, this property allows for a seamless transition—ideal as a primary residence, coastal retreat, or investment opportunity. Rental flexibility: • Short-term rentals permitted (7-day minimum) May 15 – September 15 • Shorter stays allowed outside those dates • No restrictions on annual rentals Residents of The Tides enjoy a beautifully landscaped pool, hot tub, secure gated entry, and direct access to the Junction & Breakwater Trail, providing easy biking or walking access to both Rehoboth Beach and Lewes. With its prime location, flexible rental options, and turnkey condition, this home offers the opportunity to start enjoying the best of coastal Delaware living from day one.

    Zillow last checked:

    Listing updated:

    Listed by:

    Lee Ann Wilkinson 302-645-6664,

    Berkshire Hathaway HomeServices PenFed Realty,

    Listing Team: The Lee Ann Wilkinson Group

    Bought with:

    Lee Ann Wilkinson, RA-0002064

    Berkshire Hathaway HomeServices PenFed Realty

    Source: Bright MLS,MLS#: DESU2098812MLS Logo

    Facts & features

    Interior

    Bedrooms & bathrooms
    • Bedrooms: 2
    • Bathrooms: 2
    • Full bathrooms: 2
    • Main level bathrooms: 2
    • Main level bedrooms: 2
    Primary bedroom
    • Features: Flooring - Carpet, Ceiling Fan(s), Attached Bathroom, Walk-In Closet(s)
    • Level: Main
    Bedroom 2
    • Features: Flooring - Carpet, Ceiling Fan(s)
    • Level: Main
    Primary bathroom
    • Features: Flooring - Ceramic Tile
    • Level: Main
    Bathroom 2
    • Features: Flooring - Ceramic Tile
    • Level: Main
    Dining room
    • Features: Flooring - HardWood
    • Level: Main
    Kitchen
    • Features: Granite Counters, Flooring - Ceramic Tile, Breakfast Bar, Kitchen - Electric Cooking
    • Level: Main
    Laundry
    • Level: Main
    Living room
    • Features: Flooring - HardWood, Ceiling Fan(s)
    • Level: Main
    Screened porch
    • Level: Main
    Heating
    • Heat Pump, Electric
    Cooling
    • Central Air, Electric
    Appliances
    • Included: Dishwasher, Dryer, Disposal, Exhaust Fan, Microwave, Oven/Range - Electric, Range Hood, Refrigerator, Stainless Steel Appliance(s), Washer, Water Heater, Electric Water Heater
    • Laundry: Laundry Room, In Unit
    Features
    • Ceiling Fan(s), Entry Level Bedroom, Open Floorplan, Primary Bath(s), Upgraded Countertops
    • Flooring: Carpet, Tile/Brick, Hardwood
    • Doors: Storm Door(s)
    • Windows: Screens, Storm Window(s), Window Treatments
    • Has basement: No
    • Number of fireplaces: 1
    • Fireplace features: Electric
    Interior area
    • Total structure area: 1,096
    • Total interior livable area: 1,096 sqft
    • Finished area above ground: 1,096
    • Finished area below ground: 0

    Property

    Parking
    • Parking features: Parking Lot
    Accessibility
    • Accessibility features: Accessible Elevator Installed
    Features
    • Levels: One
    • Stories: 1
    • Patio & porch: Porch, Screened, Screened Porch
    • Pool features: Community
    • Has view: Yes
    • View description: Pond
    • Has water view: Yes
    • Water view: Pond
    Details
    • Additional structures: Above Grade, Below Grade
    • Parcel number: 33413.00352.014303
    • Zoning: C-1
    • Special conditions: Standard

    Construction

    Type & style
    • Home type: Condo
    • Architectural style: Contemporary
    • Property subtype: Condominium
    • Attached to another structure: Yes
    Materials
    • Vinyl Siding
    • Roof: Architectural Shingle
    Condition
    • New construction: No
    • Year built: 2004

    Utilities & green energy

    • Sewer: Public Sewer
    • Water: Public

    Community & neighborhood

    Location
    • Region: Rehoboth Beach
    • Subdivision: The Tides

    HOA & financial

    Other fees
    • Condo and coop fee: $320 monthly

    Other

    Other facts
    • Listing agreement: Exclusive Right To Sell
    • Listing terms: Cash,Conventional
    • Ownership: Fee Simple

    Price history

    DateEventPrice
    6/5/2026Sold$455,000-4.2%$415/sqft
    Source: Bright MLS #DESU2098812 Report a problem
    5/21/2026Pending sale$475,000$433/sqft
    Source: Bright MLS #DESU2098812 Report a problem
    4/29/2026Contingent$475,000$433/sqft
    Source: Bright MLS #DESU2098812 Report a problem
    4/17/2026Listed for sale$475,000$433/sqft
    Source: Bright MLS #DESU2098812 Report a problem
    3/27/2026Contingent$475,000$433/sqft
    Source: Bright MLS #DESU2098812 Report a problem
    3/24/2026Price change$475,000-5%$433/sqft
    Source: Bright MLS #DESU2098812 Report a problem
    3/11/2026Price change$499,900-1%$456/sqft
    Source: Bright MLS #DESU2098812 Report a problem
    3/2/2026Price change$505,000-1.9%$461/sqft
    Source: Bright MLS #DESU2098812 Report a problem
    1/5/2026Price change$515,000-0.9%$470/sqft
    Source: Bright MLS #DESU2098812 Report a problem
    10/31/2025Price change$519,900-1%$474/sqft
    Source: Bright MLS #DESU2098812 Report a problem
    10/22/2025Listed for sale$524,900+87.5%$479/sqft
    Source: Bright MLS #DESU2098812 Report a problem
    7/12/2013Sold$280,000$255/sqft
    Source: Public Record Report a problem

    Public tax history

    YearProperty taxesTax assessment
    2025$878 +21.6%$207,900 +1319.1%
    2024$722 +0.1%$14,650
    2023$721 +3.6%$14,650
    2022$696 +0.9%$14,650
    2021$690 +0.3%$14,650 +3.2%
    2020$688 $14,200
    2019$688 -0.1%$14,200 -3.1%
    2018$689 +7.1%$14,650
    2017$643 +9.9%$14,650
    2016$585 +4.7%$14,650
    2015$559 +0.7%$14,650
    2014$555 +2.9%$14,650
    2013$539 +0.4%$14,650
    2012$537 +11.9%$14,650
    2011$480 $14,650
    2010$480 -3%$14,650
    2009$495 $14,650
    2008-- --
    2007-- --
    2006-- --
    2005-- --
    2004-- --

    Find assessor info on the county website

    Neighborhood: 19971

    Nearby schools

    GreatSchools rating
    Schools provided by the listing agent
    • District: Cape Henlopen

    Source: Bright MLS. This data may not be complete. We recommend contacting the local school district to confirm school assignments for this home.

    Get pre-qualified for a loan
    At Zillow Home Loans, we can pre-qualify you in as little as 5 minutes with no impact to your credit score.

    An equal housing lender. NMLS #10287.

    Sell for more on Zillow
    Get a Zillow Showcase℠ listing at no additional cost and you could sell for .
    $454,700
    2% more
    +$9,094
    With Zillow Showcase(estimated)
    $463,794