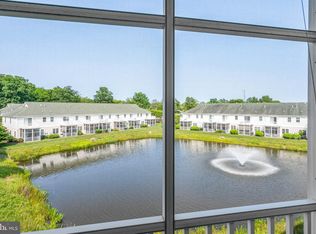
Rarely Offered End Unit Townhome East of Route 1 – Welcome to 19967 Sandy Bottom Circle #102! Discover the perfect blend of location, lifestyle, and luxury in this never-rented, impeccably maintained 3-bedroom, 2-bathroom end unit townhome located in the gated, resort-style community of The Tides—just minutes from downtown Rehoboth Beach. Step inside to a bright, open-concept living space featuring soaring cathedral ceilings and seamless flow between the living, dining, and kitchen areas. Enjoy cooking and entertaining in the completely renovated updated kitchen, with quartz countertops, double oven, new stainless steel appliances, and abundant cabinet storage. The home has been thoughtfully upgraded with luxury vinyl plank flooring and a new HVAC system, ensuring comfort and style for years to come. Each of the three bedrooms offers generous space—perfect for family, guests, or a dedicated work-from-home area. The primary bedroom boasts and ensuite bathroom and walk-in custom closet. The attached one-car garage is ideal for parking or storing beach gear, bikes, and more. Located just behind the recently updated community pool and hot tub, this unit offers exceptional convenience and peace of mind—especially when keeping an eye on kids enjoying summertime fun. The community also features unlimited unassigned parking, making it easy for friends and family to visit. The Tides is renowned for its unbeatable location and top-tier amenities, including a pickleball court, gated entry, and lushly landscaped common areas. Outdoor enthusiasts will love the direct access to the Junction Breakwater Trail, offering scenic routes to Lewes, or the beach. Whether you're seeking a primary residence, vacation retreat, or investment property, this is coastal living at its finest. Don’t miss your chance to own in The Tides—schedule your private tour today!
Sold for $570,000
$570,000
19967 Sandy Bottom Cir Unit 102, Rehoboth Beach, DE 19971
3beds
1,350sqft
Townhouse
Built in 2004
-- sqft lot
$563,600 Zestimate®
$422/sqft
$2,165 Estimated rent
Home value
$563,600
$530,000 - $603,000
$2,165/mo
Zestimate® history
Owner options
List your home for rent
$2,165/mo
Rent Zestimate®
Find your next renter with Zillow Rental Manager. Plus, with online applications, you can quickly screen prospective tenants – for free.
$2,165/mo
Rent Zestimate®
Refinance and save
$3,703/mo
Est. payment
Refinancing to a lower rate could help reduce your monthly payments and save thousands over the life of the loan.
$3,703/mo
Est. payment
Explore your selling options
Work with a Zillow partner agent
Leverage their expertise and Zillow's premium Showcase listings to get your home seen by more buyers.
Get startedList with your own agent
Get your home in front of millions of buyers by listing it on Zillow.
Learn how to do itSell it yourself
Take full control of how buyers see your home on Zillow by listing For Sale by Owner (FSBO).
List your homeWhat's special
Gated resort-style communityLushly landscaped common areasCompletely renovated updated kitchenNew hvac systemEnd unit townhomeSoaring cathedral ceilingsAttached one-car garage
Zillow last checked:
Listing updated:
Listed by:
Kimberly Dyer 732-921-3010,
Monument Sotheby's International Realty
Bought with:
Kathy Eddins, RS-296880
Patterson-Schwartz-Hockessin
Source: Bright MLS,MLS#: DESU2091122
Facts & features
Interior
Bedrooms & bathrooms
- Bedrooms: 3
- Bathrooms: 2
- Full bathrooms: 2
Rooms
- Room types: Primary Bedroom, Bedroom 2, Kitchen, Bedroom 1, Great Room, Laundry, Bathroom 1, Primary Bathroom
Primary bedroom
- Features: Ceiling Fan(s), Flooring - Carpet, Walk-In Closet(s)
- Level: Upper
Bedroom 1
- Features: Ceiling Fan(s), Flooring - Carpet
- Level: Upper
Bedroom 2
- Features: Ceiling Fan(s), Flooring - Carpet
- Level: Upper
Primary bathroom
- Features: Flooring - Tile/Brick
- Level: Upper
Bathroom 1
- Features: Countertop(s) - Solid Surface, Flooring - Tile/Brick, Bathroom - Tub Shower
- Level: Upper
Great room
- Features: Cathedral/Vaulted Ceiling, Ceiling Fan(s), Chair Rail, Flooring - Luxury Vinyl Plank
- Level: Upper
Kitchen
- Features: Countertop(s) - Quartz
- Level: Upper
Laundry
- Level: Main
Heating
- Forced Air, Heat Pump, Propane, Electric
Cooling
- Central Air, Electric
Appliances
- Included: Tankless Water Heater
- Laundry: Laundry Room
Features
- Cathedral Ceiling(s)
- Flooring: Carpet, Luxury Vinyl
- Has basement: No
- Has fireplace: No
Interior area
- Total structure area: 1,350
- Total interior livable area: 1,350 sqft
- Finished area above ground: 1,350
- Finished area below ground: 0
Property
Parking
- Total spaces: 1
- Parking features: Garage Faces Front, Attached
- Attached garage spaces: 1
Accessibility
- Accessibility features: None
Features
- Levels: Two
- Stories: 2
- Pool features: Community
Details
- Additional structures: Above Grade, Below Grade
- Parcel number: 33413.00352.01102
- Zoning: 0
- Special conditions: Standard
Construction
Type & style
- Home type: Townhouse
- Architectural style: Coastal
- Property subtype: Townhouse
Materials
- Frame, Aluminum Siding
- Foundation: Slab
Condition
- Excellent
- New construction: No
- Year built: 2004
Utilities & green energy
- Sewer: Public Sewer
- Water: Public
Community & HOA
Community
- Condo and coop fee: $0 monthly
- Subdivision: The Tides
HOA
- Has HOA: Yes
- Amenities included: Pool
- Services included: Common Area Maintenance, Maintenance Structure, Maintenance Grounds, Pool(s), Trash, Snow Removal, Reserve Funds
- HOA fee: $450 monthly
- HOA name: PCAM
Location
- Region: Rehoboth Beach
Financial & listing details
- Price per square foot: $422/sqft
- Tax assessed value: $446,400
- Annual tax amount: $943
- Date on market: 7/22/2025
- Listing agreement: Exclusive Right To Sell
- Listing terms: Cash,Conventional
- Ownership: Condominium
Price history
| Date | Event | Price |
|---|---|---|
| 8/29/2025 | Sold | $570,000-1.6%$422/sqft |
Source:  Bright MLS #DESU2091122 Report a problem Bright MLS #DESU2091122 Report a problem | ||
| 7/31/2025 | Contingent | $579,000$429/sqft |
Source: Bright MLS #DESU2091122 Report a problem | ||
| 7/22/2025 | Listed for sale | $579,000+28.7%$429/sqft |
Source: Bright MLS #DESU2091122 Report a problem | ||
| 7/15/2025 | Listing removed | $2,300$2/sqft |
Source: Zillow Rentals Report a problem | ||
| 6/19/2025 | Listed for rent | $2,300$2/sqft |
Source: Zillow Rentals Report a problem | ||
| 11/15/2021 | Sold | $450,000+0%$333/sqft |
Source: Bright MLS #DESU2007122 Report a problem | ||
| 9/27/2021 | Pending sale | $449,900$333/sqft |
Source:  RE/MAX International #DESU2007122 Report a problem RE/MAX International #DESU2007122 Report a problem | ||
| 9/27/2021 | Contingent | $449,900$333/sqft |
Source: Bright MLS #DESU2007122 Report a problem | ||
| 9/23/2021 | Listed for sale | $449,900$333/sqft |
Source: Bright MLS #DESU2007122 Report a problem | ||
Public tax history
| Year | Property taxes | Tax assessment |
|---|---|---|
| 2025 | $943 +5.4% | $223,200 +1129.8% |
| 2024 | $895 +0.1% | $18,150 |
| 2023 | $894 +3.6% | $18,150 |
| 2022 | $863 +0.9% | $18,150 |
| 2021 | $855 +0.3% | $18,150 +3.7% |
| 2020 | $852 | $17,500 |
| 2019 | $852 -0.1% | $17,500 -3.6% |
| 2018 | $853 +7.1% | $18,150 |
| 2017 | $797 +9.9% | $18,150 |
| 2016 | $725 +4.7% | $18,150 |
| 2015 | $693 +0.7% | $18,150 |
| 2014 | $688 +2.9% | $18,150 |
| 2013 | $668 +0.4% | $18,150 |
| 2012 | $666 +11.9% | $18,150 |
| 2011 | $595 | $18,150 |
| 2010 | $595 -3% | $18,150 |
| 2009 | $613 | $18,150 |
| 2008 | -- | -- |
| 2007 | -- | -- |
| 2006 | -- | -- |
| 2005 | -- | -- |
| 2004 | -- | -- |
Find assessor info on the county website
Neighborhood: 19971
Nearby homes
- $450,0002 bd2 ba1.2k sqft19967 Sandy Bottom Cir UNIT 103, Rehoboth Beach, DE 19971Sold

- $535,0003 bd2 ba1.3k sqft19967 Sandy Bottom Cir UNIT 104, Rehoboth Beach, DE 19971Sold

- $550,0003 bd2 ba1.3k sqft19967 Sandy Bottom Cir UNIT 106, Rehoboth Beach, DE 19971Sold

- $530,0002 bd2 ba1.1k sqft20007 Sandy Bottom Cir UNIT 4302, Rehoboth Beach, DE 19971Sold
- $455,0002 bd2 ba1k sqft20007 Sandy Bottom Cir UNIT 4303, Rehoboth Beach, DE 19971Sold
- $483,7002 bd2 ba1k sqft2007 Sandy Bottom Cir #4304, rehoboth beach, DE 19971Off Market
- $631,6003 bd-- ba1.8k sqft20011 Sandy Bottom Cir UNIT 202, Rehoboth Beach, DE 19971Off Market
- $604,4004 bd3 ba1.8k sqft20011 Sandy Bottom Cir UNIT 203, Rehoboth Beach, DE 19971Off Market
Nearby schools
GreatSchools rating
- 8/10Rehoboth Elementary SchoolGrades: K-5Distance: 0.9 mi
- 7/10Beacon Middle SchoolGrades: 6-8Distance: 2.4 mi
- 8/10Cape Henlopen High SchoolGrades: 9-12Distance: 3.8 mi
Schools provided by the listing agent
- District: Cape Henlopen
Source: Bright MLS. This data may not be complete. We recommend contacting the local school district to confirm school assignments for this home.


Get pre-qualified for a loan
At Zillow Home Loans, we can pre-qualify you in as little as 5 minutes with no impact to your credit score.An equal housing lender. NMLS #10287.
Sell for more on Zillow
Get a Zillow Showcase℠ listing at no additional cost and you could sell for .
$563,600
2% more
+$11,272
With Zillow Showcase(estimated)
$574,872
- Delaware
- Sussex County
- Rehoboth Beach
- 19971
- 19967 Sandy Bottom Cir Unit 102
Nearby cities
Nearby zip codes
Other Rehoboth Beach Topics
