Rare Opportunity East of Route 1 in Rehoboth Beach! Welcome to 19967 Sandy Bottom Circle #104, a beautifully maintained 3-bedroom, 2-bathroom townhome located in the highly sought-after gated community of The Tides. Perfectly positioned east of Route 1, this prime location offers easy walking and biking access to downtown Rehoboth Beach—just minutes from the boardwalk, beach, restaurants, shopping, and more. Outdoor lovers will also enjoy direct access to the Junction Breakwater Trail, connecting you to Lewes, Georgetown, and beyond. Step inside to discover a bright and open main living space featuring cathedral ceilings, a seamless flow between the living, dining, and kitchen areas, and thoughtful updates throughout. The kitchen is outfitted with granite countertops, stainless steel appliances, and plenty of cabinet storage. Luxury vinyl plank flooring was installed in 2024, and a new HVAC system was added in 2025 to keep you comfortable year-round. The current owners have also freshened the space with newly painted baseboards and touch-ups throughout, giving the home a crisp, clean feel. The home is offered furnished with minor personal exceptions. Each of the three bedrooms offers generous space for family and guests. The attached one-car garage is perfect for parking or storing beach gear, bikes, and more. Located just behind the recently updated community pool and hot tub, this home offers easy access to summertime fun and added peace of mind when keeping an eye on the kids. Additional unassigned, unlimited parking is available in the community. The Tides is known for its unbeatable location and resort-style amenities—including a pickleball court, community pool and hot tub, gated entry, and beautifully landscaped common areas. Whether you’re looking for a full-time residence, vacation retreat, or investment property, this is coastal living at its best. Don’t miss your chance to own in The Tides—schedule your private tour today!
Sold for $535,000
$535,000
19967 Sandy Bottom Cir Unit 104, Rehoboth Beach, DE 19971
3beds
1,350sqft
Townhouse
Built in 2005
-- sqft lot
$529,000 Zestimate®
$396/sqft
$2,190 Estimated rent
Home value
$529,000
$497,000 - $566,000
$2,190/mo
Zestimate® history
Owner options
List your home for rent
$2,190/mo
Rent Zestimate®
Find your next renter with Zillow Rental Manager. Plus, with online applications, you can quickly screen prospective tenants – for free.
$2,190/mo
Rent Zestimate®
Refinance and save
$3,064/mo
Est. payment
Refinancing to a lower rate could help reduce your monthly payments and save thousands over the life of the loan.
$3,064/mo
Est. payment
Explore your selling options
Work with a Zillow partner agent
Leverage their expertise and Zillow's premium Showcase listings to get your home seen by more buyers.
Get startedList with your own agent
Get your home in front of millions of buyers by listing it on Zillow.
Learn how to do itSell it yourself
Take full control of how buyers see your home on Zillow by listing For Sale by Owner (FSBO).
List your homeWhat's special
New hvac systemCathedral ceilingsStainless steel appliancesGranite countertopsAttached one-car garage
Zillow last checked:
Listing updated:
Listed by:
Brian Barrows 302-227-6767,
Monument Sotheby's International Realty,
Listing Team: Barrows And Associates, Co-Listing Agent: Amanda Leigh Valcik 443-465-1257,
Monument Sotheby's International Realty
Bought with:
Jeff Hecker, RS-0024547
Monument Sotheby's International Realty
Source: Bright MLS,MLS#: DESU2090770
Facts & features
Interior
Bedrooms & bathrooms
- Bedrooms: 3
- Bathrooms: 2
- Full bathrooms: 2
Rooms
- Room types: Primary Bedroom, Kitchen, Foyer, Great Room, Laundry, Bathroom 1, Primary Bathroom, Additional Bedroom
Primary bedroom
- Level: Upper
Other
- Level: Upper
Other
- Level: Upper
Primary bathroom
- Level: Upper
Bathroom 1
- Level: Upper
Foyer
- Level: Main
Great room
- Features: Flooring - Luxury Vinyl Tile, Cathedral/Vaulted Ceiling
- Level: Upper
Kitchen
- Features: Granite Counters, Flooring - Luxury Vinyl Plank
- Level: Upper
Laundry
- Level: Main
Heating
- Forced Air, Heat Pump, Propane, Electric
Cooling
- Central Air, Electric
Appliances
- Included: Microwave, Refrigerator, Ice Maker, Dishwasher, Disposal, Stainless Steel Appliance(s), Washer, Dryer, Water Heater
- Laundry: Has Laundry, Laundry Room
Features
- Kitchen - Gourmet, Kitchen Island, Dining Area, Entry Level Bedroom, Primary Bath(s), Open Floorplan, Ceiling Fan(s), Vaulted Ceiling(s)
- Flooring: Luxury Vinyl, Ceramic Tile
- Doors: Insulated
- Windows: Insulated Windows
- Has basement: No
- Has fireplace: No
Interior area
- Total structure area: 1,350
- Total interior livable area: 1,350 sqft
- Finished area above ground: 1,350
- Finished area below ground: 0
Property
Parking
- Total spaces: 1
- Parking features: Garage Door Opener, Unassigned, Attached
- Attached garage spaces: 1
Accessibility
- Accessibility features: Other
Features
- Levels: Two
- Stories: 2
- Exterior features: Sidewalks
- Pool features: Community
Details
- Additional structures: Above Grade, Below Grade
- Parcel number: 33413.00352.01104
- Zoning: C-1
- Special conditions: Standard
Construction
Type & style
- Home type: Townhouse
- Architectural style: Other
- Property subtype: Townhouse
Materials
- Stick Built, Frame
- Foundation: Concrete Perimeter
- Roof: Architectural Shingle
Condition
- New construction: No
- Year built: 2005
Utilities & green energy
- Sewer: Private Sewer
- Water: Public
Community & HOA
Community
- Condo and coop fee: $450 monthly
- Subdivision: The Tides
HOA
- Has HOA: No
- Amenities included: Pool, Spa/Hot Tub, Jogging Path, Gated
- Services included: Common Area Maintenance, Maintenance Structure, Insurance, Maintenance Grounds, Management, Pool(s), Reserve Funds, Snow Removal, Trash
Location
- Region: Rehoboth Beach
Financial & listing details
- Price per square foot: $396/sqft
- Tax assessed value: $432,700
- Annual tax amount: $811
- Date on market: 7/17/2025
- Listing agreement: Exclusive Right To Sell
- Listing terms: Cash,Conventional
- Exclusions: See List
- Ownership: Fee Simple
Price history
| Date | Event | Price |
|---|---|---|
| 9/5/2025 | Sold | $535,000-0.7%$396/sqft |
Source:  Bright MLS #DESU2090770 Report a problem Bright MLS #DESU2090770 Report a problem | ||
| 8/13/2025 | Pending sale | $539,000$399/sqft |
Source: Bright MLS #DESU2090770 Report a problem | ||
| 7/22/2025 | Contingent | $539,000$399/sqft |
Source: Bright MLS #DESU2090770 Report a problem | ||
| 7/17/2025 | Listed for sale | $539,000$399/sqft |
Source: Bright MLS #DESU2090770 Report a problem | ||
Public tax history
| Year | Property taxes | Tax assessment |
|---|---|---|
| 2025 | $914 +8.4% | $216,350 +1165.2% |
| 2024 | $843 +0.1% | $17,100 |
| 2023 | $842 +3.6% | $17,100 |
| 2022 | $813 +0.9% | $17,100 |
| 2021 | $805 +0.3% | $17,100 +4% |
| 2020 | $803 | $16,450 |
| 2019 | $803 -0.1% | $16,450 -3.8% |
| 2018 | $804 +7.1% | $17,100 |
| 2017 | $751 +9.9% | $17,100 |
| 2016 | $683 +4.7% | $17,100 |
| 2015 | $653 +0.7% | $17,100 |
| 2014 | $648 +2.9% | $17,100 |
| 2013 | $630 +0.4% | $17,100 |
| 2012 | $627 +11.9% | $17,100 |
| 2011 | $561 | $17,100 |
| 2010 | $561 -3% | $17,100 |
| 2009 | $578 | $17,100 |
| 2008 | -- | -- |
| 2007 | -- | -- |
| 2006 | -- | -- |
| 2005 | -- | -- |
| 2004 | -- | -- |
Find assessor info on the county website
Neighborhood: 19971
Nearby homes
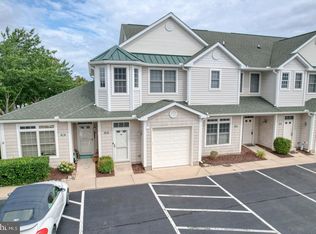
- $570,0003 bd2 ba1.3k sqft19967 Sandy Bottom Cir UNIT 102, Rehoboth Beach, DE 19971Sold
- $450,0002 bd2 ba1.2k sqft19967 Sandy Bottom Cir UNIT 103, Rehoboth Beach, DE 19971Sold

- $550,0003 bd2 ba1.3k sqft19967 Sandy Bottom Cir UNIT 106, Rehoboth Beach, DE 19971Sold

- $530,0002 bd2 ba1.1k sqft20007 Sandy Bottom Cir UNIT 4302, Rehoboth Beach, DE 19971Sold
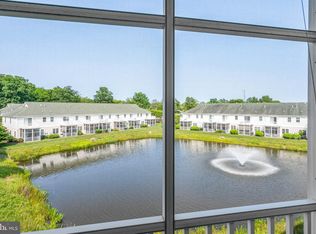
- $455,0002 bd2 ba1k sqft20007 Sandy Bottom Cir UNIT 4303, Rehoboth Beach, DE 19971Sold
- $483,7002 bd2 ba1k sqft2007 Sandy Bottom Cir #4304, rehoboth beach, DE 19971Off Market
- $631,6003 bd-- ba1.8k sqft20011 Sandy Bottom Cir UNIT 202, Rehoboth Beach, DE 19971Off Market
- $604,4004 bd3 ba1.8k sqft20011 Sandy Bottom Cir UNIT 203, Rehoboth Beach, DE 19971Off Market
Nearby schools
GreatSchools rating
- 8/10Rehoboth Elementary SchoolGrades: K-5Distance: 0.9 mi
- 7/10Beacon Middle SchoolGrades: 6-8Distance: 2.4 mi
- 8/10Cape Henlopen High SchoolGrades: 9-12Distance: 3.8 mi
Schools provided by the listing agent
- District: Cape Henlopen
Source: Bright MLS. This data may not be complete. We recommend contacting the local school district to confirm school assignments for this home.


Get pre-qualified for a loan
At Zillow Home Loans, we can pre-qualify you in as little as 5 minutes with no impact to your credit score.An equal housing lender. NMLS #10287.
Sell for more on Zillow
Get a Zillow Showcase℠ listing at no additional cost and you could sell for .
$529,000
2% more
+$10,580
With Zillow Showcase(estimated)
$539,580
- Delaware
- Sussex County
- Rehoboth Beach
- 19971
- 19967 Sandy Bottom Cir Unit 104
Nearby cities
Nearby zip codes
Other Rehoboth Beach Topics
