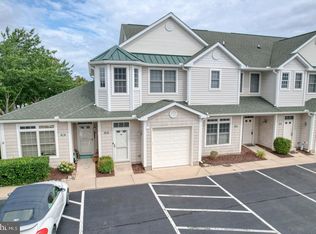
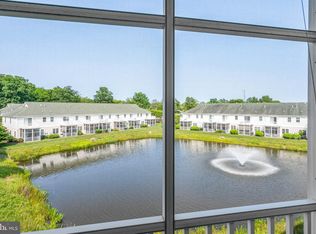
BACK ON THE MARKET DUE TO NO FAULT OF THE SELLER OR PROPERTY CONDITION. GREAT LOCATION EAST OF RT 1. Welcome to 19967 Sandy Bottom Circle #106 in Rehoboth Beach! This pristine, 3 bedroom 2 bath condo with garage is sure to impress. Offered completely and beautifully furnished including artwork and ALL contents. Perfect for your own retreat or for a rental investment. 1st floor garage with electric car charging station, laundry and entry hall, The 2nd level will delight as you view the large great room area with cathedral ceiling and recessed lighting. Warm hardwood floors invite you into the kitchen with maple cabinets, granite countertops and stainless steel appliances. A breakfast bar with seating makes for quick dining or guest seating while your preparing snacks and dinner. The owner's suite with walk in closet and private bath is situated separately from the other 2 bedrooms and bath. Beautiful newly installed patterned carpeting welcomes you to the bedrooms and stairway. All windows are fitted with tasteful motorized shades and are newly installed. A new HVAC system was installed recently for many years of reliable heating and cooling. Walk or bike to the beach and boardwalk and all of the amenities of beautiful downtown Rehoboth Beach. Don't miss this rare opportunity.
Sold for $550,000
$550,000
19967 Sandy Bottom Cir Unit 106, Rehoboth Beach, DE 19971
3beds
1,358sqft
Condominium
Built in 2004
-- sqft lot
$547,100 Zestimate®
$405/sqft
$2,046 Estimated rent
Home value
$547,100
$520,000 - $574,000
$2,046/mo
Zestimate® history
Owner options
List your home for rent
$2,046/mo
Rent Zestimate®
Find your next renter with Zillow Rental Manager. Plus, with online applications, you can quickly screen prospective tenants – for free.
$2,046/mo
Rent Zestimate®
Refinance and save
$3,600/mo
Est. payment
Refinancing to a lower rate could help reduce your monthly payments and save thousands over the life of the loan.
$3,600/mo
Est. payment
Explore your selling options
Work with a Zillow partner agent
Leverage their expertise and Zillow's premium Showcase listings to get your home seen by more buyers.
Get startedList with your own agent
Get your home in front of millions of buyers by listing it on Zillow.
Learn how to do itSell it yourself
Take full control of how buyers see your home on Zillow by listing For Sale by Owner (FSBO).
List your homeWhat's special
Warm hardwood floorsBreakfast bar with seating
Zillow last checked:
Listing updated:
Listed by:
Michael Zacherl 412-445-6296,
Keller Williams Realty
Bought with:
Joe Maggio, RA-0020900
Dave McCarthy & Associates, Inc.
Source: Bright MLS,MLS#: DESU2111910
Facts & features
Interior
Bedrooms & bathrooms
- Bedrooms: 3
- Bathrooms: 2
- Full bathrooms: 2
- Main level bathrooms: 2
- Main level bedrooms: 3
Basement
- Area: 0
Heating
- Forced Air, Propane
Cooling
- Central Air, Electric
Appliances
- Included: Microwave, Dishwasher, Disposal, Oven/Range - Electric, Refrigerator, Washer, Washer/Dryer Stacked, Water Heater
- Laundry: Washer In Unit, Dryer In Unit, In Unit
Features
- Upgraded Countertops, Ceiling Fan(s), Walk-In Closet(s), Dry Wall
- Flooring: Carpet, Ceramic Tile
- Windows: Window Treatments
- Has basement: No
- Has fireplace: No
- Common walls with other units/homes: 2+ Common Walls
Interior area
- Total structure area: 1,358
- Total interior livable area: 1,358 sqft
- Finished area above ground: 1,358
- Finished area below ground: 0
Property
Parking
- Total spaces: 1
- Parking features: Storage, Garage Faces Front, Garage Door Opener, Inside Entrance, Asphalt, Electric Vehicle Charging Station(s), General Common Elements, Attached, Driveway
- Attached garage spaces: 1
- Has uncovered spaces: Yes
Accessibility
- Accessibility features: None
Features
- Levels: Two
- Stories: 2
- Pool features: Community
Details
- Additional structures: Above Grade, Below Grade
- Parcel number: 33413.00352.01106
- Zoning: C-1
- Special conditions: Standard
Construction
Type & style
- Home type: Condo
- Architectural style: Contemporary
- Property subtype: Condominium
- Attached to another structure: Yes
Materials
- Frame, Aluminum Siding
- Roof: Architectural Shingle
Condition
- Excellent
- New construction: No
- Year built: 2004
Utilities & green energy
- Electric: 200+ Amp Service
- Sewer: Public Sewer
- Water: Public
- Utilities for property: Cable Available, Electricity Available, Propane, Cable
Community & HOA
Community
- Subdivision: The Tides
HOA
- Has HOA: Yes
- Amenities included: Gated, Spa/Hot Tub, Jogging Path, Pool
- Services included: Insurance, Maintenance Grounds, Reserve Funds, Security, Snow Removal, Other, Trash
- HOA fee: $450 monthly
Location
- Region: Rehoboth Beach
Financial & listing details
- Price per square foot: $405/sqft
- Tax assessed value: $440,700
- Annual tax amount: $931
- Date on market: 5/13/2026
- Listing agreement: Exclusive Right To Sell
- Listing terms: Cash,Conventional
- Inclusions: All Contents Of The Condo Including Artwork, Bedding, Contents Of Closets And Kitchen Cabinets
- Ownership: Condominium
Price history
| Date | Event | Price |
|---|---|---|
| 7/13/2026 | Sold | $550,000-1.8%$405/sqft |
Source:  Bright MLS #DESU2111910 Report a problem Bright MLS #DESU2111910 Report a problem | ||
| 7/5/2026 | Pending sale | $559,900$412/sqft |
Source: Bright MLS #DESU2111910 Report a problem | ||
| 6/11/2026 | Contingent | $559,900$412/sqft |
Source: Bright MLS #DESU2111910 Report a problem | ||
| 6/8/2026 | Listed for sale | $559,900$412/sqft |
Source: Bright MLS #DESU2111910 Report a problem | ||
| 6/6/2026 | Contingent | $559,900$412/sqft |
Source: Bright MLS #DESU2111910 Report a problem | ||
| 5/13/2026 | Listed for sale | $559,900$412/sqft |
Source: Bright MLS #DESU2111910 Report a problem | ||
| 5/13/2026 | Listing removed | $559,900$412/sqft |
Source: Bright MLS #DESU2099016 Report a problem | ||
| 2/5/2026 | Contingent | $559,900$412/sqft |
Source: Bright MLS #DESU2099016 Report a problem | ||
| 1/15/2026 | Price change | $559,900-1.8%$412/sqft |
Source: Bright MLS #DESU2099016 Report a problem | ||
| 12/1/2025 | Price change | $569,900-1.7%$420/sqft |
Source: Bright MLS #DESU2099016 Report a problem | ||
| 10/22/2025 | Listed for sale | $579,900+20.8%$427/sqft |
Source: Bright MLS #DESU2099016 Report a problem | ||
| 10/5/2025 | Listing removed | $2,500$2/sqft |
Source: Bright MLS #DESU2092212 Report a problem | ||
| 9/20/2025 | Price change | $2,500-3.8%$2/sqft |
Source: Bright MLS #DESU2092212 Report a problem | ||
| 9/2/2025 | Price change | $2,600-7.1%$2/sqft |
Source: Bright MLS #DESU2092212 Report a problem | ||
| 8/8/2025 | Listed for rent | $2,800$2/sqft |
Source: Bright MLS #DESU2092212 Report a problem | ||
| 10/29/2021 | Sold | $480,000+7.2%$353/sqft |
Source: Bright MLS #DESU2007208 Report a problem | ||
| 9/30/2021 | Pending sale | $447,900$330/sqft |
Source: Bright MLS #DESU2007208 Report a problem | ||
| 9/28/2021 | Listed for sale | $447,900+43.6%$330/sqft |
Source: Bright MLS #DESU2007208 Report a problem | ||
| 11/1/2017 | Sold | $312,000$230/sqft |
Source: Public Record Report a problem | ||
Public tax history
| Year | Property taxes | Tax assessment |
|---|---|---|
| 2025 | $931 +5.5% | $220,350 +1131% |
| 2024 | $882 +0.1% | $17,900 |
| 2023 | $882 +3.6% | $17,900 |
| 2022 | $851 +0.9% | $17,900 |
| 2021 | $843 +0.3% | $17,900 +3.8% |
| 2020 | $840 | $17,250 |
| 2019 | $840 -0.1% | $17,250 -3.6% |
| 2018 | $842 +7.1% | $17,900 |
| 2017 | $786 +9.9% | $17,900 |
| 2016 | $715 +4.7% | $17,900 |
| 2015 | $683 +0.7% | $17,900 |
| 2014 | $678 +2.9% | $17,900 |
| 2013 | $659 +0.4% | $17,900 |
| 2012 | $657 +11.9% | $17,900 |
| 2011 | $587 | $17,900 |
| 2010 | $587 -3% | $17,900 |
| 2009 | $605 | $17,900 |
| 2008 | -- | -- |
| 2007 | -- | -- |
| 2006 | -- | -- |
| 2005 | -- | -- |
| 2004 | -- | -- |
Find assessor info on the county website
Neighborhood: 19971
Nearby homes
- $570,0003 bd2 ba1.3k sqft19967 Sandy Bottom Cir UNIT 102, Rehoboth Beach, DE 19971Sold
- $450,0002 bd2 ba1.2k sqft19967 Sandy Bottom Cir UNIT 103, Rehoboth Beach, DE 19971Sold

- $535,0003 bd2 ba1.3k sqft19967 Sandy Bottom Cir UNIT 104, Rehoboth Beach, DE 19971Sold

- $530,0002 bd2 ba1.1k sqft20007 Sandy Bottom Cir UNIT 4302, Rehoboth Beach, DE 19971Sold
- $455,0002 bd2 ba1k sqft20007 Sandy Bottom Cir UNIT 4303, Rehoboth Beach, DE 19971Sold
- $483,7002 bd2 ba1k sqft2007 Sandy Bottom Cir #4304, rehoboth beach, DE 19971Off Market
- $631,6003 bd-- ba1.8k sqft20011 Sandy Bottom Cir UNIT 202, Rehoboth Beach, DE 19971Off Market
- $604,4004 bd3 ba1.8k sqft20011 Sandy Bottom Cir UNIT 203, Rehoboth Beach, DE 19971Off Market
Nearby schools
GreatSchools rating
- 8/10Rehoboth Elementary SchoolGrades: K-5Distance: 0.9 mi
- 7/10Beacon Middle SchoolGrades: 6-8Distance: 2.4 mi
- 8/10Cape Henlopen High SchoolGrades: 9-12Distance: 3.8 mi
Schools provided by the listing agent
- District: Cape Henlopen
Source: Bright MLS. This data may not be complete. We recommend contacting the local school district to confirm school assignments for this home.


Get pre-qualified for a loan
At Zillow Home Loans, we can pre-qualify you in as little as 5 minutes with no impact to your credit score.An equal housing lender. NMLS #10287.
Sell for more on Zillow
Get a Zillow Showcase℠ listing at no additional cost and you could sell for .
$547,100
2% more
+$10,942
With Zillow Showcase(estimated)
$558,042
- Delaware
- Sussex County
- Rehoboth Beach
- 19971
- 19967 Sandy Bottom Cir Unit 106
Nearby cities
Nearby zip codes
Other Rehoboth Beach Topics
