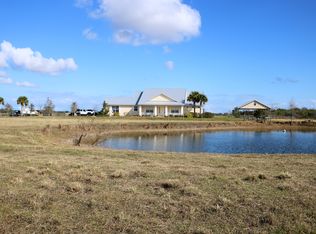
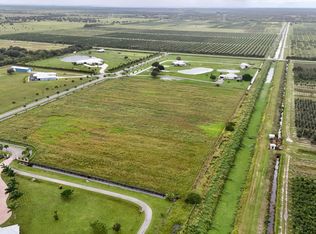

Welcome to 20008 Southern Star Trail; on eleven acres of land with a relaxing private pond. A private electric entry gate, metal roof 2007, has a full home solar panel system and full home generator. The home has underground electrical, two tankless gas-powered water heaters, gas stove and grill, and dual air conditioners. Enjoy cool nights with the gas firepit. Full impact windows and doors; and a mother-in-law suite with separate entry. Goats, and chickens are allowed as well! EV charging station installed 2026. Beautiful wood look tile flooring throughout, laundry sink, full acreage sprinkler system, three-and-a-half car garage, three wells, and motorcycles and trucks are welcome! Add a dual bay workshop with fully paved road and complete electric; this is Florida living at its finest!
For sale
$2,280,000
20008 SOUTHERN STAR Drive, Fort Pierce, FL 34945
3beds
3,565sqft
Single Family Residence
Built in 2015
10.11 Acres Lot
$-- Zestimate®
$640/sqft
$105/mo HOA
What's special
Three-and-a-half car garagePrivate pondLaundry sinkFull acreage sprinkler systemGas firepitGas stove and grillPrivate electric entry gate
- 12 days
- 162
- 9
Likely to sell faster than
Zillow last checked:
Listing updated:
Listed by:
Sandra Tuff-Galvin 772-800-8318,
Royal Real Estate International Inc.
Source: BeachesMLS,MLS#: B26081159 Originating MLS: BeachesMLS
Originating MLS: BeachesMLSFacts & features
Interior
Bedrooms & bathrooms
- Bedrooms: 3
- Bathrooms: 5
- Full bathrooms: 4
- 1/2 bathrooms: 1
- Main level bathrooms: 4
- Main level bedrooms: 4
Heating
- Central, Electric
Cooling
- Central Air, Ceiling Fan(s), Electric
Appliances
- Included: Dryer, Dishwasher, Gas Range, Ice Maker, Microwave, Oven, Refrigerator, Tankless Water Heater, Vented Exhaust Fan, Water Heater, Washer
- Laundry: Inside, Main Level, Laundry Room, Laundry Tub, In Unit, Sink
Features
- Bidet, Bedroom on Main Level, Bathtub, Cathedral Ceiling(s), Dining Area, Separate/Formal Dining Room, Dual Sinks, Entrance Foyer, Eat-in Kitchen, Garden Tub/Roman Tub, High Ceilings, Jetted Tub, Kitchen Island, Main Level Primary, Multiple Primary Suites, Multiple En Suite Bathrooms, Pantry, Sitting Area in Primary, Split Bedrooms, Storage, Soaking Tub
- Flooring: Tile
- Doors: French Doors
- Windows: Storm Window(s)
- Has fireplace: No
Interior area
- Total structure area: 8,231
- Total interior livable area: 3,565 sqft
Video & virtual tour
Property
Parking
- Total spaces: 15
- Parking features: Asphalt, Attached, Circular Driveway, Driveway, Garage, Golf Cart Garage, Garage Door Opener, Paver Block
- Attached garage spaces: 3
- Uncovered spaces: 12
Accessibility
- Accessibility features: None
Features
- Levels: One
- Stories: 1
- Patio & porch: Covered, Patio, Screened
- Exterior features: Built-in Barbecue, Barbecue, Lighting, Outdoor Kitchen, Outdoor Living Area, Outdoor Shower, Storage
- Has private pool: Yes
- Pool features: Concrete, In Ground, Pool Equipment, Private, Screen Enclosure, Salt Water, Outside Bath Access
- Has spa: Yes
- Spa features: Heated, In Ground
- Fencing: Back Yard,Fenced,Full,Front Yard,Gate,Security,Wood,Wrought Iron
- Has view: Yes
- View description: Pond, Water
- Has water view: Yes
- Water view: Pond,Water
Lot
- Size: 10.11 Acres
- Features: Cul-De-Sac, Landscaped, Oversized Lot, Sprinkler System
Details
- Additional structures: Gazebo, Shed(s), Workshop
- Parcel number: 221570000050000
- Zoning: AG-5 Count
- Special conditions: Standard,Listed As-Is
- Other equipment: Farm Equipment, Generator, Home Theater
Construction
Type & style
- Home type: SingleFamily
- Architectural style: Mediterranean,Traditional
- Property subtype: Single Family Residence
Materials
- Block, Concrete, Stucco
- Foundation: Permanent
- Roof: Metal
Condition
- Resale
- New construction: No
- Year built: 2015
Utilities & green energy
- Electric: 100 Amp Service
- Sewer: Septic Tank
- Water: Well
- Utilities for property: Electricity Connected, Natural Gas Connected, Propane, Water Connected
Green energy
- Energy generation: Solar
Community & HOA
Community
- Features: Home Owners Association
- Security: Security System, Security Gate, Gated Community, Security Fence
- Subdivision: SOUTHERN STAR STABLES SUBDIVISION
HOA
- Has HOA: Yes
- Amenities included: None
- Services included: Common Areas, Maintenance Grounds
- HOA fee: $105 monthly
- HOA name: Southern Star Stables
- HOA phone: 425-736-8370
Location
- Region: Fort Pierce
Financial & listing details
- Price per square foot: $640/sqft
- Tax assessed value: $546,180
- Annual tax amount: $252
- Date on market: 9/27/2026
- Cumulative days on market: 16 days
- Listing terms: Cash,Conventional,FHA,VA Loan
- Electric utility on property: Yes
- Road surface type: Asphalt, Paved
Estimated market value
Not available
Estimated sales range
Not available
Not available
Price history
| Date | Event | Price |
|---|---|---|
| 9/27/2026 | Listed for sale | $2,280,000+1420%$640/sqft |
Source:  BeachesMLS #B26081159 Report a problem BeachesMLS #B26081159 Report a problem | ||
| 5/22/2014 | Sold | $150,000$42/sqft |
Source: Public Record Report a problem | ||
Public tax history
| Year | Property taxes | Tax assessment |
|---|---|---|
| 2025 | $253 +4.2% | $531,864 +2.9% |
| 2024 | $243 +4.3% | $516,921 +3.1% |
| 2023 | $233 +10.8% | $501,313 +3% |
| 2022 | $210 +1.2% | $486,742 +3% |
| 2021 | $207 +10.8% | $472,595 +1.4% |
| 2020 | $187 | $466,085 +2.3% |
| 2019 | $187 +5.7% | $455,629 +1.9% |
| 2018 | $177 +6.1% | $447,153 +322.1% |
| 2017 | $167 -92.7% | $105,943 -17.7% |
| 2016 | $2,271 -15.3% | $128,700 +26.1% |
| 2015 | $2,681 +21.9% | $102,100 +36.1% |
| 2014 | $2,200 | $75,020 +10% |
| 2013 | -- | $68,200 -43.8% |
| 2012 | -- | $121,300 -14.3% |
| 2011 | -- | $141,500 -30% |
| 2010 | -- | $202,200 -16.7% |
| 2009 | -- | $242,600 -20% |
| 2008 | -- | $303,300 -6.2% |
| 2007 | -- | $323,500 |
Find assessor info on the county website
Monthly payment
Est. payment
Payment breakdown
Explore the cost of this home by adjusting the details. Changes won't be saved.Climate risks
Neighborhood: 34945

Similar homes
- $2,300,0004 bd4 ba3.3k sqft1071 S Header Canal Rd, Fort Pierce, FL 34945For Sale By Owner
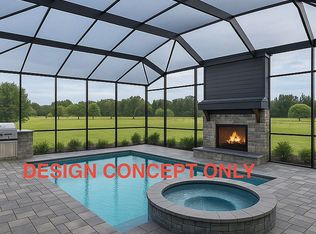
- $1,690,0003 bd4 ba3.5k sqft200 S Graves Road, Fort Pierce, FL 34945For Sale
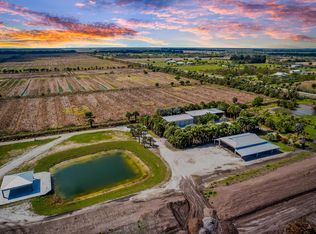
 MLS ID #B26006110, Brittany Clyatt, Branca Realty Professionals, L. BeachesMLS
 - $2,295,0004 bd3 ba2.6k sqft2700 S Header Canal Road, Fort Pierce, FL 34945For Sale
 MLS ID #R11135323, Daniel Woodley, Marx Realty Group Inc. BeachesMLS
 - $1,160,0003 bd3 ba2.1k sqft1720 S Brocksmith Road, Fort Pierce, FL 34945For Sale
 MLS ID #B26011857, Mark C Walters, Mark Walters & Company. BeachesMLS
 - $1,300,0003 bd4 ba2.3k sqft9610 Orange Avenue, Fort Pierce, FL 34945For SaleMLS ID #B26028301, Del V Tiegs, Keller Williams Realty Of The. BeachesMLS
- $1,690,0004 bd3 ba3k sqft4900 2ND Street, Vero Beach, FL 32968For SaleMLS ID #B26085385, Tamsin Brosche, Keller Williams Realty of Vero. BeachesMLS
- $2,185,0003 bd3 ba2.3k sqft12374 Grumman Way, Port St Lucie, FL 34987For SaleMLS ID #B26053961, Todd Roy, Keller Williams Realty of Vero. BeachesMLS
- $1,290,0004 bd3 ba2.5k sqft3502 S BROCKSMITH Road, Fort Pierce, FL 34945For SaleMLS ID #B26069043, Steven Koleno, Beycome of Florida LLC. BeachesMLS
- $3,299,9004 bd3 ba2.4k sqft425 N Ffa Road, Fort Pierce, FL 34945For SaleMLS ID #B26040814, Linda Moore, RE/MAX of Stuart. BeachesMLS
- $1,625,0003 bd3 ba1.8k sqft8505 IMMOKOLEE Road, Fort Pierce, FL 34951For SaleMLS ID #B26059761, Cooper A Osteen, Reef To Ranch Real Estate, Inc. BeachesMLS
- $1,900,0003 bd3 ba3.6k sqft1806 S 29th Street, Fort Pierce, FL 34947For SaleMLS ID #B26020441, Margaret A Shaw, Branca Realty Professionals, L. BeachesMLS
- $2,550,0004 bd4 ba4.6k sqft8053 S Indian River Drive, Fort Pierce, FL 34982For SaleMLS ID #B26067415, Michael S Mole, The Stuart Real Estate Shop. BeachesMLS
- $2,199,0003 bd3 ba1.9k sqft1705 Bayshore Dr, Fort Pierce, FL 34949For Sale
 MLS ID #M20057009, Callaway Houtenbos, Illustrated Properties LLC / S. Martin County REALTORS® of the Treasure Coast (MCRTC)
 - $1,299,9005 bd4 ba3.4k sqft6289 S Header Canal Road, Port St Lucie, FL 34987For SaleMLS ID #B26018854, Richard Giglia, Berkshire Hathaway Florida Realty. BeachesMLS
- $1,590,0003 bd3 ba2.3k sqft122 Queen Frederika Court, Hutchinson Island, FL 34949For SaleMLS ID #B26084102, Eric M Gonzalez, Engel & Voelkers Hutchinson Is. BeachesMLS
- $1,899,9003 bd3 ba3.2k sqft5240 20th Street, Vero Beach, FL 32966For SaleMLS ID #F10502094, Ali J Kazinetz, Balistreri Real Estate Inc. BeachesMLS
- $1,689,8885 bd6 ba3.1k sqft1578 THUMB POINT Drive, Fort Pierce, FL 34949For SaleMLS ID #B26081368, Patrick A Stracuzzi Sr, RE/MAX Select Group. BeachesMLS
