A private tropical retreat in the heart of Vero Beach! Completely remodeled, this 4BR/3.5BA home blends modern finishes and contemporary style with 2.98 lush acres overlooking a tranquil pond with fountain. Enjoy a screened courtyard pool, beautifully updated baths, stylish fixtures, fresh modern interiors, gazebo, private driveway, and remarkable privacy. Expansive windows and doors bring the tropical setting into everyday living. A separate barn provides storage and space for stables, adding even more possibilities. 3 acres create a rare combination of Florida lifestyle. Virtually staged.
For sale
$1,800,000
471 28TH Court, Vero Beach, FL 32968
4beds
3,522sqft
Single Family Residence
Built in 1970
3.04 Acres Lot
$1,630,700 Zestimate®
$511/sqft
$-- HOA
What's special
Stylish fixturesScreened courtyard poolCompletely remodeledExpansive windows and doorsBeautifully updated bathsRemarkable privacyFresh modern interiors
- 1 day
- 63
- 5
Zillow last checked:
Listing updated:
Listed by:
Jeffrey B Chapman 904-377-2170,
Century 21 Circle
Source: BeachesMLS,MLS#: B26100649 Originating MLS: BeachesMLS
Facts & features
Interior
Bedrooms & bathrooms
- Bedrooms: 4
- Bathrooms: 3
- Full bathrooms: 3
- Main level bathrooms: 3
- Main level bedrooms: 4
Primary bedroom
- Level: Main
- Area: 192
- Dimensions: 16 X 12
Bedroom 2
- Level: Main
- Area: 100
- Dimensions: 10 X 10
Bedroom 3
- Level: Main
- Area: 99
- Dimensions: 11 X 9
Bedroom 4
- Level: Main
- Area: 90
- Dimensions: 10 X 9
Den
- Level: Main
- Area: 140
- Dimensions: 14 X 10
Dining room
- Level: Main
- Area: 99
- Dimensions: 11 X 9
Family room
- Level: Main
- Area: 400
- Dimensions: 25 X 16
Kitchen
- Level: Main
- Area: 120
- Dimensions: 12 X 10
Living room
- Level: Main
- Area: 442
- Dimensions: 26 X 17
Other
- Description: Breakfast nook
- Level: Main
- Area: 104
- Dimensions: 13 X 8
Heating
- Central
Cooling
- Central Air, Ceiling Fan(s)
Appliances
- Included: Cooktop, Dryer, Dishwasher, Electric Cooktop, Electric Range, Oven, Refrigerator, Washer
- Laundry: Washer Hookup, Inside, Laundry Room, Laundry Tub, Sink
Features
- Breakfast Area, Bathtub, Dining Area, Separate/Formal Dining Room, Dual Sinks, Entrance Foyer, Eat-in Kitchen, Garden Tub/Roman Tub, Kitchen Island, Pantry, Split Bedrooms, Soaking Tub, Separate Shower
- Flooring: Tile, Vinyl, Wood
- Has fireplace: Yes
- Fireplace features: Decorative, Wood Burning
Interior area
- Total structure area: 3,522
- Total interior livable area: 3,522 sqft
Video & virtual tour
Property
Parking
- Total spaces: 4
- Parking features: Attached, Garage
- Attached garage spaces: 2
Accessibility
- Accessibility features: None
Features
- Levels: One
- Stories: 1
- Has private pool: Yes
- Pool features: In Ground, Private, Screen Enclosure
- Has view: Yes
- View description: Pond, Water
- Has water view: Yes
- Water view: Pond,Water
- Waterfront features: Pond
Lot
- Size: 3.04 Acres
- Dimensions: 123.0 ft x 140.0 ft
- Features: 2-3 Acres, Fruit Trees
Details
- Additional structures: Gazebo, Outbuilding, Storage, Utility Building(s)
- Parcel number: 333915000010080000180
- Zoning: RS-6
- Special conditions: Standard,Listed As-Is
Construction
Type & style
- Home type: SingleFamily
- Architectural style: Colonial,Ranch
- Property subtype: Single Family Residence
Materials
- CBS (Concrete Block Structure), Block
- Roof: Flat,Mansard
Condition
- Resale
- New construction: No
- Year built: 1970
Utilities & green energy
- Sewer: Septic Tank
- Water: Public, Well
- Utilities for property: Cable Available, Water Available
Community & HOA
Community
- Security: Smoke Detector(s)
- Subdivision: INDIAN RIVER FARMS COMPANY S/D
HOA
- Has HOA: No
Location
- Region: Vero Beach
Financial & listing details
- Price per square foot: $511/sqft
- Tax assessed value: $601,102
- Annual tax amount: $8,968
- Date on market: 11/16/2026
- Listing terms: Cash,Conventional,1031 Exchange,FHA,VA Loan
- Road surface type: Concrete
Estimated market value
$1,630,700
$1.55M - $1.73M
$6,251/mo
Price history
| Date | Event | Price |
|---|---|---|
| 9/22/2026 | Listed for sale | $1,800,000+148.3%$511/sqft |
Source:  Realtor Association of Indian River County #300127 Report a problem | ||
| 6/24/2024 | Sold | $725,000-25.2%$206/sqft |
Source:  Stellar MLS #O6160592 Report a problem | ||
| 3/4/2024 | Pending sale | $969,000$275/sqft |
Source: Stellar MLS #O6160592 Report a problem | ||
| 2/6/2024 | Price change | $969,000-3%$275/sqft |
Source: Stellar MLS #O6160592 Report a problem | ||
| 1/8/2024 | Price change | $999,000-14.6%$284/sqft |
Source: Stellar MLS #O6160592 Report a problem | ||
| 12/22/2023 | Price change | $1,169,900-8.2%$332/sqft |
Source: Realtor Association of Indian River County #273489 Report a problem | ||
| 12/2/2023 | Listed for sale | $1,275,000+6.3%$362/sqft |
Source: Stellar MLS #O6160592 Report a problem | ||
| 10/27/2022 | Listing removed | -- |
Source:  BeachesMLS #RX-10798717 Report a problem | ||
| 5/10/2022 | Listed for sale | $1,200,000+215.8%$341/sqft |
Source: BeachesMLS #RX-10798717 Report a problem | ||
| 5/26/2017 | Sold | $380,000-4.8%$108/sqft |
Source: Realtor Association of Indian River County #174240 Report a problem | ||
| 5/7/2017 | Pending sale | $399,000$113/sqft |
Source: Coldwell Banker Paradise #174240 Report a problem | ||
| 8/16/2016 | Price change | $399,000-33.4%$113/sqft |
Source: Coldwell Banker Paradise #174240 Report a problem | ||
| 6/12/2016 | Price change | $599,000-7.7%$170/sqft |
Source: Coldwell Banker Ed Schlitt, Realtors #174240 Report a problem | ||
| 4/10/2016 | Listed for sale | $649,000$184/sqft |
Source: Coldwell Banker Ed Schlitt, Realtors #174240 Report a problem | ||
Public tax history
| Year | Property taxes | Tax assessment |
|---|---|---|
| 2025 | $8,968 +9.1% | $601,102 +3.7% |
| 2024 | $8,224 +6.9% | $579,908 +0% |
| 2023 | $7,696 +10.7% | $579,901 +14.2% |
| 2022 | $6,949 +10.3% | $507,765 +20% |
| 2021 | $6,303 +5.1% | $423,033 +2.8% |
| 2020 | $5,996 | $411,706 +19.1% |
| 2019 | $5,996 +10.3% | $345,536 +6.7% |
| 2018 | $5,437 +10.9% | $323,869 +3.4% |
| 2017 | $4,903 | $313,214 +17.7% |
| 2016 | $4,903 +12.4% | $266,080 -0.1% |
| 2015 | $4,363 +0.4% | $266,300 +53.7% |
| 2014 | $4,345 | $173,260 +1.5% |
| 2013 | -- | $170,700 +67.9% |
| 2012 | $1,144 -27.3% | $101,690 -20.9% |
| 2011 | $1,574 -1.9% | $128,500 -1.4% |
| 2010 | $1,605 +8.4% | $130,300 +2.7% |
| 2009 | $1,480 +5.1% | $126,880 +0.1% |
| 2008 | $1,408 -10.6% | $126,760 -45.1% |
| 2007 | $1,575 | $230,990 +30.7% |
| 2006 | -- | $176,690 +8.2% |
| 2005 | -- | $163,240 |
| 2004 | -- | $163,240 +34.1% |
| 2003 | -- | $121,700 +2.6% |
| 2002 | $1,651 +1.4% | $118,590 -0.9% |
| 2001 | $1,628 +0.4% | $119,660 +10.6% |
| 2000 | $1,621 | $108,220 |
Find assessor info on the county website
Monthly payment
Est. payment
Payment breakdown
Explore the cost of this home by adjusting the details. Changes won't be saved.Climate risks
Neighborhood: Vero Beach South
Nearby schools
Schools provided by the listing agent
- Elementary: Citrus (Indian River)
- Middle: Oslo
- High: Vero Beach
Source: BeachesMLS. This data may not be complete. We recommend contacting the local school district to confirm school assignments for this home.

Similar homes
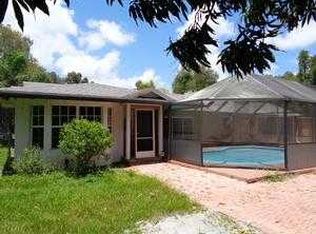
- $1,640,0004 bd3 ba3k sqft4900 2ND Street, Vero Beach, FL 32968For Sale
 MLS ID #B26085385, Tamsin Brosche, Keller Williams Realty of Vero. BeachesMLS
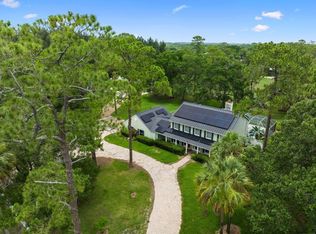
- $1,695,0004 bd3 ba2.6k sqft1045 Beaumaris Way, Vero Beach, FL 32963For Sale
 MLS ID #301304, Stuart Tilt, Luke D Webb Real Estate Inc. Realtor Association of Indian River County
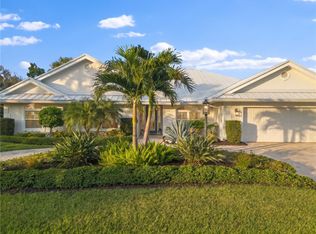
- $1,750,0004 bd4 ba3k sqft6045 21st St SW, Vero Beach, FL 32968For Sale
 MLS ID #299909, Cecelia C Meeks, Compass Florida LLC. Realtor Association of Indian River County
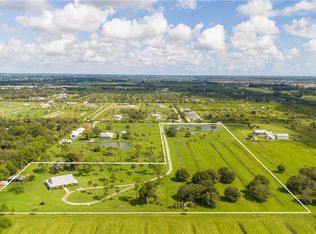
- $1,375,0003 bd4 ba2.8k sqft6100 8th St, Vero Beach, FL 32968For Sale
 MLS ID #301188, Phil Sunkel, Luke D Webb Real Estate Inc. Realtor Association of Indian River County
- $1,295,0005 bd5 ba3.8k sqft6405 Lily Lane SW, Vero Beach, FL 32968For SaleMLS ID #B26099861, J Vance Brinkerhoff, Coldwell Banker Paradise. BeachesMLS
- $1,150,0004 bd3 ba2.7k sqft8105 WHITE FENCES Lane, Vero Beach, FL 32968For SaleMLS ID #B26099401, Tareek S Beasley, Keller Williams Realty of Vero. BeachesMLS
- $1,390,0003 bd3 ba2.4k sqft155 31st Avenue, Vero Beach, FL 32968For SaleMLS ID #F10549537, Henry D'Onofrio, Heritage Realty FL. BeachesMLS
- $979,0003 bd3 ba3.3k sqft5670 23rd Street SW, Vero Beach, FL 32968For SaleMLS ID #B26098485, Marissa A Rider LLC, The Land Corporation of Fl. BeachesMLS
- $1,899,9003 bd3 ba3.2k sqft5240 20th Street, Vero Beach, FL 32966For SaleMLS ID #F10502094, Ali J Kazinetz, Balistreri Real Estate Inc. BeachesMLS
- $1,300,0006 bd3 ba3.9k sqft930 90th Avenue, Vero Beach, FL 32966For SaleMLS ID #R11124450, James R Fisher, LPT Realty, LLC. BeachesMLS
- $1,140,0004 bd3 ba2.6k sqftGHO Homes, Vero Beach, FL 32968For SaleMLS ID #B26074829, Alvaro A Vargas Gonzalez, Keller Williams Realty of Vero. BeachesMLS
