Skip main navigation
For sale
  • Price cut: $7K (6/4)
    $393,000

    2001 Alizarin Lane, New Bern, NC 28562

    3beds
    2,083sqft
    : 
    Loading
    Get pre-qualified
    Single Family Residence
    Built in 2024
    0.27 Acres Lot
    $391,500 Zestimate®
    $189/sqft
    $152/mo HOA

    What's special

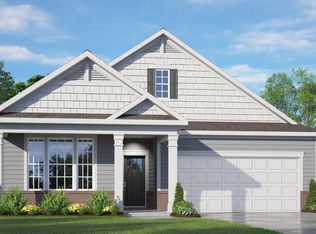
    $5000-Use as you choose seller's concession. PERFECTLY PRICED! Welcome to this beautifully maintained Dover Plan home nestled in the desirable Bayberry area of Carolina Colours, where comfort, style, and convenience come together seamlessly. This popular 1-story ranch-style residence offers over 2000 square feet of thoughtfully designed living space, perfect for both everyday living and entertaining. Step inside to discover an inviting open-concept layout enhanced by 9-foot ceilings and abundant natural light. The spacious modern kitchen serves as the heart of the home, featuring a large island ideal for gathering, a corner pantry, and ample cabinetry for storage. Adding exceptional value and convenience, the refrigerator, washer, and dryer are all included with the purchase of the home. Just off the main living area, a bright and relaxing sunroom provides the perfect space to unwind year-round. The home includes 3 well-appointed bedrooms and 2 full bathrooms, with the owner's suite privately positioned for maximum comfort. Enjoy a generous walk-in closet and a well-designed en-suite bath that creates a true retreat. A versatile flex room adds even more functionality, easily serving as a home office, gym, or hobby space. Additional highlights include a dedicated laundry room, a finished 2-car garage, a whole house generator for peace of mind, and a whole house Kinetico water filtration system for enhanced water quality. Outdoor living is just as impressive, with a composite deck patio complete with a retractable awning--perfect for enjoying North Carolina's beautiful weather in comfort and shade. HOA fees include cable and internet with access to the pool, tennis and pickle ball courts. Ideally located with easy access to Highway 70 East, this home is just minutes from historic Downtown New Bern, Union Point Park, and a variety of water activities. Enjoy close proximity to stunning beaches and all the coastal amenities the area has to offer. This exceptional home combines modern features, a functional layout, and a prime location--making it a must-see in the Carolina Colours community.
    102 days
    |
    340
    |
    17
    |

    Zillow last checked:

    Listing updated:

    Listed by:

    Cassandra White 919-761-3685,

    Jai & Company Realty

    Source: Hive MLS,MLS#: 100562833MLS LogoOriginating MLS: Neuse River Region Association of Realtors

    Loading...

      Facts & features

      Interior

      Bedrooms & bathrooms
      • Bedrooms: 3
      • Bathrooms: 2
      • Full bathrooms: 2
      Rooms
      • Room types: Living Room, Dining Room, Bedroom 1, Bedroom 2, Bedroom 3, Other, Laundry
      Bedroom 1
      • Description: Master Bedroom
      • Level: First
      • Dimensions: 13 x 17
      Bedroom 2
      • Description: Front Bedroom
      • Level: First
      • Dimensions: 10.4 x 12.1
      Bedroom 3
      • Description: Middle Bedroom
      • Level: First
      • Dimensions: 10.5 x 11.3
      Dining room
      • Description: Walk out to sunroom
      • Level: First
      • Dimensions: 18 x 11
      Kitchen
      • Description: Open to dining and living rooms
      • Level: First
      • Dimensions: 18 x 11
      Laundry
      • Level: First
      • Dimensions: 8 x 6
      Living room
      • Description: With Fireplace
      • Level: First
      • Dimensions: 15 x 17
      Other
      • Description: Flex Room
      • Level: First
      • Dimensions: 12.1 x 10.4
      Heating
      • Gas Pack, Natural Gas
      Cooling
      • Central Air
      Appliances
      • Included: Gas Oven, Gas Cooktop, Built-In Microwave, Dishwasher, ENERGY STAR Qualified Appliances
      • Laundry: Dryer Hookup, Washer Hookup, Laundry Room
      Features
      • Master Downstairs, High Ceilings
      • Flooring: LVT/LVP, Carpet, Tile
      • Doors: Storm Door(s)
      • Basement: None
      • Attic: Pull Down Stairs
      Interior area
      • Total structure area: 2,083
      • Total interior livable area: 2,083 sqft

      Property

      Parking
      • Total spaces: 2
      • Parking features: Garage Faces Front, Concrete, Garage Door Opener, Off Street
      • Attached garage spaces: 2
      Accessibility
      • Accessibility features: None, Standby Generator
      Features
      • Levels: One
      • Patio & porch: Covered, Porch
      • Exterior features: Cluster Mailboxes, Storm Doors
      • Pool features: None
      • Fencing: None
      • Has view: Yes
      • View description: See Remarks
      • Waterfront features: None
      • Frontage type: See Remarks
      Lot
      • Size: 0.27 Acres
      • Dimensions: 80 x 145 x 80 x 145
      Details
      • Parcel number: 710419121
      • Zoning: Residential
      • Special conditions: Standard

      Construction

      Type & style
      • Home type: SingleFamily
      • Property subtype: Single Family Residence
      Materials
      • Concrete, Brick, Vinyl Siding, Wood Frame
      • Foundation: Slab
      • Roof: Architectural Shingle
      Condition
      • New construction: No
      • Year built: 2024

      Utilities & green energy

      • Sewer: Public Sewer
      • Water: Public
      • Utilities for property: Sewer Available, Water Available
      Green energy
      • Green verification: None

      Community & HOA

      Community
      • Subdivision: Carolina Colours
      HOA
      • Has HOA: Yes
      • Amenities included: Cabana, Clubhouse, Pool, Fitness Center, Golf Course, Jogging Path, Maintenance Common Areas, Maintenance Grounds, Management, Meeting Room, Park, Party Room, Pickleball, Playground, Sidewalks, Street Lights, Tennis Court(s), Cable TV
      • HOA fee: $1,824 annually
      • HOA name: Carolina Colours Association
      • HOA phone: 252-772-0200
      Location
      • Region: New Bern

      Financial & listing details

      • Price per square foot: $189/sqft
      • Tax assessed value: $304,420
      • Annual tax amount: $2,541
      • Date on market: 3/26/2026
      • Cumulative days on market: 102 days
      • Listing agreement: Exclusive Right To Sell
      • Listing terms: Cash,Conventional,FHA,VA Loan

        Estimated market value

        $391,500

        $372,000 - $411,000

        $2,469/mo

        Price history

        DateEventPrice
        6/4/2026Price change$393,000-1.7%$189/sqft
        Source: Hive MLS #100562833 Report a problem
        3/26/2026Listed for sale$399,990+9.6%$192/sqft
        Source: Hive MLS #100562833 Report a problem
        3/28/2024Sold$364,990$175/sqft
        Source: Hive MLS #100412870 Report a problem
        11/3/2023Pending sale$364,990$175/sqft
        Source: Hive MLS #100412870 Report a problem

        Public tax history

        YearProperty taxesTax assessment
        2025$2,118 +58.5%$304,420 +3.2%
        2024$1,336 $295,120 +0.2%
        2023-- $294,450

        Find assessor info on the county website

        Monthly payment

        Est. payment

        Payment breakdown

        Explore the cost of this home by adjusting the details. Changes won't be saved.
        All calculations are estimates and provided by Zillow, Inc. for informational purposes only. Actual amounts may vary.
        HOA fees may include property taxes on listings classified as Co-Ops. Contact the listing agent and/or owner for fee details.
        Mortgage interest rates are dependent on a number of factors, including credit score, down payment, and repayment length. Interest rate data provided by Zillow Group Marketplace, Inc. as of 1/1/1970 from various mortgage lenders with which we have lead or other similar arrangements; the Estimated Payment is an average of those rates.
        See how much you could borrow to make a competitive offer.

        Climate risks

        Neighborhood: 28562

        Getting around

        1 / 100
        Car-Dependent
        25 / 100
        Somewhat Bikeable

        Nearby schools

        GreatSchools rating
        Schools provided by the listing agent
        • Elementary: Creekside Elementary School
        • Middle: Grover C.Fields
        • High: New Bern

        Source: Hive MLS. This data may not be complete. We recommend contacting the local school district to confirm school assignments for this home.

        A local agent can set up tours, give advice and negotiate with sellers.

        A local lender can help you make sure your offer is ready when you are.

        Browse local experts

        Similar homes

        Skip to the end of the carouselSkip to the beginning of the carousel