Skip main navigation
Sold for $420,000
  • $420,000

    5021 Cinnamon Run, New Bern, NC 28562

    3beds
    2,464sqft
    Single Family Residence
    Built in 2024
    9,147.6 Square Feet Lot
    $420,800 Zestimate®
    $170/sqft
    $2,544 Estimated rent

    Home value

    $420,800

    $391,000 - $454,000

    $2,544/mo

    Zestimate® history
    Loading
    Loading...

    Owner options

    List your home for rent

    $2,544/mo

    Rent Zestimate®

    Find your next renter with Zillow Rental Manager. Plus, with online applications, you can quickly screen prospective tenants – for free.

    Learn more

    $2,544/mo

    Rent Zestimate®

    Refinance and save

    $4,275/mo

    Est. payment

    Refinancing to a lower rate could help reduce your monthly payments and save thousands over the life of the loan.

    See today's rates

    $4,275/mo

    Est. payment

    Explore your selling options

    Work with a Zillow partner agent

    Leverage their expertise and Zillow's premium Showcase listings to get your home seen by more buyers.

    Get started

    List with your own agent

    Get your home in front of millions of buyers by listing it on Zillow.

    Learn how to do it

    Sell it yourself

    Take full control of how buyers see your home on Zillow by listing For Sale by Owner (FSBO).

    List your home

    What's special

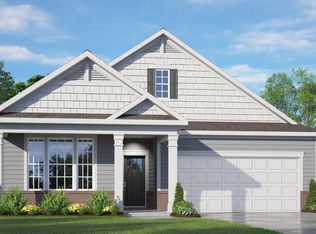
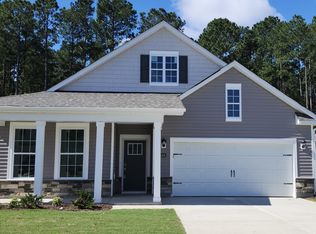
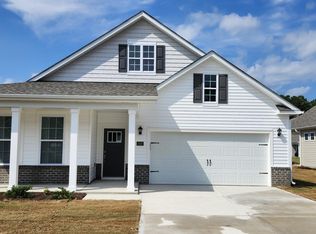
    Like-New Home in Carolina Colours! Welcome to this beautifully maintained home located in the sought-after Carolina Colours community of New Bern. This spacious 3-bedroom, 3-bath home offers an open floor plan and modern finishes throughout. The first floor features a bright and airy living space with an open kitchen, dining, and living room — perfect for entertaining. The kitchen boasts quartz countertops, gas stove, a large island, tile backsplash, and a generous walk-in pantry. The living room includes a cozy gas fireplace, while durable LVP/LVT flooring flows throughout the main living areas. Also on the first floor, you'll find the primary suite with a large walk-in closet and a luxurious bath complete with double sinks, walk-in shower, toilet closet, a large walk in closet and linen closet. A second bedroom, full guest bath, office (or optional guest room), and laundry room are conveniently located on the main level. Upstairs, you'll find the third bedroom, a full bath, and a spacious family room — ideal for guests or a private retreat. Additional features include natural gas heat, tile flooring in the bathrooms and laundry room, and a covered back patio for outdoor enjoyment. When you want to get outside in the sun you can go play golf on the championship golf course or go to the clubhouse overlooking the ninth green, go to the swimming pool or play tennis or some pickleball at the courts, and there is a variety of social and recreational activities including dinners, fitness classes, and more! Experience comfort, community, and convenience all in one — schedule your showing today!

    Zillow last checked:

    Listing updated:

    Listed by:

    John Vesco 252-808-7056,

    John Vesco Inc.

    Bought with:

    JACK SANFORD, 309104

    eXp Realty

    Source: Hive MLS,MLS#: 100539991MLS LogoOriginating MLS: Carteret County Association of Realtors

    Facts & features

    Interior

    Bedrooms & bathrooms
    • Bedrooms: 3
    • Bathrooms: 3
    • Full bathrooms: 3
    Primary bedroom
    • Level: First
    • Dimensions: 13 x 15
    Bedroom 2
    • Level: First
    • Dimensions: 12 x 11
    Bedroom 3
    • Level: Second
    • Dimensions: 13 x 11
    Bonus room
    • Level: Second
    • Dimensions: 13 x 15
    Dining room
    • Level: First
    • Dimensions: 10 x 15
    Kitchen
    • Level: First
    • Dimensions: 10 x 13
    Laundry
    • Level: First
    • Dimensions: 7 x 6
    Living room
    • Level: First
    • Dimensions: 17 x 15
    Office
    • Description: Or Guest Room
    • Level: First
    • Dimensions: 12 x 10
    Heating
    • Forced Air, Natural Gas
    Cooling
    • Central Air
    Appliances
    • Included: Gas Oven, Built-In Microwave, Refrigerator, Dishwasher
    • Laundry: Dryer Hookup, Washer Hookup, Laundry Room
    Features
    • Walk-in Closet(s), Solid Surface, Kitchen Island, Pantry, Walk-in Shower, Gas Log, Walk-In Closet(s)
    • Flooring: LVT/LVP, Carpet, Tile
    • Has fireplace: Yes
    • Fireplace features: Gas Log
    Interior area
    • Total structure area: 2,464
    • Total interior livable area: 2,464 sqft

    Property

    Parking
    • Total spaces: 2
    • Parking features: Attached, Garage Door Opener, Off Street, Paved
    • Attached garage spaces: 2
    Features
    • Levels: Two
    • Stories: 2
    • Patio & porch: Covered, Patio, Porch
    • Fencing: None
    • Has view: Yes
    • View description: See Remarks
    • Frontage type: See Remarks
    Lot
    • Size: 9,147 sqft
    • Dimensions: 80 x 145
    Details
    • Parcel number: 710419082
    • Zoning: RESIDENTAL
    • Special conditions: Standard

    Construction

    Type & style
    • Home type: SingleFamily
    • Property subtype: Single Family Residence
    Materials
    • Vinyl Siding
    • Foundation: Slab
    • Roof: Architectural Shingle
    Condition
    • New construction: No
    • Year built: 2024

    Utilities & green energy

    • Sewer: Public Sewer
    • Water: Public
    • Utilities for property: Natural Gas Connected, Sewer Connected, Water Connected

    Community & neighborhood

    Security
    • Security features: Security System
    Location
    • Region: New Bern
    • Subdivision: Carolina Colours

    HOA & financial

    HOA
    • Has HOA: Yes
    • HOA fee: $1,824 annually
    • Amenities included: Pool, Maintenance Grounds, Tennis Court(s)
    • Association name: Carolina Colours HOA
    • Association phone: 252-772-0200

    Other

    Other facts
    • Listing agreement: Exclusive Right To Sell
    • Listing terms: Cash,Conventional,FHA,VA Loan

    Price history

    DateEventPrice
    1/30/2026Sold$420,000-1.2%$170/sqft
    Source: Hive MLS #100539991 Report a problem
    12/19/2025Pending sale$425,000$172/sqft
    Source: Hive MLS #100539991 Report a problem
    12/9/2025Contingent$425,000$172/sqft
    Source: Hive MLS #100539991 Report a problem
    11/6/2025Listed for sale$425,000+6.9%$172/sqft
    Source: Hive MLS #100539991 Report a problem
    10/21/2025Listing removed$2,500$1/sqft
    Source: Zillow Rentals Report a problem
    10/7/2025Price change$2,500-5.7%$1/sqft
    Source: Zillow Rentals Report a problem
    9/16/2025Price change$2,650-7%$1/sqft
    Source: Zillow Rentals Report a problem
    9/10/2025Listed for rent$2,850+7.5%$1/sqft
    Source: Zillow Rentals Report a problem
    4/9/2025Listing removed$2,650$1/sqft
    Source: Zillow Rentals Report a problem
    4/7/2025Listed for rent$2,650$1/sqft
    Source: Zillow Rentals Report a problem
    8/26/2024Sold$397,665$161/sqft
    Source: Hive MLS #100439272 Report a problem
    6/1/2024Pending sale$397,665$161/sqft
    Source: Hive MLS #100439272 Report a problem
    4/17/2024Listed for sale$397,665$161/sqft
    Source: Hive MLS #100439272 Report a problem

    Public tax history

    YearProperty taxesTax assessment
    2025$3,012 $352,220 +92.6%
    2024-- $182,890 -37.9%
    2023-- $294,450

    Find assessor info on the county website

    Neighborhood: 28562

    Nearby schools

    GreatSchools rating
    Schools provided by the listing agent
    • Elementary: Creekside Elementary School
    • Middle: Grover C.Fields
    • High: New Bern

    Source: Hive MLS. This data may not be complete. We recommend contacting the local school district to confirm school assignments for this home.

    Get a cash offer in 3 minutes
    Find out how much your home could sell for in as little as 3 minutes with a no-obligation cash offer.
    Estimated market value
    $420,800
    Get a cash offer in 3 minutes
    Find out how much your home could sell for in as little as 3 minutes with a no-obligation cash offer.
    Estimated market value
    $420,800