Skip main navigation
Sold for $344,400
  • $344,400

    6007 Bayberry Park Drive, New Bern, NC 28562

    3beds
    1,796sqft
    Single Family Residence
    Built in 2024
    9,147 Square Feet Lot
    $357,200 Zestimate®
    $192/sqft
    $2,207 Estimated rent

    Home value

    $357,200

    $339,000 - $375,000

    $2,207/mo

    Zestimate® history
    Loading
    Loading...

    Owner options

    List your home for rent

    $2,207/mo

    Rent Zestimate®

    Find your next renter with Zillow Rental Manager. Plus, with online applications, you can quickly screen prospective tenants – for free.

    Learn more

    $2,207/mo

    Rent Zestimate®

    Refinance and save

    $2,044/mo

    Est. payment

    Refinancing to a lower rate could help reduce your monthly payments and save thousands over the life of the loan.

    See today's rates

    $2,044/mo

    Est. payment

    Explore your selling options

    Work with a Zillow partner agent

    Leverage their expertise and Zillow's premium Showcase listings to get your home seen by more buyers.

    Get started

    List with your own agent

    Get your home in front of millions of buyers by listing it on Zillow.

    Learn how to do it

    Sell it yourself

    Take full control of how buyers see your home on Zillow by listing For Sale by Owner (FSBO).

    List your home

    What's special

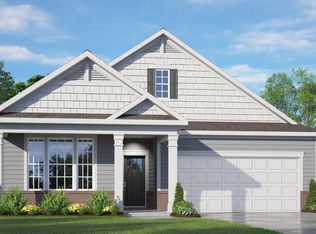
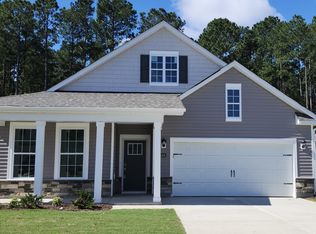
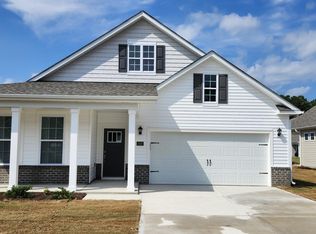
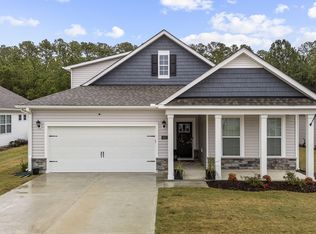
    MOVE IN READY NEW CONSTRUCTION Home in NEW BERN, NC! Construction is fully complete! buy now and be in for the holidays!! Purchase of this new home includes whole house blinds AND washer and dryer!! Discover your new home in the desirable Bayberry Park within the Carolina Colours subdivision! This single-story residence in New Bern, NC, offers a blend of charm and functionality, ideal for those seeking a comfortable and accessible living space. Step into the foyer and be welcomed by 9 ft. ceilings and an abundance of natural light that enhances the open concept living areas. The spacious kitchen is a chef's dream, featuring Whirlpool stainless steel appliances, elegant quartz countertops, and plenty of storage space. The primary suite provides luxury with two generously sized walk-in closets and an en-suite bathroom with modern fixtures, Walk-in Tile shower and tiled floors. The additional bedrooms ensure comfort and privacy with easy access to a secondary bathroom. The outdoor living space is your private oasis, perfect for hosting gatherings or simply relaxing after a long day. Bayberry Park at Carolina Colours, ia a well-established golf course community with mature trees, rolling hills, and sidewalks throughout. Many amenities in place such as, Olympic sized swimming pool with zero entry access, gym, tennis and pickleball courts, clubhouse with a public restaurant, and more. Bayberry Park's prime location offers easy access to Hwy 70, with just a short 15-minute drive to MCAS Cherry Point, 10 minutes to downtown New Bern, and only 45 minutes to Atlantic Beach. Don't miss the opportunity to make this beautifully designed home yours. Stop by any day of the week or schedule a visit today!

    Zillow last checked:

    Listing updated:

    Listed by:

    Amy Marie Perrigo 910-358-3611,

    D.R. Horton, Inc.,

    Janet Nicole Rogers 252-600-3656,

    D.R. Horton, Inc.

    Bought with:

    Amy Marie Perrigo, 329629

    D.R. Horton, Inc.

    Source: Hive MLS,MLS#: 100439225MLS LogoOriginating MLS: Neuse River Region Association of Realtors

    Facts & features

    Interior

    Bedrooms & bathrooms
    • Bedrooms: 3
    • Bathrooms: 2
    • Full bathrooms: 2
    Rooms
    • Room types: Living Room, Kitchen, Bedroom 1, Bedroom 2, Bedroom 3
    Bedroom 1
    • Description: Primary bedroom
    • Level: First
    • Dimensions: 13.1 x 17.4
    Bedroom 2
    • Description: Front bedroom
    • Level: First
    • Dimensions: 10.4 x 11.8
    Bedroom 3
    • Description: Middle bedroom
    • Level: First
    • Dimensions: 12.9 x 11
    Kitchen
    • Description: Island with sink
    • Level: First
    Living room
    • Description: With Fireplace
    • Level: First
    • Dimensions: 18 x 26
    Heating
    • Gas Pack
    Cooling
    • Central Air
    Appliances
    • Included: Gas Oven, Built-In Microwave, Washer, Dryer, Dishwasher
    • Laundry: Dryer Hookup, Washer Hookup, Laundry Room
    Features
    • Master Downstairs, Walk-in Closet(s), High Ceilings, Kitchen Island, Pantry, Walk-in Shower, Blinds/Shades, Gas Log, Walk-In Closet(s)
    • Flooring: Carpet, LVT/LVP, Tile
    • Basement: None
    • Attic: Pull Down Stairs
    • Has fireplace: Yes
    • Fireplace features: Gas Log
    Interior area
    • Total structure area: 1,796
    • Total interior livable area: 1,796 sqft

    Property

    Parking
    • Total spaces: 2
    • Parking features: Attached, Concrete, Garage Door Opener, Off Street
    • Has attached garage: Yes
    Features
    • Levels: One
    • Stories: 1
    • Patio & porch: Covered, Patio, Porch
    • Fencing: None
    Lot
    • Size: 9,147 Square Feet
    • Features: Interior Lot
    Details
    • Parcel number: 710419 110
    • Zoning: Residential
    • Special conditions: Standard

    Construction

    Type & style
    • Home type: SingleFamily
    • Property subtype: Single Family Residence
    Materials
    • Brick, Brick Veneer, Vinyl Siding
    • Foundation: Slab
    • Roof: Architectural Shingle
    Condition
    • New construction: Yes
    • Year built: 2024
    Details
    • Warranty included: Yes

    Utilities & green energy

    • Sewer: Public Sewer
    • Water: Public
    • Utilities for property: Natural Gas Connected, Sewer Available, Water Available, Water Connected
    Green energy
    • Energy efficient items: Lighting, Thermostat

    Community & HOA

    Community
    • Security: Security Lights, Smoke Detector(s)
    • Subdivision: Carolina Colours
    HOA
    • Has HOA: Yes
    • Amenities included: Clubhouse, Pool, Dog Park, Fitness Center, Golf Course, Maintenance Common Areas, Maintenance Grounds, Maintenance Roads, Management, Meeting Room, Park, Pickleball, Picnic Area, Restaurant, Sidewalks, Street Lights, Tennis Court(s), Cable TV
    • HOA fee: $1,460 monthly
    • HOA name: Carolina Colours Assn. Inc.
    • HOA phone: 252-636-3700
    Location
    • Region: New Bern

    Financial & listing details

    • Price per square foot: $192/sqft
    • Tax assessed value: $291,570
    • Annual tax amount: $2,506
    • Date on market: 5/11/2025
    • Cumulative days on market: 159 days
    • Listing agreement: Exclusive Right To Sell
    • Listing terms: Cash,Conventional,FHA,VA Loan

    Price history

    DateEventPrice
    3/22/2025Listing removed$2,250$1/sqft
    Source: Zillow Rentals Report a problem
    2/18/2025Price change$2,250-2.2%$1/sqft
    Source: Zillow Rentals Report a problem
    1/18/2025Listed for rent$2,300$1/sqft
    Source: Zillow Rentals Report a problem
    12/4/2024Sold$344,400-0.3%$192/sqft
    Source: Hive MLS #100439225 Report a problem
    10/11/2024Pending sale$345,400$192/sqft
    Source: Hive MLS #100439225 Report a problem
    9/28/2024Price change$345,400-4.2%$192/sqft
    Source: DR Horton Report a problem
    9/17/2024Price change$360,400-1.4%$201/sqft
    Source: Hive MLS #100439225 Report a problem
    9/4/2024Price change$365,400-2.7%$203/sqft
    Source: Hive MLS #100439225 Report a problem
    9/1/2024Price change$375,400-1.1%$209/sqft
    Source: DR Horton Report a problem
    8/30/2024Price change$379,465+1.1%$211/sqft
    Source: DR Horton Report a problem
    8/26/2024Price change$375,400-1.1%$209/sqft
    Source: Hive MLS #100439225 Report a problem
    8/20/2024Price change$379,465+1.7%$211/sqft
    Source: Hive MLS #100439225 Report a problem
    7/31/2024Pending sale$373,000$208/sqft
    Source: Hive MLS #100439225 Report a problem
    7/15/2024Price change$373,000+0.8%$208/sqft
    Source: Hive MLS #100439225 Report a problem
    7/3/2024Price change$370,000-1.1%$206/sqft
    Source: Hive MLS #100439225 Report a problem
    4/17/2024Listed for sale$374,065$208/sqft
    Source: Hive MLS #100439225 Report a problem

    Public tax history

    YearProperty taxesTax assessment
    2025$2,506 +498.5%$291,570
    2024$419 $291,570 -1%
    2023-- $294,450
    Find assessor info on the county website

    Neighborhood: 28562

    Nearby schools

    GreatSchools rating
    Schools provided by the listing agent
    • Elementary: Creekside Elementary School
    • Middle: Grover C.Fields
    • High: New Bern

    Source: Hive MLS. This data may not be complete. We recommend contacting the local school district to confirm school assignments for this home.

    Get a cash offer in 3 minutes
    Find out how much your home could sell for in as little as 3 minutes with a no-obligation cash offer.
    Estimated market value
    $357,200
    Get a cash offer in 3 minutes
    Find out how much your home could sell for in as little as 3 minutes with a no-obligation cash offer.
    Estimated market value
    $357,200