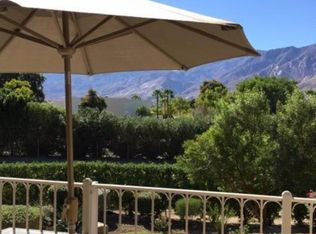
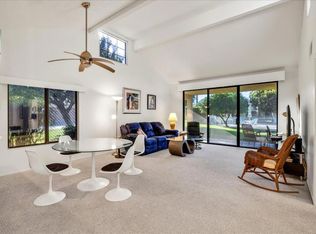
LOCATION, LOCATION, LOCATION!!! This ideally located ground level 2-bedroom, 2 bath condo offers the perfect blend of comfort and resort living with views of the Prescott Preserve and mountains. Step outside to your private covered patio to enjoy quiet mornings and evenings. The open concept layout creates a seamless flow between kitchen, dining and living area with natural light. A light cosmetic update features newer stove and oven, dishwasher, garbage disposal, refrigerator in kitchen. Newer washer and dryer located in a locked closet on back patio. The split-bedroom floor plan offers privacy. Mesquite Country Club is a gated community with sparkling pool/spa, tennis courts and beautifully landscaped grounds. HOA dues include water, trash, cable TV& Internet as well as exterior maintenance ensuring carefree ownership. With a 7-day minimum rental policy, the property is flexible as a seasonal getaway, a full-time residence or an investment. This condo is incredibly located close to Ralph's, CVS, Starbucks, Sunrise Park and restaurants. Experience the desert's natural beauty in the heart of Palm Springs!
For sale
Listed by: Equity Union • Marcia Griffiths
$379,000
2001 Camino Parocela #J71, Palm Springs, CA 92264
2beds
1,175sqft
:
Get pre-qualified$3,099/mo
Condominium
Built in 1984
-- sqft lot
$372,100 Zestimate®
$323/sqft
$508/mo HOA
What's special
Tennis courtsNewer stove and ovenOpen concept layoutNatural lightBeautifully landscaped groundsRefrigerator in kitchenPrivate covered patio
- 112 days |
- 181 |
- 5 |
Zillow last checked:
Listing updated:
Listed by:
Marcia Griffiths DRE #01940896 760-464-5442,
Equity Union
Source: CRMLS,MLS#: 219146317PS Originating MLS: California Desert AOR & Palm Springs AOR
Originating MLS: California Desert AOR & Palm Springs AORFacts & features
Interior
Bedrooms & bathrooms
- Bedrooms: 2
- Bathrooms: 2
- Full bathrooms: 2
Rooms
- Room types: Bedroom, Entry/Foyer, Living Room, Retreat, Dining Room
Bedroom
- Features: All Bedrooms Down
Bedroom
- Features: Bedroom on Main Level
Bathroom
- Features: Low Flow Plumbing Fixtures, Tub Shower
Kitchen
- Features: Granite Counters
Heating
- Central, Electric
Cooling
- Central Air
Appliances
- Included: Dishwasher, Electric Range, Electric Water Heater, Disposal, Microwave, Refrigerator, Range Hood, Vented Exhaust Fan
- Laundry: Laundry Closet, Outside
Features
- Separate/Formal Dining Room, High Ceilings, Open Floorplan, All Bedrooms Down, Bedroom on Main Level
- Flooring: Carpet, Laminate
- Windows: Shutters
- Has fireplace: No
Interior area
- Total interior livable area: 1,175 sqft
Property
Parking
- Total spaces: 2
- Parking features: Detached Carport, Guest
- Carport spaces: 1
Features
- Levels: Two
- Stories: 2
- Patio & porch: Covered
- Has private pool: Yes
- Pool features: Community, Electric Heat, In Ground
- Spa features: Community, Heated, In Ground
- Fencing: None
- Has view: Yes
- View description: Mountain(s)
Lot
- Size: 1,307 Square Feet
- Features: Back Yard, Lawn, Landscaped, Level, Near Park, Near Public Transit, Sprinkler System
Details
- Parcel number: 502561071
- Special conditions: Standard
Construction
Type & style
- Home type: Condo
- Architectural style: Mediterranean
- Property subtype: Condominium
- Attached to another structure: Yes
Materials
- Stucco
- Foundation: Slab
- Roof: Tile
Condition
- Repairs Cosmetic
- New construction: No
- Year built: 1984
Utilities & green energy
- Utilities for property: Cable Available
Community & HOA
Community
- Features: Gated, Park, Pool
- Security: Security Gate, Gated Community, Key Card Entry
- Subdivision: Mesquite Country Clu
HOA
- Has HOA: Yes
- Amenities included: Pet Restrictions, Tennis Court(s)
- HOA fee: $508 monthly
Location
- Region: Palm Springs
Financial & listing details
- Price per square foot: $323/sqft
- Tax assessed value: $162,247
- Annual tax amount: $2,134
- Date on market: 4/13/2026
- Listing terms: Cash,Cash to New Loan
- Inclusions: Refrigerator, Dishwasher, Electric Range & Oven, Garbage Disposal, Washer & Dryer.
- Exclusions: All Furniture and personal belongings.
Estimated market value
$372,100
$353,000 - $391,000
$3,675/mo
Price history
| Date | Event | Price |
|---|---|---|
| 4/13/2026 | Listed for sale | $379,000$323/sqft |
Source:  Greater Palm Springs Realtors #219146317 Report a problem Greater Palm Springs Realtors #219146317 Report a problem | ||
| 4/17/2011 | Listing removed | $2,100$2/sqft |
Source: Re/Max Real Estate Consultants #41395889:CDAR Report a problem | ||
| 2/26/2011 | Listed for rent | $2,100$2/sqft |
Source: Dilbeck/Gmac Real Estate #41395889:CDAR Report a problem | ||
Public tax history
| Year | Property taxes | Tax assessment |
|---|---|---|
| 2025 | $2,134 -2.4% | $162,247 +2% |
| 2024 | $2,186 -1.7% | $159,067 +2% |
| 2023 | $2,224 -0.1% | $155,949 +2% |
| 2022 | $2,226 +1.9% | $152,892 +2% |
| 2021 | $2,185 +4.3% | $149,895 +1% |
| 2020 | $2,096 +1.6% | $148,359 +2% |
| 2019 | $2,063 +1.7% | $145,451 +2% |
| 2018 | $2,028 +1.3% | $142,600 +2% |
| 2017 | $2,002 | $139,805 +2% |
| 2016 | $2,002 +7.5% | $137,065 +1.5% |
| 2015 | $1,862 +2% | $135,008 +2% |
| 2014 | $1,825 | $132,364 +0.5% |
| 2013 | -- | $131,767 +2% |
| 2012 | -- | $129,184 +2% |
| 2011 | -- | $126,652 +0.8% |
| 2010 | -- | $125,707 -0.2% |
| 2009 | -- | $126,008 +2% |
| 2008 | -- | $123,538 +2% |
| 2007 | -- | $121,117 +2% |
| 2006 | -- | $118,743 +2% |
| 2005 | -- | $116,415 +3.9% |
| 2003 | -- | $112,043 +2% |
| 2002 | -- | $109,847 +2% |
| 2001 | $1,355 +13.4% | $107,694 +14.6% |
| 2000 | $1,195 | $94,000 |
Find assessor info on the county website
Monthly payment
Est. payment
Payment breakdown
Explore the cost of this home by adjusting the details. Changes won't be saved.Climate risks
Neighborhood: 92264
Nearby schools
GreatSchools rating
- 3/10Cahuilla Elementary SchoolGrades: K-5Distance: 0.8 mi
- 5/10Raymond Cree Middle SchoolGrades: 6-8Distance: 2.2 mi
- 5/10Palm Springs High SchoolGrades: 9-12Distance: 0.4 mi
Schools provided by the listing agent
- Elementary: Cahuilla
- Middle: Raymond Cree
- High: Palm Springs
Source: CRMLS. This data may not be complete. We recommend contacting the local school district to confirm school assignments for this home.
- $415,0002 bd2 ba1.1k sqft2001 E Camino Parocela UNIT G42, Palm Springs, CA 92264Sold

- $345,0002 bd2 ba1.1k sqft2001 E Camino Parocela UNIT L84, Palm Springs, CA 92264Sold
- $230,6001 bd1 ba797 sqft2001 E Camino Parocela UNIT M92, Palm Springs, CA 92264Off Market
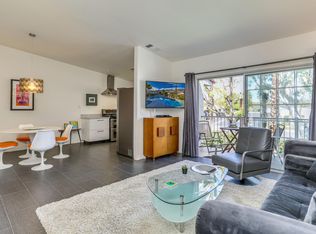
- $435,0002 bd2 ba1.1k sqft2001 E Camino Parocela UNIT G45, Palm Springs, CA 92264Sold
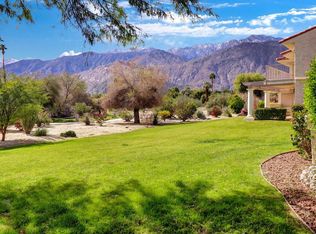
- $381,7002 bd2 ba1.1k sqft2001 E Camino Parocela UNIT N98, Palm Springs, CA 92264Off Market
- $229,7001 bd1 ba797 sqft2001 E Camino Parocela UNIT A5, Palm Springs, CA 92264Off Market
- $226,5001 bd-- ba797 sqft2001 E Camino Parocela UNIT A3, Palm Springs, CA 92264Off Market
- $380,4002 bd2 ba1.1k sqft2001 E Camino Parocela UNIT A1, Palm Springs, CA 92264Off Market
A local agent can set up tours, give advice and negotiate with sellers.
Similar homes
- $406,0002 bd2 ba1.2k sqft3155 E Ramon Rd Unit 906, Palm Springs, CA 92264For Sale
 MLS ID #219150749PS, David Whittier, Re/Max Desert Properties. CRMLS
 - $389,0002 bd2 ba1.1k sqft222 N Calle El Segundo APT 574, Palm Springs, CA 92262For Sale
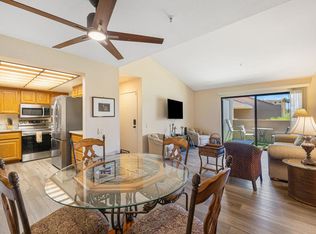 MLS ID #219150171PS, Craig Michaels, LPT Realty. CRMLS
 - $399,9992 bd2 ba1k sqft2201 Los Patos Dr, Palm Springs, CA 92264For Sale
 MLS ID #219145641DA, Scott Newton, Bennion Deville Homes. CRMLS
 - $379,0002 bd2 ba1.4k sqft6735 Harwood Cir, Palm Springs, CA 92264For Sale
 MLS ID #219147734DA, Nanci Mavar, Mavar Realty. CRMLS
 - $349,0002 bd2 ba1.1k sqft1515 Spyglass Plz, Palm Springs, CA 92264For SaleMLS ID #219148683DA, Tim Sarlund, Keller Williams Luxury Homes. CRMLS
- $385,0002 bd2 ba1k sqft334 W Santa Elena Rd, Palm Springs, CA 92262For SaleMLS ID #219149939DA, Sondra Bittner, C 21 Coachella Valley RE. CRMLS
- $289,0002 bd2 ba1.1k sqft1050 E Ramon Rd Unit 15, Palm Springs, CA 92264For SaleMLS ID #25555235PS, Douglas Dangerfield DRE # 02233279, Keller Williams Realty. CLAW
- $370,0003 bd2 ba1.1k sqft2036 N Mira Vista Way, Palm Springs, CA 92262For SaleMLS ID #219148079DA, Meg Maryatt, Bennion Deville Homes. CRMLS
- $449,0002 bd2 ba1.1k sqft2389 Miramonte Cir E Unit B, Palm Springs, CA 92264For SaleMLS ID #219146626PS, Jeffrey Grohs, Bennion Deville Homes. CRMLS
- $449,0002 bd2 ba1.2k sqft2250 S Calle Palo Fierro Unit 6, Palm Springs, CA 92264For SaleMLS ID #219148987PS, Greg Tormo, BD Homes-The Paul Kaplan Group. CRMLS
- $459,0003 bd2 ba1.4k sqft2234 S Linden Way Unit D, Palm Springs, CA 92264For SaleMLS ID #26830293PS, Guy Prehn DRE # 01884472, Compass. CLAW
- $455,0003 bd3 ba1.4k sqft5794 Los Coyotes Dr, Palm Springs, CA 92264For SaleMLS ID #219147607DA, Nadira Lee, Equity Union. CRMLS
- $389,9002 bd2 ba1.2k sqft34939 Calle Sama, Cathedral City, CA 92234For SaleMLS ID #219146459PS, James Kirtley, Real Brokerage Technologies. CRMLS
- $298,0002 bd2 ba979 sqft5301 Waverly Dr #222, Palm Springs, CA 92264For SaleMLS ID #219150102DA, Mayra Aguiar, Equity Union. CRMLS
- $439,0002 bd2 ba1.2k sqft1981 Paseo Raqueta, Palm Springs, CA 92262For SaleMLS ID #219150448DA, Paul Legname, Equity Union. CRMLS
- $210,0001 bd1 ba684 sqft1552 S Camino Real APT 333, Palm Springs, CA 92264For SaleMLS ID #219150842DA, Galina Tucker, Compass. CRMLS
- $295,0002 bd2 ba1k sqft255 S Avenida Caballeros Unit 111, Palm Springs, CA 92262For SaleMLS ID #219147069DA, Lucio Bernal, The Agency. CRMLS
- $358,0002 bd2 ba1.3k sqft68390 Calle Barcelona, Cathedral City, CA 92234For SaleMLS ID #219146527DA, Kevin Angle, LPT Realty. CRMLS
- $255,0002 bd2 ba885 sqft2700 Lawrence Crossley Rd Unit 22, Palm Springs, CA 92264For SaleMLS ID #219146296DA, Catherine Marcy, HomeSmart. CRMLS
- $490,0002 bd2 ba1k sqft500 E Amado Rd Unit 313, Palm Springs, CA 92262For SaleMLS ID #219149882PS, Gail Vasquez SRES, Desert Sotheby's International Realty. CRMLS
Local buyer's agents are ready to help
