This beautifully updated, Historic Kenwood, 2 bedroom, 1 bathroom, plus bonus space bungalow is located on a larger lot than is normally found in Historic Kenwood and delivers convenience, beauty and many flexible living spaces. If you dream of raising chickens, a small urban farm while still in the city, plus you love a lot of gated off street parking, stop reading and come check out this home now!..... The kitchen is in the heart and center of the home featuring a beautiful farm sink and stainless steel appliances. This home was designed to create the maximum enjoyment of indoor/outdoor living. The bonus space is currently a relaxing reading nook/guest space. The one car garage currently serves as an indoor gym, laundry area, storage and could easily be converted into an in-law suite or large primary bedroom..... Outdoors you find gracious, generous patio spaces, gated, off street parking that accommodates, car, trucks, trailers, boats, large RVs (there is an RV hookup in place already) and 3 large outdoor storage sheds. The chicken coop and run were designed to maximize the space for the chickens while minimizing the impact to your backyard..... Located on the brick streets, this home is not in a flood zone and sits at a higher elevation. Walk, bike, or golf cart 4 blocks to Central Avenue’s breweries, coffee shops, restaurants, art museums and music venues, or unwind at Kenwood Dog Park just 3 blocks from home. Downtown St. Pete is only 1.4 miles away, St. Pete Beach just 9 miles, and Tampa International Airport within 18 miles offering unmatched access to work, play, and world-class leisure..... This is where a love of art, dogs, wine, craft beer and fabulous food is paired with character, community, and convenience as it all comes together in the heart of Historic Kenwood.
Sold for $519,000
$519,000
2001 DARTMOUTH AVENUE N, ST PETERSBURG, FL 33713
2beds
991sqft
Single Family Residence
Built in 1940
6,360 Square Feet Lot
$511,700 Zestimate®
$524/sqft
$2,240 Estimated rent
Home value
$511,700
$466,000 - $563,000
$2,240/mo
Zestimate® history
Owner options
List your home for rent
$2,240/mo
Rent Zestimate®
Find your next renter with Zillow Rental Manager. Plus, with online applications, you can quickly screen prospective tenants – for free.
$2,240/mo
Rent Zestimate®
Refinance and save
$3,603/mo
Est. payment
Refinancing to a lower rate could help reduce your monthly payments and save thousands over the life of the loan.
$3,603/mo
Est. payment
Explore your selling options
Work with a Zillow partner agent
Leverage their expertise and Zillow's premium Showcase listings to get your home seen by more buyers.
Get startedList with your own agent
Get your home in front of millions of buyers by listing it on Zillow.
Learn how to do itSell it yourself
Take full control of how buyers see your home on Zillow by listing For Sale by Owner (FSBO).
List your homeWhat's special
Beautiful farm sinkLarger lotGated off street parkingGracious generous patio spacesStainless steel appliances
Zillow last checked:
Listing updated:
Listed by:
Laura Marie 413-219-0350,
EXP REALTY LLC 888-883-8509
Bought with:
Debbie Mueller, 3088092
RADIANT ASSET MANAGEMENT OF FL
Source: Stellar MLS,MLS#: TB8431394 Originating MLS: Sarasota - Manatee
Originating MLS: Sarasota - Manatee
Facts & features
Interior
Bedrooms & bathrooms
- Bedrooms: 2
- Bathrooms: 1
- Full bathrooms: 1
Primary bedroom
- Features: Built-in Closet
- Level: First
- Area: 156 Square Feet
- Dimensions: 12x13
Kitchen
- Level: First
- Area: 180 Square Feet
- Dimensions: 15x12
Living room
- Level: First
- Area: 182 Square Feet
- Dimensions: 14x13
Heating
- Central
Cooling
- Central Air
Appliances
- Included: Dishwasher, Dryer, Microwave, Range, Refrigerator, Washer
- Laundry: In Garage
Features
- Ceiling Fan(s), Kitchen/Family Room Combo
- Flooring: Luxury Vinyl
- Has fireplace: No
Interior area
- Total structure area: 1,261
- Total interior livable area: 991 sqft
Property
Parking
- Total spaces: 1
- Parking features: Off Street, RV Access/Parking
- Attached garage spaces: 1
- Details: Garage Dimensions: 11x19
Features
- Levels: One
- Stories: 1
- Patio & porch: Rear Porch
- Exterior features: Irrigation System, Lighting, Storage
- Fencing: Vinyl
- Has view: Yes
- View description: City
Lot
- Size: 6,360 Square Feet
- Dimensions: 50 x 127
- Features: Corner Lot, Near Public Transit
Details
- Additional structures: Shed(s)
- Parcel number: 243116118080020090
- Special conditions: None
Construction
Type & style
- Home type: SingleFamily
- Architectural style: Bungalow
- Property subtype: Single Family Residence
Materials
- Vinyl Siding, Wood Frame
- Foundation: Crawlspace
- Roof: Shingle
Condition
- New construction: No
- Year built: 1940
Utilities & green energy
- Sewer: Public Sewer
- Water: Public
- Utilities for property: Electricity Connected, Sewer Connected, Water Connected
Community & HOA
Community
- Pet fee: $0 monthly
- Subdivision: BRONX
HOA
- Has HOA: No
Location
- Region: Saint Petersburg
Financial & listing details
- Price per square foot: $524/sqft
- Tax assessed value: $363,592
- Annual tax amount: $6,020
- Date on market: 9/25/2025
- Cumulative days on market: 4 days
- Listing terms: Cash,Conventional,FHA,VA Loan
- Ownership: Fee Simple
- Total actual rent: 0
- Electric utility on property: Yes
- Road surface type: Brick
Price history
| Date | Event | Price |
|---|---|---|
| 10/22/2025 | Sold | $519,000-0.2%$524/sqft |
Source:  Stellar MLS #TB8431394 Report a problem Stellar MLS #TB8431394 Report a problem | ||
| 9/29/2025 | Pending sale | $519,900$525/sqft |
Source: Stellar MLS #TB8431394 Report a problem | ||
| 9/25/2025 | Listed for sale | $519,900+57.6%$525/sqft |
Source: Stellar MLS #TB8431394 Report a problem | ||
| 3/23/2023 | Sold | $329,900$333/sqft |
Source: Public Record Report a problem | ||
| 2/23/2023 | Pending sale | $329,900$333/sqft |
Source: Stellar MLS #U8190547 Report a problem | ||
| 2/16/2023 | Listed for sale | $329,900+339.9%$333/sqft |
Source: Stellar MLS #U8190547 Report a problem | ||
| 9/23/2004 | Sold | $75,000$76/sqft |
Source: Public Record Report a problem | ||
Public tax history
| Year | Property taxes | Tax assessment |
|---|---|---|
| 2025 | $6,347 +5.4% | $361,233 +2.9% |
| 2024 | $6,021 +17.3% | $351,052 +57.7% |
| 2023 | $5,132 +10.2% | $222,545 +10% |
| 2022 | $4,656 +7.1% | $202,314 +10% |
| 2021 | $4,346 +9.8% | $183,922 +10% |
| 2020 | $3,957 +9.5% | $167,202 +10% |
| 2019 | $3,615 | $152,002 -3.8% |
| 2018 | $3,615 +15.3% | $158,042 +4.3% |
| 2017 | $3,134 +18.9% | $151,583 +20.1% |
| 2016 | $2,637 +9.8% | $126,200 +16.3% |
| 2015 | $2,402 +8.8% | $108,524 +7.8% |
| 2014 | $2,209 +11.4% | $100,714 +17.4% |
| 2013 | $1,983 +2.5% | $85,802 +2.4% |
| 2012 | $1,935 | $83,762 -8.1% |
| 2011 | -- | $91,177 -4.8% |
| 2010 | -- | $95,776 -4% |
| 2009 | -- | $99,780 -28.3% |
| 2008 | $2,999 | $139,200 -7.1% |
| 2007 | -- | $149,900 +48.4% |
| 2005 | -- | $101,000 +20.4% |
| 2004 | $2,039 +13.3% | $83,900 +13.8% |
| 2003 | $1,800 +86.1% | $73,700 +11% |
| 2002 | $967 | $66,400 +69.8% |
| 2001 | $967 +2.2% | $39,100 +2.4% |
| 2000 | $947 | $38,200 |
Find assessor info on the county website
Neighborhood: Historic Kenwood
Nearby homes
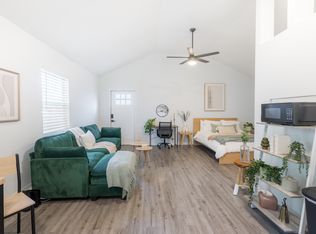
- $--1 bd1 ba500 sqft2011 Dartmouth Ave N #1/2, Saint Petersburg, FL 33713Off Market
- $500,0003 bd2 ba1.5k sqft2011 Dartmouth Ave N, Saint Petersburg, FL 33713Sold

- $523,0002 bd2 ba1k sqft2017 Dartmouth Ave N, Saint Petersburg, FL 33713Sold

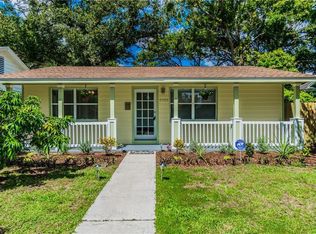
- $482,7002 bd1 ba850 sqft2025 Dartmouth Ave N, Saint Petersburg, FL 33713Off Market
- $271,7002 bd1 ba810 sqft2025 1/2 Dartmouth Ave N, Saint Petersburg, FL 33713Off Market
- $399,900-- bd1 ba909 sqft2035 Dartmouth Ave N, Saint Petersburg, FL 33713Off Market
- $456,200-- bd3 ba1.4k sqft430 20th St N, Saint Petersburg, FL 33713Off Market
- $320,000-- bd-- ba1.5k sqft2026 5th Ave N, Saint Petersburg, FL 33713Off Market
Nearby schools
GreatSchools rating
- 5/10Woodlawn Elementary SchoolGrades: PK-5Distance: 0.8 mi
- 5/10John Hopkins Middle SchoolGrades: 6-8Distance: 1 mi
- 6/10St. Petersburg High SchoolGrades: 9-12Distance: 0.5 mi
Get a cash offer in 3 minutes
Find out how much your home could sell for in as little as 3 minutes with a no-obligation cash offer.
Estimated market value
$511,700
Get a cash offer in 3 minutes
Find out how much your home could sell for in as little as 3 minutes with a no-obligation cash offer.
Estimated market value
$511,700
- Florida
- Pinellas County
- Saint Petersburg
- 33713
- Historic Kenwood
- 2001 DARTMOUTH AVENUE N
Nearby cities
Nearby neighborhoods
Nearby zip codes
Other Saint Petersburg Topics
- Apartments for Rent in 33713
- Houses for Sale in 33713
- Houses for Rent in 33713
- 33713 Real Estate
- Saint Petersburg Condos
- Houses for Sale in Saint Petersburg
- Newest Listings in Saint Petersburg
- Saint Petersburg Home Values
- Saint Petersburg Real Estate Agents
- Saint Petersburg Refinance
- Saint Petersburg Mortgage Rates
