Sweet Property! Be Impressed! Exceptional HEART of Historic Kenwood location! Renowned for its Vintage Vibe, Picturesque Landscape & Vibrant Sense of Community. Fantastic, Well-Maintained Block. Brick Street!?Location! Location! Location!!! A Hop, Skip & a Jump to Kenwood's Expansive Dog Park! 4 blocks to Grand Central District 1.5 mi Downtown 7 mi to Beaches Easy I-275 Superior Location! High & Dry - No Flood / Evacuation Zone Artist Enclave District Zoning allows you to expand & build an ADU (Accessory Dwelling Unit). SO much to love inside & out! This home OoooZes with Vintage Character & Charm! Well-Maintained 1920 Craftsman Style Bungalow. Solid Home - Great Bones! Super Comfortable + Great for Entertaining. Great Natural Light! Open Concept Living Areas. Bonus Room! Laundry Room! Excellent Outdoor Living Spaces! This Lovingly Restored Home has been Thoughtfully Improved & Modernized – Original Character Intact! Freshly Revamped for You - In & Out! Quality Materials. Quality Craftsmanship. Fresh & New, New, New(!) at Every Turn! Classic Covered Front Porch with Stately Pillars. Expansive Rear Deck. Enchanting Privacy Fenced Rear Yard with Mature Oaks! Detached, 216 sq. ft., One-Car Garage with Storage Loft. NEW Parking Pad. Paved, Well-Lit Alley. Ample On & Off-Street Parking.? PRE-INSPECTED! No Surprises! No Hassle! Full Disclosure! We have taken the liberty of having a plethora of inspections on this property. Property has BOTH a CLEAN 4 POINT Inspection (HVAC, ROOF, ELEC, PLUMB), and a CLEAN “WDO” PEST Inspection. These inspections are current & available for you to review & utilize. No, she’s not perfect, but overall, she’s a Healthy, Well-Constructed, Remarkably Preserved Home with No Major Issues! This Property is a GEM!!! See for Yourself! Please Be Qualified. All Offers Considered. HOME SYSTEMS - NUTS & BOLTS: ELECTRIC: Entirely Re-Wired! Hard-wired Smoke Detectors! WATER: Tankless GAS Water Heater (2021). HVAC: 2 1/2 ton Trane Variable Speed Heat-Pump (2017); Well Maintained. Just Inspected & Serviced - All good! ROOF: Decent Shape with some Years Left. No issues. Passed 4-Point Insurance Inspection. WINDOWS: Updated throughout. Original Casement Window - Restored. Retained for Vintage Allure! Pella Double-Paned in LR & BR's. DOORS: Steel Exterior Doors have New Weatherstripping & Lock-Sets. New, wood Screen Door at entry. PLUMBING FIXTURES: New Quality Fixtures. New Garbage Disposal. New Shower Assembly. ELECTRIC FIXTURES, FANS & USB: New LED Light Fixtures. USB Plugs. Illuminated Magnifying Mirror. New Exterior Motion Lights. FLOORS: Original Heart Pine Hardwood Floors in Fantastic Condition! Freshly Re-Finished - Gorgeous & Gleaming! ORIGINAL MOLDINGS & DOORS: Smooth & Clean - Restored! GAS: Tankless Water Heater (exterior); [Easy, affordable modification to run a line into the kitchen if you prefer a gas range!]. APPLIANCES: Stainless. NEW LG Thin Q, Side-by-Side Refrigerator - KNOCK-ON to view inside! H2O & ICE in Door & CRAFT ICE BALLS too! Dishwasher (2020). The Smooth-Top Stove (2015) Microwave (2015). Intentionally not replaced. Left for you to customize to your personal taste & preference. If you prefer a GAS RANGE, we had an inspection & have an estimate. It IS possible if you want to run gas to it. Not too involved. Not too expensive. CLOTHES WASHER & DRYER (2015); Multiple Functions including Steam! No Issues with any of the appliances. Special Property!
Sold for $523,000
$523,000
2017 DARTMOUTH AVENUE N, ST PETERSBURG, FL 33713
2beds
1,030sqft
Single Family Residence
Built in 1920
5,728 Square Feet Lot
$526,900 Zestimate®
$508/sqft
$2,342 Estimated rent
Home value
$526,900
$490,000 - $564,000
$2,342/mo
Zestimate® history
Owner options
List your home for rent
$2,342/mo
Rent Zestimate®
Find your next renter with Zillow Rental Manager. Plus, with online applications, you can quickly screen prospective tenants – for free.
$2,342/mo
Rent Zestimate®
Refinance and save
$3,633/mo
Est. payment
Refinancing to a lower rate could help reduce your monthly payments and save thousands over the life of the loan.
$3,633/mo
Est. payment
Explore your selling options
Work with a Zillow partner agent
Leverage their expertise and Zillow's premium Showcase listings to get your home seen by more buyers.
Get startedList with your own agent
Get your home in front of millions of buyers by listing it on Zillow.
Learn how to do itSell it yourself
Take full control of how buyers see your home on Zillow by listing For Sale by Owner (FSBO).
List your homeWhat's special
Zillow last checked:
Listing updated:
Listed by:
Camilo Perez 833-700-2782,
HOME SOLD REALTY LLC 833-700-2782
Bought with:
Dominique Despointes, 3064558
SMITH & ASSOCIATES REAL ESTATE
Source: Stellar MLS,MLS#: U8245259 Originating MLS: Pinellas Suncoast
Originating MLS: Pinellas Suncoast
Facts & features
Interior
Bedrooms & bathrooms
- Bedrooms: 2
- Bathrooms: 2
- Full bathrooms: 1
- 1/2 bathrooms: 1
Rooms
- Room types: Attic, Bonus Room, Great Room
Primary bedroom
- Features: Ceiling Fan(s), Built-in Closet
- Level: First
- Dimensions: 11x11
Bedroom 2
- Features: Ceiling Fan(s), Built-in Closet
- Level: First
- Dimensions: 11x11
Bonus room
- Features: Ceiling Fan(s), No Closet
- Level: First
- Dimensions: 9x15
Bonus room
- Features: Ceiling Fan(s), No Closet
- Level: First
- Dimensions: 9x15
Dining room
- Features: Ceiling Fan(s), Pantry
- Level: First
- Dimensions: 13x21
Great room
- Features: Breakfast Bar, Ceiling Fan(s), Granite Counters
- Level: First
- Dimensions: 13x21
Kitchen
- Features: Bar, Breakfast Bar, Dual Sinks, Granite Counters
- Level: First
- Dimensions: 10x11
Laundry
- Features: Pantry
- Level: First
- Dimensions: 6x6
Living room
- Features: Ceiling Fan(s)
- Level: First
- Dimensions: 13x21
Heating
- Central, Heat Pump
Cooling
- Central Air
Appliances
- Included: Dishwasher, Disposal, Dryer, Gas Water Heater, Microwave, Range, Refrigerator, Tankless Water Heater
- Laundry: Inside, Laundry Closet, Laundry Room
Features
- Ceiling Fan(s), Crown Molding, Eating Space In Kitchen, Living Room/Dining Room Combo, Open Floorplan, Primary Bedroom Main Floor, Solid Surface Counters, Solid Wood Cabinets, Split Bedroom
- Flooring: Tile, Hardwood
- Windows: Blinds, Double Pane Windows, Insulated Windows, Window Treatments
- Has fireplace: Yes
- Fireplace features: Decorative, Living Room
Interior area
- Total structure area: 1,438
- Total interior livable area: 1,030 sqft
Property
Parking
- Total spaces: 1
- Parking features: Alley Access, Boat, Guest, Off Street, On Street, Parking Pad
- Garage spaces: 1
- Has uncovered spaces: Yes
- Details: Garage Dimensions: 12x18
Features
- Levels: One
- Stories: 1
- Patio & porch: Deck, Front Porch
- Exterior features: Rain Gutters, Sidewalk, Storage
- Fencing: Fenced,Wood
- Has view: Yes
- View description: City
Lot
- Size: 5,728 Square Feet
- Dimensions: 45 x 127
- Features: Historic District, Sidewalk
- Residential vegetation: Mature Landscaping, Oak Trees, Trees/Landscaped
Details
- Additional parcels included: 24-31-16-11808-002-0110
- Parcel number: 243116118080020110
- Zoning: 0110
- Special conditions: None
Construction
Type & style
- Home type: SingleFamily
- Architectural style: Bungalow,Craftsman
- Property subtype: Single Family Residence
Materials
- Wood Frame
- Foundation: Crawlspace
- Roof: Shingle
Condition
- Completed
- New construction: No
- Year built: 1920
Utilities & green energy
- Sewer: Public Sewer
- Water: Public
- Utilities for property: Cable Available, Electricity Available, Electricity Connected, Fire Hydrant, Natural Gas Available, Natural Gas Connected, Public, Street Lights, Water Connected
Community & HOA
Community
- Pet fee: $0 monthly
- Subdivision: BRONX
HOA
- Has HOA: No
Location
- Region: Saint Petersburg
Financial & listing details
- Price per square foot: $508/sqft
- Tax assessed value: $443,961
- Annual tax amount: $5,642
- Date on market: 6/5/2024
- Cumulative days on market: 99 days
- Listing terms: Assumable,Cash,Conventional
- Ownership: Fee Simple
- Total actual rent: 0
- Electric utility on property: Yes
- Road surface type: Brick
Price history
| Date | Event | Price |
|---|---|---|
| 10/17/2024 | Sold | $523,000-0.4%$508/sqft |
Source:  Stellar MLS #U8245259 Report a problem Stellar MLS #U8245259 Report a problem | ||
| 9/12/2024 | Pending sale | $525,000$510/sqft |
Source: Stellar MLS #U8245259 Report a problem | ||
| 8/16/2024 | Price change | $525,000-4.2%$510/sqft |
Source: Stellar MLS #U8245259 Report a problem | ||
| 7/22/2024 | Price change | $548,000-2.1%$532/sqft |
Source: Stellar MLS #U8245259 Report a problem | ||
| 6/20/2024 | Price change | $559,900-2.6%$544/sqft |
Source: Stellar MLS #U8245259 Report a problem | ||
| 6/5/2024 | Listed for sale | $575,000$558/sqft |
Source: Stellar MLS #U8245259 Report a problem | ||
| 5/31/2024 | Listing removed | -- |
Source: Owner Report a problem | ||
| 5/29/2024 | Listed for sale | $575,000+283.3%$558/sqft |
Source: Owner Report a problem | ||
| 3/24/2021 | Listing removed | -- |
Source: Owner Report a problem | ||
| 7/28/2019 | Listing removed | $1,825$2/sqft |
Source: Owner Report a problem | ||
| 7/25/2019 | Listed for rent | $1,825$2/sqft |
Source: Owner Report a problem | ||
| 1/8/2018 | Listing removed | $1,825$2/sqft |
Source: Owner Report a problem | ||
| 12/27/2017 | Price change | $1,825-3.9%$2/sqft |
Source: Owner Report a problem | ||
| 12/14/2017 | Price change | $1,900-5%$2/sqft |
Source: Owner Report a problem | ||
| 10/8/2017 | Listed for rent | $2,000$2/sqft |
Source: Owner Report a problem | ||
| 7/8/2017 | Listing removed | $2,000$2/sqft |
Source: Owner Report a problem | ||
| 6/7/2017 | Listed for rent | $2,000+5.3%$2/sqft |
Source: Owner Report a problem | ||
| 12/18/2016 | Listing removed | $1,900+5.6%$2/sqft |
Source: Owner Report a problem | ||
| 8/19/2015 | Listing removed | $1,800$2/sqft |
Source: Owner Report a problem | ||
| 7/31/2015 | Listed for rent | $1,800$2/sqft |
Source: Owner Report a problem | ||
| 5/13/2015 | Sold | $150,000-11.2%$146/sqft |
Source: Stellar MLS #T2742937 Report a problem | ||
| 3/6/2015 | Price change | $169,000+6.3%$164/sqft |
Source: Owner Report a problem | ||
| 2/20/2015 | Listed for sale | $159,000+68.6%$154/sqft |
Source: Owner Report a problem | ||
| 2/5/2015 | Sold | $94,300-32.2%$92/sqft |
Source: Public Record Report a problem | ||
| 1/21/2015 | Price change | $139,000+152.7%$135/sqft |
Source: Owner Report a problem | ||
| 1/1/2015 | Listed for sale | -- |
Source: Auction.com Report a problem | ||
| 1/28/1998 | Sold | $55,000+83.3%$53/sqft |
Source: Public Record Report a problem | ||
| 7/24/1996 | Sold | $30,000$29/sqft |
Source: Public Record Report a problem | ||
Public tax history
| Year | Property taxes | Tax assessment |
|---|---|---|
| 2025 | $8,844 +46.7% | $443,961 +57.3% |
| 2024 | $6,028 +6.8% | $282,294 +10% |
| 2023 | $5,642 +10% | $256,631 +10% |
| 2022 | $5,130 +6.3% | $233,301 +10% |
| 2021 | $4,825 +8.7% | $212,092 +10% |
| 2020 | $4,441 +10.3% | $192,811 +10% |
| 2019 | $4,026 | $175,283 +5.9% |
| 2018 | $4,026 +15% | $165,542 +4.1% |
| 2017 | $3,502 +19.1% | $159,009 +20.7% |
| 2016 | $2,940 +27.9% | $131,693 +18.1% |
| 2015 | $2,298 +9.3% | $111,511 +9.2% |
| 2014 | $2,104 +15.5% | $102,080 +29.5% |
| 2013 | $1,821 +173.4% | $78,797 +29.9% |
| 2012 | $666 | $60,655 +3% |
| 2011 | -- | $58,888 +1.5% |
| 2010 | -- | $58,018 +2.7% |
| 2009 | -- | $56,493 +0.1% |
| 2008 | $591 | $56,437 +3% |
| 2007 | -- | $54,793 -55.2% |
| 2005 | -- | $122,400 +54.5% |
| 2004 | $617 +3.2% | $79,200 +14.5% |
| 2003 | $598 +6.6% | $69,200 +8.6% |
| 2002 | $561 | $63,700 +33.5% |
| 2001 | $561 +3.5% | $47,700 -4.4% |
| 2000 | $543 | $49,900 |
Find assessor info on the county website
Neighborhood: Historic Kenwood
Nearby homes
- $487,8002 bd1 ba850 sqft2025 Dartmouth Ave N, Saint Petersburg, FL 33713Off Market
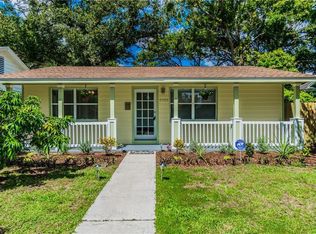
- $500,0003 bd2 ba1.5k sqft2011 Dartmouth Ave N, Saint Petersburg, FL 33713Sold

- $--1 bd1 ba500 sqft2011 Dartmouth Ave N #1/2, Saint Petersburg, FL 33713Off Market
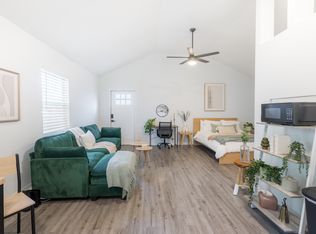
- $406,300-- bd1 ba909 sqft2035 Dartmouth Ave N, Saint Petersburg, FL 33713Off Market
- $519,0002 bd1 ba991 sqft2001 Dartmouth Ave N, Saint Petersburg, FL 33713Sold
- $263,0002 bd1 ba810 sqft2025 1/2 Dartmouth Ave N, Saint Petersburg, FL 33713Off Market
- $397,300-- bd1 ba1.1k sqft2045 Dartmouth Ave N, Saint Petersburg, FL 33713Off Market
- $320,000-- bd-- ba1.5k sqft2026 5th Ave N, Saint Petersburg, FL 33713Off Market
Nearby schools
GreatSchools rating
- 5/10Woodlawn Elementary SchoolGrades: PK-5Distance: 0.8 mi
- 5/10John Hopkins Middle SchoolGrades: 6-8Distance: 1 mi
- 6/10St. Petersburg High SchoolGrades: 9-12Distance: 0.5 mi
Schools provided by the listing agent
- Elementary: Woodlawn Elementary-PN
- Middle: John Hopkins Middle-PN
- High: St. Petersburg High-PN
Source: Stellar MLS. This data may not be complete. We recommend contacting the local school district to confirm school assignments for this home.
Get a cash offer in 3 minutes
Find out how much your home could sell for in as little as 3 minutes with a no-obligation cash offer.
Estimated market value
$526,900
Get a cash offer in 3 minutes
Find out how much your home could sell for in as little as 3 minutes with a no-obligation cash offer.
Estimated market value
$526,900
- Florida
- Pinellas County
- Saint Petersburg
- 33713
- Historic Kenwood
- 2017 DARTMOUTH AVENUE N
Nearby cities
Nearby neighborhoods
Nearby zip codes
Other Saint Petersburg Topics
- Apartments for Rent in 33713
- Houses for Sale in 33713
- Houses for Rent in 33713
- 33713 Real Estate
- Saint Petersburg Condos
- Houses for Sale in Saint Petersburg
- Newest Listings in Saint Petersburg
- Saint Petersburg Home Values
- Saint Petersburg Real Estate Agents
- Saint Petersburg Refinance
- Saint Petersburg Mortgage Rates
