***Currently fully rented until 6/30/2026 with $4K per month rental income!*** Don't miss your chance with this beautifully renovated 1925 home which offers a unique blend of artistic charm and modern functionality. Nestled in the vibrant and historic neighborhood of Kenwood, celebrated as the 2020 National Neighborhood of the Year and just a couple of blocks from Central Avenue, where the Warehouse Arts District and Grand Central District intersect, this home provides an ideal base for walkable urban living while being only minutes from downtown St. Petersburg’s waterfront parks and a short drive from the world-renowned beaches of St. Pete Beach. The main residence (2 BEDROOMS, 1 BATHROOM) and the detached Accessory Dwelling unit (1 BEDROOM STUDIO) both feature vaulted ceilings, enhancing the sense of space and elegance. BOTH UNITS ARE CURRENTLY LEASED. As you enter the main house through the foyer, which includes a convenient office space, you are greeted by luxury vinyl tile flooring and bright, new windows that fill the space with natural light. The cozy fireplace in the living room adds warmth and character, flowing seamlessly into the dining area and newly updated kitchen. This culinary space boasts granite countertops, stylish backsplash, modern cabinetry, and stainless steel appliances set to complete the ambiance. Adjacent to the kitchen, a large wood deck overlooks the spacious fenced yard, providing the perfect setting for outdoor gatherings and family activities. The yard also features a thriving vegetable garden, ideal for home gardening enthusiasts. The master bedroom in the main house is a true retreat, complete with a walk-in closet and easy access to a modern bathroom with a stylish shower and chic tile work. Practical upgrades include a newer roof as of July 2019 and a recently replaced water heater and newer ac system from 2020. The detached accessory dwelling unit offers independence and comfort with its own full kitchen, bathroom, and private entrance at the rear alley, making it perfect for guests, rental opportunities, or as an additional residence. Storage needs are amply met with a large shed, and vehicle parking is convenient with a 2-car driveway at the rear, which opens to a larger parking pad for more vehicles. A patio at the front of the house invites relaxation and enjoyment of the neighborhood ambiance. The Sunrunner rapid bus transit system provides a hassle-free option to reach both downtown and the beaches, avoiding the parking challenges of this popular area. This property captures the essence of a beach cottage nestled among the craftsman-style bungalows on the brick-lined streets of Historic Kenwood. Join a community rich with social events, from porch parties to the artistic endeavors of the Artist Enclave of Historic Kenwood. Experience the character and convenience of this exceptional Kenwood home.Property is High and Dry! No damages from past hurricanes and NO FLOOD INSURANCE required!!
Sold for $500,000
$500,000
2011 DARTMOUTH AVENUE N, ST PETERSBURG, FL 33713
3beds
1,584sqft
Single Family Residence
Built in 1925
6,364 Square Feet Lot
$498,500 Zestimate®
$316/sqft
$2,813 Estimated rent
Home value
$498,500
$454,000 - $548,000
$2,813/mo
Zestimate® history
Owner options
List your home for rent
$2,813/mo
Rent Zestimate®
Find your next renter with Zillow Rental Manager. Plus, with online applications, you can quickly screen prospective tenants – for free.
$2,813/mo
Rent Zestimate®
Refinance and save
$3,471/mo
Est. payment
Refinancing to a lower rate could help reduce your monthly payments and save thousands over the life of the loan.
$3,471/mo
Est. payment
Explore your selling options
Work with a Zillow partner agent
Leverage their expertise and Zillow's premium Showcase listings to get your home seen by more buyers.
Get startedList with your own agent
Get your home in front of millions of buyers by listing it on Zillow.
Learn how to do itSell it yourself
Take full control of how buyers see your home on Zillow by listing For Sale by Owner (FSBO).
List your homeWhat's special
Zillow last checked:
Listing updated:
Listed by:
Devinee Overton-Morgan 407-232-1530,
MORGAN PROPERTY SOLUTIONS INC 407-982-7097,
Oliver Overton-Morgan 407-982-7097,
MORGAN PROPERTY SOLUTIONS INC
Bought with:
Jenna Bryant, 3454048
REAL BROKER, LLC
Source: Stellar MLS,MLS#: O6373806 Originating MLS: Orlando Regional
Originating MLS: Orlando Regional
Facts & features
Interior
Bedrooms & bathrooms
- Bedrooms: 3
- Bathrooms: 2
- Full bathrooms: 2
Primary bedroom
- Features: Walk-In Closet(s)
- Level: First
- Area: 110 Square Feet
- Dimensions: 10x11
Bedroom 2
- Features: Dual Closets
- Level: First
Dining room
- Level: First
- Area: 80 Square Feet
- Dimensions: 8x10
Kitchen
- Level: First
- Area: 156 Square Feet
- Dimensions: 12x13
Living room
- Level: First
- Area: 110 Square Feet
- Dimensions: 10x11
Heating
- Central
Cooling
- Central Air
Appliances
- Included: Dishwasher, Dryer, Microwave, Refrigerator, Washer
- Laundry: Laundry Room, Outside
Features
- Ceiling Fan(s), Eating Space In Kitchen, High Ceilings, Kitchen/Family Room Combo, Living Room/Dining Room Combo, Open Floorplan, Stone Counters, Walk-In Closet(s)
- Flooring: Ceramic Tile, Luxury Vinyl
- Windows: Blinds, Double Pane Windows
- Has fireplace: Yes
- Fireplace features: Living Room, Wood Burning
Interior area
- Total structure area: 1,984
- Total interior livable area: 1,584 sqft
Property
Parking
- Parking features: Alley Access, Driveway, Off Street, On Street, Parking Pad
- Has uncovered spaces: Yes
Features
- Levels: One
- Stories: 1
- Patio & porch: Deck, Patio, Porch
- Exterior features: Lighting, Sidewalk, Storage
- Fencing: Fenced,Other,Wood
Lot
- Size: 6,364 Square Feet
- Dimensions: 50 x 127
- Features: Historic District, Sidewalk
- Residential vegetation: Mature Landscaping, Trees/Landscaped
Details
- Additional structures: Residence
- Parcel number: 243116118080020100
- Special conditions: None
Construction
Type & style
- Home type: SingleFamily
- Property subtype: Single Family Residence
Materials
- Wood Frame, Wood Siding
- Foundation: Crawlspace, Slab
- Roof: Shingle
Condition
- Completed
- New construction: No
- Year built: 1925
Utilities & green energy
- Sewer: Public Sewer
- Water: Public
- Utilities for property: Electricity Connected
Community & HOA
Community
- Pet fee: $0 monthly
- Subdivision: BRONX
HOA
- Has HOA: No
Location
- Region: Saint Petersburg
Financial & listing details
- Price per square foot: $316/sqft
- Tax assessed value: $528,093
- Annual tax amount: $10,519
- Date on market: 1/14/2026
- Cumulative days on market: 8 days
- Listing terms: Cash,Conventional,VA Loan
- Ownership: Fee Simple
- Total actual rent: 48000
- Electric utility on property: Yes
- Road surface type: Brick
Price history
| Date | Event | Price |
|---|---|---|
| 4/9/2026 | Listing removed | $2,750$2/sqft |
Source: Zillow Rentals Report a problem | ||
| 3/8/2026 | Listed for rent | $2,750+13.6%$2/sqft |
Source: Zillow Rentals Report a problem | ||
| 2/17/2026 | Sold | $500,000-8.3%$316/sqft |
Source:  Stellar MLS #O6373806 Report a problem Stellar MLS #O6373806 Report a problem | ||
| 1/23/2026 | Pending sale | $545,000$344/sqft |
Source: Stellar MLS #O6373806 Report a problem | ||
| 1/14/2026 | Listed for sale | $545,000-0.9%$344/sqft |
Source: Stellar MLS #O6373806 Report a problem | ||
| 5/22/2025 | Listing removed | $2,420$2/sqft |
Source: Zillow Rentals Report a problem | ||
| 5/4/2025 | Listing removed | $550,000$347/sqft |
Source: Stellar MLS #O6272486 Report a problem | ||
| 5/1/2025 | Listed for rent | $2,420$2/sqft |
Source: Zillow Rentals Report a problem | ||
| 3/25/2025 | Price change | $550,000-8.2%$347/sqft |
Source: Stellar MLS #O6272486 Report a problem | ||
| 3/11/2025 | Price change | $599,000-7.1%$378/sqft |
Source: Stellar MLS #O6272486 Report a problem | ||
| 2/24/2025 | Price change | $645,000-5.8%$407/sqft |
Source: Stellar MLS #O6272486 Report a problem | ||
| 2/8/2025 | Price change | $685,000-2.1%$432/sqft |
Source: Stellar MLS #O6272486 Report a problem | ||
| 1/17/2025 | Listed for sale | $700,000+102.9%$442/sqft |
Source: Stellar MLS #O6272486 Report a problem | ||
| 1/5/2021 | Sold | $345,000-4.1%$218/sqft |
Source: Public Record Report a problem | ||
| 9/7/2020 | Pending sale | $359,900$227/sqft |
Source: GRAYSTONE REAL ESTATE #T3213499 Report a problem | ||
| 8/11/2020 | Price change | $359,900-1.4%$227/sqft |
Source: GRAYSTONE REAL ESTATE #T3213499 Report a problem | ||
| 5/26/2020 | Price change | $365,000-2.7%$230/sqft |
Source: GRAYSTONE REAL ESTATE #T3213499 Report a problem | ||
| 3/29/2020 | Price change | $375,000-2.6%$237/sqft |
Source: GRAYSTONE REAL ESTATE #T3213499 Report a problem | ||
| 1/24/2020 | Price change | $385,000-1.5%$243/sqft |
Source: GRAYSTONE REAL ESTATE #T3213499 Report a problem | ||
| 12/4/2019 | Listed for sale | $390,999+131.4%$247/sqft |
Source: GRAYSTONE REAL ESTATE #T3213499 Report a problem | ||
| 12/18/2018 | Sold | $169,000+293%$107/sqft |
Source: Public Record Report a problem | ||
| 2/25/2002 | Sold | $43,000+22.9%$27/sqft |
Source: Public Record Report a problem | ||
| 4/30/1998 | Sold | $35,000$22/sqft |
Source: Public Record Report a problem | ||
Public tax history
| Year | Property taxes | Tax assessment |
|---|---|---|
| 2025 | $10,519 +108.7% | $528,093 +75.6% |
| 2024 | $5,040 +1.7% | $300,781 +3% |
| 2023 | $4,955 +2.6% | $292,020 +3% |
| 2022 | $4,827 -1.4% | $283,515 +3% |
| 2021 | $4,893 +39% | $275,257 +68% |
| 2020 | $3,520 +9.6% | $163,826 +10% |
| 2019 | $3,211 | $148,933 +21.6% |
| 2018 | $3,211 +97.1% | $122,444 +2.1% |
| 2017 | $1,629 +138.6% | $119,926 +78.9% |
| 2016 | $683 -2.2% | $67,046 +0.7% |
| 2015 | $699 +0.1% | $66,580 +0.8% |
| 2014 | $698 -0.2% | $66,052 +1.5% |
| 2013 | $699 +0.7% | $65,076 +1.5% |
| 2012 | $695 | $64,114 -13.5% |
| 2011 | -- | $74,079 -10.3% |
| 2010 | -- | $82,581 -0.1% |
| 2009 | -- | $82,626 -8.9% |
| 2008 | $1,078 | $90,692 +3% |
| 2007 | -- | $88,050 -17.2% |
| 2005 | -- | $106,300 +17.6% |
| 2004 | $1,361 +2.3% | $90,400 +13.7% |
| 2003 | $1,331 +304.6% | $79,500 +3.9% |
| 2002 | $329 | $76,500 +49.4% |
| 2001 | $329 +44.3% | $51,200 +48.8% |
| 2000 | $228 | $34,400 |
Find assessor info on the county website
Neighborhood: Historic Kenwood
Nearby homes
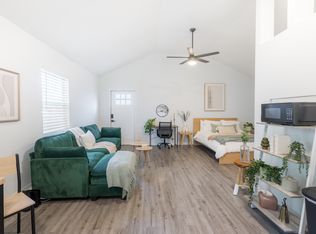
- $--1 bd1 ba500 sqft2011 Dartmouth Ave N #1/2, Saint Petersburg, FL 33713Off Market
- $523,0002 bd2 ba1k sqft2017 Dartmouth Ave N, Saint Petersburg, FL 33713Sold

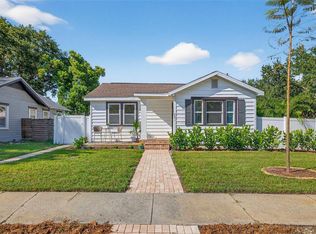
- $519,0002 bd1 ba991 sqft2001 Dartmouth Ave N, Saint Petersburg, FL 33713Sold
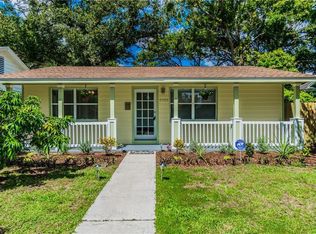
- $484,2002 bd1 ba850 sqft2025 Dartmouth Ave N, Saint Petersburg, FL 33713Off Market
- $394,700-- bd1 ba909 sqft2035 Dartmouth Ave N, Saint Petersburg, FL 33713Off Market
- $258,9002 bd1 ba810 sqft2025 1/2 Dartmouth Ave N, Saint Petersburg, FL 33713Off Market
- $320,000-- bd-- ba1.5k sqft2026 5th Ave N, Saint Petersburg, FL 33713Off Market
- $395,500-- bd1 ba1.1k sqft2045 Dartmouth Ave N, Saint Petersburg, FL 33713Off Market
Nearby schools
GreatSchools rating
- 5/10Woodlawn Elementary SchoolGrades: PK-5Distance: 0.8 mi
- 5/10John Hopkins Middle SchoolGrades: 6-8Distance: 1 mi
- 6/10St. Petersburg High SchoolGrades: 9-12Distance: 0.5 mi
Schools provided by the listing agent
- Elementary: Woodlawn Elementary-PN
- Middle: John Hopkins Middle-PN
- High: St. Petersburg High-PN
Source: Stellar MLS. This data may not be complete. We recommend contacting the local school district to confirm school assignments for this home.
Get a cash offer in 3 minutes
Find out how much your home could sell for in as little as 3 minutes with a no-obligation cash offer.
Estimated market value
$498,500
Get a cash offer in 3 minutes
Find out how much your home could sell for in as little as 3 minutes with a no-obligation cash offer.
Estimated market value
$498,500
- Florida
- Pinellas County
- Saint Petersburg
- 33713
- Historic Kenwood
- 2011 DARTMOUTH AVENUE N
Nearby cities
Nearby neighborhoods
Nearby zip codes
Other Saint Petersburg Topics
- Apartments for Rent in 33713
- Houses for Sale in 33713
- Houses for Rent in 33713
- 33713 Real Estate
- Saint Petersburg Condos
- Houses for Sale in Saint Petersburg
- Newest Listings in Saint Petersburg
- Saint Petersburg Home Values
- Saint Petersburg Real Estate Agents
- Saint Petersburg Refinance
- Saint Petersburg Mortgage Rates
