Skip main navigation
Sold for $525,000
  • $525,000

    2001 Hamilton St Penthouse P105, Philadelphia, PA 19130

    2beds
    1,073sqft
    Condominium
    Built in 1970
    -- sqft lot
    $531,900 Zestimate®
    $489/sqft
    $2,632 Estimated rent

    Home value

    $531,900

    $484,000 - $580,000

    $2,632/mo

    Zestimate® history
    Loading
    Loading...

    Owner options

    List your home for rent

    $2,632/mo

    Rent Zestimate®

    Find your next renter with Zillow Rental Manager. Plus, with online applications, you can quickly screen prospective tenants – for free.

    Learn more

    $2,632/mo

    Rent Zestimate®

    Refinance and save

    $3,189/mo

    Est. payment

    Refinancing to a lower rate could help reduce your monthly payments and save thousands over the life of the loan.

    See today's rates

    $3,189/mo

    Est. payment

    Explore your selling options

    Work with a Zillow partner agent

    Leverage their expertise and Zillow's premium Showcase listings to get your home seen by more buyers.

    Get started

    List with your own agent

    Get your home in front of millions of buyers by listing it on Zillow.

    Learn how to do it

    Sell it yourself

    Take full control of how buyers see your home on Zillow by listing For Sale by Owner (FSBO).

    List your home

    What's special

    Panoramic city viewsQuartz countertopsNew water heaterCovered parking spaceAbundant natural lightIn-unit laundryOpen floorplan living space
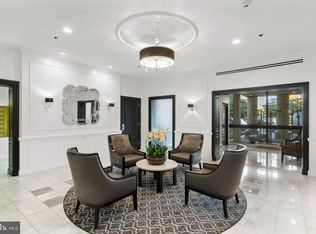
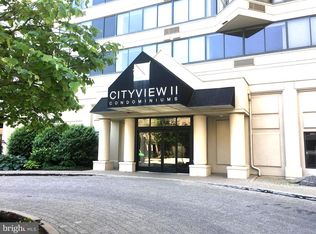
    Refined penthouse living awaits at Cityview Condominiums South Tower in the vibrant Art Museum area. Penthouse unit #P105 is a move-in ready 2-bedroom, 2 full bath residence offering over 1000 square feet of living space and a covered parking space. The kitchen, updated in 2021, features quartz countertops, white shaker cabinetry, stainless steel appliances, brass hardware, and a peninsula island with bar seating. An entertainer's dream, the kitchen continues to an open floorplan living space and sizable dining nook. The entire living space is framed by oversized windows that showcase panoramic city views and bring in abundant natural light. Both bedrooms are generously sized—each comfortably accommodating a king-sized bed—and feature double-door closets and full ensuite bathrooms. The layout offers flexibility for various living arrangements, including space for desks or additional furnishings. Additional highlights include fresh paint throughout entire unit, in-unit laundry (new dryer 2025), hardwood flooring, new water heater (2024), and newer AC units (2024, 2022). Cityview Condominiums offers a full suite of amenities, including 24-hour doorman & front desk, a fitness center, heated outdoor pool, a library, conference room and expansive greenspaces. Just outside your doorstep, culture and convenience await with close proximity to Whole Foods, Target, the Philadelphia Museum of Art and Barnes Foundation, Kelly Drive's riverside trails, Fairmount Park, and the many restaurants & shops of Fairmount Avenue. Seller is a licensed agent in PA.

    Zillow last checked:

    Listing updated:

    Listed by:

    Deidre Quinn 267-225-3678,

    EXP Realty, LLC,

    Co-Listing Agent: Abbie Dobbertin 267-483-7339,

    EXP Realty, LLC

    Bought with:

    Andy Oei, RS302287

    BHHS Fox & Roach At the Harper, Rittenhouse Square

    Paul Quillen, RS286831

    BHHS Fox & Roach At the Harper, Rittenhouse Square

    Source: Bright MLS,MLS#: PAPH2524264MLS Logo

    Facts & features

    Interior

    Bedrooms & bathrooms
    • Bedrooms: 2
    • Bathrooms: 2
    • Full bathrooms: 2
    • Main level bathrooms: 2
    • Main level bedrooms: 2
    Bedroom 1
    • Level: Main
    Bedroom 2
    • Level: Main
    Bathroom 1
    • Level: Main
    Bathroom 2
    • Level: Main
    Heating
    • Forced Air, Electric
    Cooling
    • Ductless, Electric
    Appliances
    • Included: Microwave, Cooktop, Dishwasher, Disposal, Washer/Dryer Stacked, Refrigerator, Oven/Range - Electric, Electric Water Heater
    • Laundry: Washer In Unit, Dryer In Unit, Has Laundry, In Unit
    Features
    • Dining Area, Open Floorplan, Kitchen Island, Primary Bath(s), Bathroom - Stall Shower, Bathroom - Tub Shower, Upgraded Countertops
    • Flooring: Hardwood, Ceramic Tile, Wood
    • Has basement: No
    • Has fireplace: No
    Interior area
    • Total structure area: 1,073
    • Total interior livable area: 1,073 sqft
    • Finished area above ground: 1,073
    • Finished area below ground: 0

    Property

    Parking
    • Total spaces: 1
    • Parking features: Covered, Assigned, Parking Fee, Detached
    • Garage spaces: 1
    • Details: Assigned Parking, Assigned Space #: 141
    Accessibility
    • Accessibility features: Accessible Elevator Installed
    Features
    • Levels: One
    • Stories: 1
    • Exterior features: Extensive Hardscape, Lighting, Street Lights
    • Pool features: Community
    • Has view: Yes
    • View description: City
    Details
    • Additional structures: Above Grade, Below Grade
    • Parcel number: 888091968
    • Zoning: RMX3
    • Special conditions: Standard

    Construction

    Type & style
    • Home type: Condo
    • Architectural style: Contemporary
    • Property subtype: Condominium
    • Attached to another structure: Yes
    Materials
    • Other
    Condition
    • Excellent
    • New construction: No
    • Year built: 1970

    Utilities & green energy

    • Sewer: Public Sewer
    • Water: Public

    Community & neighborhood

    Security
    • Security features: Desk in Lobby, Security Guard, 24 Hour Security
    Community
    • Community features: Pool
    Location
    • Region: Philadelphia
    • Subdivision: Art Museum Area
    • Municipality: PHILADELPHIA

    HOA & financial

    HOA
    • Has HOA: No
    • Amenities included: Elevator(s), Fitness Center, Guest Suites, Pool, Fax/Copying, Common Grounds, Concierge, Gated, Library, Meeting Room, Reserved/Assigned Parking, Security
    • Services included: Snow Removal, Trash, Water, Sewer, Common Area Maintenance, All Ground Fee, Maintenance Structure, Management, Pool(s), Parking Fee, Health Club, Maintenance Grounds
    • Association name: City View Condominiums
    Other fees
    • Condo and coop fee: $798 monthly

    Other

    Other facts
    • Listing agreement: Exclusive Right To Sell
    • Ownership: Condominium

    Price history

    DateEventPrice
    9/15/2025Sold$525,000$489/sqft
    Source: Bright MLS #PAPH2524264 Report a problem
    8/15/2025Pending sale$525,000$489/sqft
    Source: Bright MLS #PAPH2524264 Report a problem
    8/7/2025Listed for sale$525,000+23.5%$489/sqft
    Source: Bright MLS #PAPH2524264 Report a problem
    6/24/2024Listing removed--
    Source: Bright MLS #PAPH2365192 Report a problem
    6/13/2024Listed for rent$3,500$3/sqft
    Source: Bright MLS #PAPH2365192 Report a problem
    7/8/2020Sold$425,000-5.6%$396/sqft
    Source: Berkshire Hathaway HomeServices Fox & Roach #PAPH885564_19130_P105 Report a problem
    5/5/2020Pending sale$450,000$419/sqft
    Source: Keller Williams Philadelphia #PAPH885564 Report a problem
    3/26/2020Listed for sale$450,000+1.1%$419/sqft
    Source: Keller Williams Philadelphia #PAPH885564 Report a problem
    11/13/2019Listing removed$445,000$415/sqft
    Source: Keller Williams Realty #PAPH787294 Report a problem
    9/30/2019Price change$445,000-2.2%$415/sqft
    Source: Keller Williams Realty Devon-Wayne #PAPH787294 Report a problem
    9/1/2019Price change$454,900-2.2%$424/sqft
    Source: Keller Williams Realty Devon-Wayne #PAPH787294 Report a problem
    7/8/2019Price change$464,900+2.2%$433/sqft
    Source: Keller Williams Realty #PAPH787294 Report a problem
    4/27/2019Listed for sale$455,000+19.7%$424/sqft
    Source: Keller Williams Realty Devon-Wayne #PAPH787294 Report a problem
    12/11/2008Sold$380,000+18.5%$354/sqft
    Source: Public Record Report a problem
    9/23/2004Sold$320,800$299/sqft
    Source: Public Record Report a problem

    Public tax history

    YearProperty taxesTax assessment
    2025$5,379 +2%$384,300 +2%
    2024$5,274 $376,800
    2023$5,274 +10%$376,800
    2022$4,794 --
    2021$4,794 +6%--
    2018$4,524 +14.1%--
    2017$3,964 -3.4%--
    2016$4,104 --
    2015$4,104 --
    2014$4,104 +19.6%$286,000 +999.3%
    2012$3,430 $26,016
    2011-- $26,016
    2010-- $26,016
    2009-- $26,016
    2008-- $26,016
    2007-- $26,016
    2006-- $26,016
    2005-- $26,016 +15%
    2004-- $22,624

    Find assessor info on the county website

    Neighborhood: Logan Square

    Nearby schools

    GreatSchools rating
    Schools provided by the listing agent
    • District: The School District Of Philadelphia

    Source: Bright MLS. This data may not be complete. We recommend contacting the local school district to confirm school assignments for this home.

    Get a cash offer in 3 minutes
    Find out how much your home could sell for in as little as 3 minutes with a no-obligation cash offer.
    Estimated market value
    $531,900
    Get a cash offer in 3 minutes
    Find out how much your home could sell for in as little as 3 minutes with a no-obligation cash offer.
    Estimated market value
    $531,900