Skip main navigation
Sold for $415,000
  • $415,000

    2001 Hamilton St Penthouse P209, Philadelphia, PA 19130

    1beds
    972sqft
    Condominium
    Built in 1991
    -- sqft lot
    $415,200 Zestimate®
    $427/sqft
    $2,421 Estimated rent

    Home value

    $415,200

    $394,000 - $436,000

    $2,421/mo

    Zestimate® history
    Loading
    Loading...

    Owner options

    List your home for rent

    $2,421/mo

    Rent Zestimate®

    Find your next renter with Zillow Rental Manager. Plus, with online applications, you can quickly screen prospective tenants – for free.

    Learn more

    $2,421/mo

    Rent Zestimate®

    Refinance and save

    $2,521/mo

    Est. payment

    Refinancing to a lower rate could help reduce your monthly payments and save thousands over the life of the loan.

    See today's rates

    $2,521/mo

    Est. payment

    Explore your selling options

    Work with a Zillow partner agent

    Leverage their expertise and Zillow's premium Showcase listings to get your home seen by more buyers.

    Get started

    List with your own agent

    Get your home in front of millions of buyers by listing it on Zillow.

    Learn how to do it

    Sell it yourself

    Take full control of how buyers see your home on Zillow by listing For Sale by Owner (FSBO).

    List your home

    What's special

    Oversized windowsFlexible living spaceSleek new granite countertopsGenerously sized roomsOpen-concept living spaceLush garden and gazeboLight-filled primary bedroom
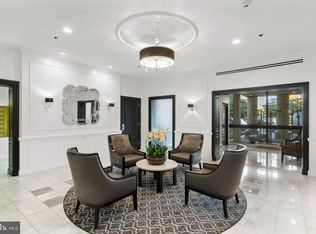
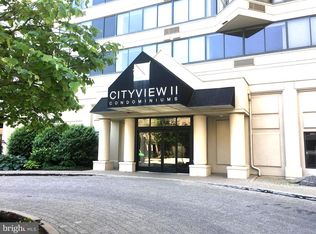
    Welcome to City View Condominiums and your new home on the PENTHOUSE floor. Offering 972 square feet, this spacious one-bedroom, two-bath residence can easily be converted into a two-bedroom, two-bath layout. This highly sought-after corner floor plan features oversized windows, generously sized rooms, and incredible unobstructed city views. Inside, you’ll find an open-concept living space that’s perfect for entertaining. The kitchen features stainless steel appliances and sleek new granite countertops. The living room is spacious and comfortable, filled with natural light and highlighted by stunning views. The dining area comfortably seats eight for formal dinner parties or can be used as a second bedroom or den. The light-filled primary bedroom is large enough for a king-size bed, side tables, and dressers, and features an 8-foot wall of closets. The ensuite bathroom offers a glass-enclosed shower and vanity with new granite countertops. Additional highlights include new hardwood floors and window treatments throughout, along with a second full bathroom with a stall shower. Enjoy a premier Art Museum location with exceptional amenities, including a large backyard with heated saltwater pool, lush garden and gazebo, fitness center, bike storage, electric vehicle charging stations, guest suites, library, security system, doorman, 24-hour concierge, and guest parking. Covered parking is available for purchase at an additional $30,000. Just steps from Whole Foods, Target, world-renowned museums, restaurants, nearby parks, and a short drive to the University of Pennsylvania and Drexel University. Pet-friendly and offering the best of city living.

    Zillow last checked:

    Listing updated:

    Listed by:

    Kristine Perry 610-299-1859,

    Liberty Bell Real Estate Brokerage LLC

    Bought with:

    NON MEMBER, 0225194075

    Non Subscribing Office

    Source: Bright MLS,MLS#: PAPH2578316MLS Logo

    Facts & features

    Interior

    Bedrooms & bathrooms
    • Bedrooms: 1
    • Bathrooms: 2
    • Full bathrooms: 2
    • Main level bathrooms: 2
    • Main level bedrooms: 1
    Basement
    • Area: 0
    Heating
    • Wall Unit
    Cooling
    • Multi Units
    Appliances
    • Included: Microwave, Dishwasher, Disposal, Oven, Water Heater, Refrigerator, Stainless Steel Appliance(s)
    • Laundry: In Unit
    Features
    • Open Floorplan, Upgraded Countertops
    • Flooring: Hardwood, Wood
    • Has basement: No
    • Has fireplace: No
    Interior area
    • Total structure area: 972
    • Total interior livable area: 972 sqft
    • Finished area above ground: 972
    • Finished area below ground: 0

    Property

    Parking
    • Total spaces: 1
    • Parking features: Covered, Garage
    • Garage spaces: 1
    Accessibility
    • Accessibility features: No Stairs
    Features
    • Levels: One
    • Stories: 1
    • Pool features: Community
    Details
    • Additional structures: Above Grade, Below Grade
    • Parcel number: 888091994
    • Zoning: RMX3
    • Special conditions: Standard

    Construction

    Type & style
    • Home type: Condo
    • Architectural style: Contemporary
    • Property subtype: Condominium
    • Attached to another structure: Yes
    Materials
    • Masonry
    Condition
    • New construction: No
    • Year built: 1991

    Utilities & green energy

    • Sewer: Public Septic
    • Water: Public

    Community & neighborhood

    Location
    • Region: Philadelphia
    • Subdivision: Art Museum Area
    • Municipality: PHILADELPHIA

    HOA & financial

    HOA
    • Has HOA: No
    • Amenities included: Bank / Banking On-site, Concierge, Elevator(s), Storage, Fitness Center, Guest Suites, Picnic Area, Pool
    • Services included: Maintenance Structure, Maintenance Grounds, Pool(s), Common Area Maintenance, Snow Removal, Trash, Health Club
    • Association name: City View Ii
    Other fees
    • Condo and coop fee: $722 monthly

    Other

    Other facts
    • Listing agreement: Exclusive Right To Sell
    • Listing terms: Cash,Conventional
    • Ownership: Fee Simple

    Price history

    DateEventPrice
    5/8/2026Sold$415,000+4%$427/sqft
    Source: Bright MLS #PAPH2578316 Report a problem
    3/13/2026Contingent$399,000$410/sqft
    Source: Bright MLS #PAPH2578316 Report a problem
    2/23/2026Price change$399,000-7.2%$410/sqft
    Source: Bright MLS #PAPH2578316 Report a problem
    2/2/2026Listed for sale$429,999$442/sqft
    Source: Bright MLS #PAPH2578316 Report a problem

    Public tax history

    Tax history is unavailable.

    Neighborhood: Logan Square

    Nearby schools

    GreatSchools rating
    Schools provided by the listing agent
    • District: Philadelphia City

    Source: Bright MLS. This data may not be complete. We recommend contacting the local school district to confirm school assignments for this home.

    Get a cash offer in 3 minutes
    Find out how much your home could sell for in as little as 3 minutes with a no-obligation cash offer.
    Estimated market value
    $415,200
    Get a cash offer in 3 minutes
    Find out how much your home could sell for in as little as 3 minutes with a no-obligation cash offer.
    Estimated market value
    $415,200