Skip main navigation
Sold for $389,000
  • $389,000

    2001 Hamilton St Penthouse P301, Philadelphia, PA 19130

    1beds
    978sqft
    Condominium
    Built in 1980
    -- sqft lot
    $391,000 Zestimate®
    $398/sqft
    $2,393 Estimated rent

    Home value

    $391,000

    $364,000 - $422,000

    $2,393/mo

    Zestimate® history
    Loading
    Loading...

    Owner options

    List your home for rent

    $2,393/mo

    Rent Zestimate®

    Find your next renter with Zillow Rental Manager. Plus, with online applications, you can quickly screen prospective tenants – for free.

    Learn more

    $2,393/mo

    Rent Zestimate®

    Refinance and save

    $2,389/mo

    Est. payment

    Refinancing to a lower rate could help reduce your monthly payments and save thousands over the life of the loan.

    See today's rates

    $2,389/mo

    Est. payment

    Explore your selling options

    Work with a Zillow partner agent

    Leverage their expertise and Zillow's premium Showcase listings to get your home seen by more buyers.

    Get started

    List with your own agent

    Get your home in front of millions of buyers by listing it on Zillow.

    Learn how to do it

    Sell it yourself

    Take full control of how buyers see your home on Zillow by listing For Sale by Owner (FSBO).

    List your home

    What's special

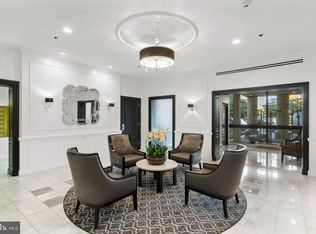
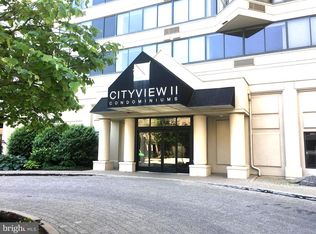
    WOW, WOW, WOW! A rare and extraordinary opportunity to own a Cityview Penthouse has arrived — and it’s nothing short of breathtaking! From the moment you step inside, you’ll be captivated by panoramic skyline views that wrap around this stunning corner residence, creating an awe-inspiring backdrop to your everyday life. This highly sought-after 1-bedroom + den floor plan (with the den easily serving as a second bedroom) offers two beautifully renovated full bathrooms and the ultimate city luxury — an assigned covered parking space! Designed for entertaining, the kitchen shines with granite countertops, stainless steel appliances, custom cabinetry, and a welcoming breakfast bar. Expansive north and west-facing windows flood the home with natural light, illuminating an open-concept living and dining area that seamlessly blends style, comfort, and sophistication. The serene primary suite features abundant closet space and a spa-inspired en-suite bathroom, perfect for unwinding after a long day. Set in the heart of the vibrant Art Museum District, Cityview offers unbeatable access to the city’s best — world-class museums, restaurants, Kelly Drive trails, and Center City just moments away. Residents enjoy an array of resort-style amenities, including a state-of-the-art fitness center, sparkling outdoor pool, lush courtyard, guest suites, 24-hour doorman, bike storage, and more. This is more than a home — it’s a lifestyle in the sky. Don’t miss your chance to make this spectacular Cityview Penthouse yours — schedule your private showing today!

    Zillow last checked:

    Listing updated:

    Listed by:

    Liela Rushton 267-625-4950,

    KW Empower,

    Listing Team: Tcs Group

    Bought with:

    Liela Rushton, RS201239L

    KW Empower

    Source: Bright MLS,MLS#: PAPH2555370MLS Logo

    Facts & features

    Interior

    Bedrooms & bathrooms
    • Bedrooms: 1
    • Bathrooms: 2
    • Full bathrooms: 2
    • Main level bathrooms: 2
    • Main level bedrooms: 1
    Basement
    • Area: 0
    Heating
    • Forced Air, Electric
    Cooling
    • Ductless, Electric
    Appliances
    • Included: Microwave, Dishwasher, Oven/Range - Electric, Refrigerator, Washer, Dryer, Electric Water Heater
    • Laundry: In Unit
    Features
    • Flooring: Wood
    • Has basement: No
    • Has fireplace: No
    Interior area
    • Total structure area: 978
    • Total interior livable area: 978 sqft
    • Finished area above ground: 978
    • Finished area below ground: 0

    Property

    Parking
    • Total spaces: 1
    • Parking features: Covered, Assigned, Detached
    • Garage spaces: 1
    • Details: Assigned Parking, Assigned Space #: 95
    Accessibility
    • Accessibility features: Accessible Elevator Installed
    Features
    • Levels: One
    • Stories: 1
    • Pool features: Community
    Details
    • Additional structures: Above Grade, Below Grade
    • Parcel number: 888091996
    • Zoning: RMX3
    • Special conditions: Standard

    Construction

    Type & style
    • Home type: Condo
    • Architectural style: Contemporary
    • Property subtype: Condominium
    • Attached to another structure: Yes
    Materials
    • Masonry
    Condition
    • New construction: No
    • Year built: 1980

    Utilities & green energy

    • Sewer: Public Sewer
    • Water: Public

    Community & neighborhood

    Location
    • Region: Philadelphia
    • Subdivision: Art Museum Area
    • Municipality: PHILADELPHIA

    HOA & financial

    Other fees
    • Condo and coop fee: $722 monthly

    Other

    Other facts
    • Listing agreement: Exclusive Right To Sell
    • Listing terms: Cash,Conventional
    • Ownership: Condominium

    Price history

    DateEventPrice
    3/31/2026Sold$389,000-2.7%$398/sqft
    Source: Bright MLS #PAPH2555370 Report a problem
    2/5/2026Pending sale$399,990$409/sqft
    Source: Bright MLS #PAPH2555370 Report a problem
    1/16/2026Contingent$399,990$409/sqft
    Source: Bright MLS #PAPH2555370 Report a problem
    1/12/2026Listed for sale$399,990$409/sqft
    Source: Bright MLS #PAPH2555370 Report a problem
    12/22/2025Pending sale$399,990$409/sqft
    Source: Bright MLS #PAPH2555370 Report a problem
    11/14/2025Contingent$399,990$409/sqft
    Source: Bright MLS #PAPH2555370 Report a problem
    11/4/2025Listed for sale$399,990-2.4%$409/sqft
    Source: Bright MLS #PAPH2555370 Report a problem
    8/29/2025Listing removed$409,990$419/sqft
    Source: Bright MLS #PAPH2510564 Report a problem
    7/9/2025Listed for sale$409,990$419/sqft
    Source: Bright MLS #PAPH2510564 Report a problem

    Public tax history

    Tax history is unavailable.

    Neighborhood: Logan Square

    Nearby schools

    GreatSchools rating
    Schools provided by the listing agent
    • District: Philadelphia City

    Source: Bright MLS. This data may not be complete. We recommend contacting the local school district to confirm school assignments for this home.

    Get a cash offer in 3 minutes
    Find out how much your home could sell for in as little as 3 minutes with a no-obligation cash offer.
    Estimated market value
    $391,000
    Get a cash offer in 3 minutes
    Find out how much your home could sell for in as little as 3 minutes with a no-obligation cash offer.
    Estimated market value
    $391,000