Private Corner Lot in Established Neighborhood with Pool, Upgrades & Timeless Charm.
Tucked into a quiet cul-de-sac beneath a canopy of mature shade trees, this is the kind of home that instantly feels welcoming. Located in a well established neighborhood in Flower Mound, this stately home offers a rare combination of classic curb appeal, modern updates, and indoor-outdoor spaces made for connection and comfort. The charm starts from the curb, with a wide front lawn, new stone patio seating area (2022), and beautiful architectural symmetry. Inside, you’ll find a freshly painted interior featuring warm wood floors, a double-height living room, dedicated office space, and a kitchen that’s both elegant and practical. The kitchen features granite counters, updated cabinetry with pull-out drawers, modern lighting, and a dry bar, perfect for entertaining or daily living. Upstairs, recent renovations (2024) continue in the bathrooms and closets with updated flooring, new sinks, vanities, lighting, and fixtures. The primary suite offers a private retreat with a cozy window seat and direct backyard access. Additional upgrades include plantation shutters, a new upstairs HVAC system (2023), and roof and gutter replacement with leaf guards (2023). Step outside to your personal backyard sanctuary. The play pool and spa were resurfaced and upgraded with new lighting and coping in 2022, and a baby safety fence was added for peace of mind. Lounge poolside, unwind under the umbrellas, or gather with friends around the outdoor patio and fire table. From holiday block parties to quiet morning strolls, this neighborhood offers the friendly, community-driven lifestyle Flower Mound is known for; along with easy access to nearby parks, shopping, and award-winning schools. Whether you're hosting a dinner party, enjoying a peaceful evening swim, or simply sipping coffee under the trees, 2001 Marlow Court is a home designed for real life, and really good living.
Sold
Price Unknown
2001 Marlow Ct, Flower Mound, TX 75028
4beds
3,230sqft
Single Family Residence
Built in 1997
9,408 Square Feet Lot
$611,200 Zestimate®
$--/sqft
$4,249 Estimated rent
Home value
$611,200
$575,000 - $654,000
$4,249/mo
Zestimate® history
Owner options
List your home for rent
$4,249/mo
Rent Zestimate®
Find your next renter with Zillow Rental Manager. Plus, with online applications, you can quickly screen prospective tenants – for free.
$4,249/mo
Rent Zestimate®
Refinance and save
$250/mo
Est. payment
Refinancing to a lower rate could help reduce your monthly payments and save thousands over the life of the loan.
$250/mo
Est. payment
Explore your selling options
Work with a Zillow partner agent
Leverage their expertise and Zillow's premium Showcase listings to get your home seen by more buyers.
Get startedList with your own agent
Get your home in front of millions of buyers by listing it on Zillow.
Learn how to do itSell it yourself
Take full control of how buyers see your home on Zillow by listing For Sale by Owner (FSBO).
List your homeWhat's special
Play pool and spaFreshly painted interiorDedicated office spaceWarm wood floorsUpdated cabinetryPersonal backyard sanctuaryGranite counters
Zillow last checked:
Listing updated:
Listed by:
Riann Emch 0645385 214-995-6373,
Compass RE Texas, LLC. 214-814-8100
Bought with:
Angela Hudson
CENTURY 21 Judge Fite Co.
Source: NTREIS,MLS#: 21004501
Facts & features
Interior
Bedrooms & bathrooms
- Bedrooms: 4
- Bathrooms: 4
- Full bathrooms: 3
- 1/2 bathrooms: 1
Primary bedroom
- Level: First
- Dimensions: 16 x 14
Bedroom
- Level: Second
- Dimensions: 12 x 11
Bedroom
- Level: Second
- Dimensions: 12 x 12
Bedroom
- Level: Second
- Dimensions: 12 x 13
Primary bathroom
- Level: First
- Dimensions: 0 x 0
Breakfast room nook
- Level: First
- Dimensions: 12 x 8
Dining room
- Level: First
- Dimensions: 12 x 11
Other
- Level: Second
- Dimensions: 0 x 0
Other
- Level: Second
- Dimensions: 0 x 0
Half bath
- Level: First
- Dimensions: 0 x 0
Kitchen
- Level: First
- Dimensions: 13 x 12
Laundry
- Level: First
- Dimensions: 8 x 6
Living room
- Level: First
- Dimensions: 21 x 16
Living room
- Level: Second
- Dimensions: 19 x 14
Heating
- Central, Natural Gas
Cooling
- Central Air, Electric
Appliances
- Included: Some Gas Appliances, Dishwasher, Electric Oven, Gas Cooktop, Disposal, Gas Water Heater, Microwave, Plumbed For Gas
Features
- Built-in Features, Decorative/Designer Lighting Fixtures, Double Vanity, High Speed Internet, Vaulted Ceiling(s), Walk-In Closet(s)
- Has basement: No
- Number of fireplaces: 1
- Fireplace features: Gas
Interior area
- Total interior livable area: 3,230 sqft
Property
Parking
- Total spaces: 2
- Parking features: Alley Access, Driveway, Garage, Garage Door Opener, Garage Faces Rear
- Attached garage spaces: 2
- Has uncovered spaces: Yes
Features
- Levels: Two
- Stories: 2
- Patio & porch: Covered
- Exterior features: Private Yard, Rain Gutters
- Pool features: Pool, Pool/Spa Combo
- Fencing: Wood
Lot
- Size: 9,408 Square Feet
- Features: Back Yard, Corner Lot, Cul-De-Sac, Irregular Lot, Lawn, Landscaped, Subdivision, Sprinkler System, Few Trees
Details
- Parcel number: R172112
Construction
Type & style
- Home type: SingleFamily
- Architectural style: Traditional,Detached
- Property subtype: Single Family Residence
Materials
- Brick
- Foundation: Slab
- Roof: Composition
Condition
- Year built: 1997
Utilities & green energy
- Sewer: Public Sewer
- Water: Public
- Utilities for property: Sewer Available, Water Available
Community & HOA
Community
- Security: Smoke Detector(s)
- Subdivision: Willow Ridge Estate
HOA
- Has HOA: Yes
- Services included: Association Management
- HOA fee: $250 semi-annually
- HOA name: Goodwin
- HOA phone: 214-445-2700
Location
- Region: Flower Mound
Financial & listing details
- Tax assessed value: $568,000
- Annual tax amount: $9,419
- Date on market: 7/18/2025
- Cumulative days on market: 20 days
- Listing terms: Cash,Conventional,FHA,VA Loan
- Exclusions: Any and all personal belongings NOT considered a Fixture.
Price history
| Date | Event | Price |
|---|---|---|
| 9/10/2025 | Sold | -- |
Source: NTREIS #21004501 Report a problem | ||
| 8/11/2025 | Pending sale | $629,999$195/sqft |
Source: NTREIS #21004501 Report a problem | ||
| 8/7/2025 | Contingent | $629,999$195/sqft |
Source: NTREIS #21004501 Report a problem | ||
| 7/18/2025 | Listed for sale | $629,999+111.4%$195/sqft |
Source: NTREIS #21004501 Report a problem | ||
| 3/13/2009 | Listing removed | $298,000$92/sqft |
Source: Active Website #332998 Report a problem | ||
| 3/4/2009 | Listed for sale | $298,000$92/sqft |
Source: Active Website #332998 Report a problem | ||
Public tax history
| Year | Property taxes | Tax assessment |
|---|---|---|
| 2025 | $6,236 -22.2% | $568,000 +2.1% |
| 2024 | $8,015 +11% | $556,358 +10% |
| 2023 | $7,224 -8% | $505,780 +10% |
| 2022 | $7,855 +0.5% | $459,800 +2% |
| 2021 | $7,813 -0.4% | $451,000 +10% |
| 2020 | $7,843 +5.7% | $410,000 +5.1% |
| 2019 | $7,420 -4.3% | $390,000 -0.3% |
| 2018 | $7,757 +16.5% | $391,334 +6.9% |
| 2017 | $6,657 | $366,025 +10% |
| 2016 | $6,657 +14.9% | $332,750 +10% |
| 2015 | $5,796 | $302,500 +10% |
| 2014 | $5,796 | $275,000 |
| 2013 | $5,796 | $275,000 +5.8% |
| 2012 | -- | $260,000 |
| 2011 | -- | $260,000 -11.1% |
| 2010 | -- | $292,484 +0.6% |
| 2009 | -- | $290,684 +13.5% |
| 2007 | $5,947 -2.9% | $256,175 -1.1% |
| 2006 | $6,124 +3% | $259,097 +3.2% |
| 2005 | $5,947 | $251,048 -2.6% |
| 2004 | -- | $257,642 +0.6% |
| 2003 | -- | $256,114 +4.7% |
| 2002 | -- | $244,650 +3.2% |
| 2001 | -- | $236,950 |
Find assessor info on the county website
Neighborhood: 75028
Nearby homes
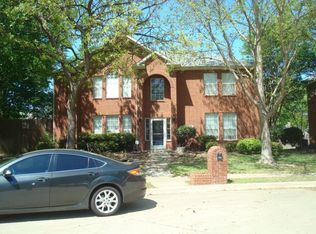
- $548,8004 bd2 ba2.5k sqft2005 Marlow Ct, Flower Mound, TX 75028Off Market
- $516,3003 bd2 ba2.4k sqft400 Marlow Dr, Flower Mound, TX 75028Off Market
- $519,5004 bd2 ba2.7k sqft2012 Marlow Ct, Flower Mound, TX 75028Off Market
- $407,1003 bd2 ba1.8k sqft409 Marlow Dr, Flower Mound, TX 75028Off Market
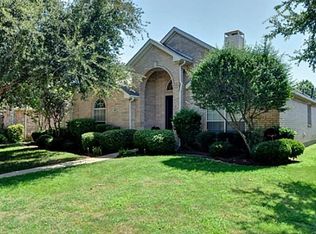
- $523,1004 bd2 ba2.2k sqft405 Marlow Dr, Flower Mound, TX 75028Off Market
- $--4 bd3 ba3.1k sqft404 Marlow Dr, Flower Mound, TX 75028Sold
- $--4 bd3 ba2.4k sqft413 Marlow Dr, Flower Mound, TX 75028Sold
- $600,0005 bd3 ba2.9k sqft401 Marlow Dr, Flower Mound, TX 75028Off Market
Nearby schools
GreatSchools rating
- 9/10Donald Elementary SchoolGrades: PK-5Distance: 1.9 mi
- 9/10Forestwood Middle SchoolGrades: 6-8Distance: 1.4 mi
- 9/10Flower Mound High SchoolGrades: 9-12Distance: 3.2 mi
Schools provided by the listing agent
- Elementary: Donald
- Middle: Forestwood
- High: Flower Mound
- District: Lewisville ISD
Source: NTREIS. This data may not be complete. We recommend contacting the local school district to confirm school assignments for this home.
Get a cash offer in 3 minutes
Find out how much your home could sell for in as little as 3 minutes with a no-obligation cash offer.
Estimated market value
$611,200
Get a cash offer in 3 minutes
Find out how much your home could sell for in as little as 3 minutes with a no-obligation cash offer.
Estimated market value
$611,200
- Texas
- Denton County
- Flower Mound
- 75028
- 2001 Marlow Ct
