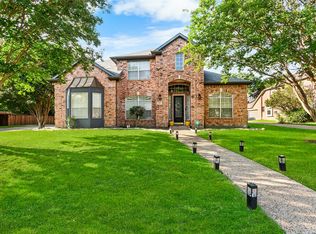
Expansive floorplan showcasing 4 bedrooms 2 1.5 baths, 4 living and 2 dining areas * Updated Eat in island kitchen has new appliances and is open to the spacious family room with fireplace and soaring 2-story ceilings. * 1st Level Owner's retreat with sitting area PLUS totally remodeled bath with quartz countertops, electric fireplace, freestanding tub, new shower with body sprayers & frameless glass door, his and hers closets. *HUGE secondary bedrooms all with big walk-in closets! * Secluded bonus room downstairs with built in cabinets and desk areas, perfect for a home office or craft room * Large Utility separate room includes cabinets and shelves for additional storage. * Rich HARDWOOD flooring throughout the formal living and dining areas, downstairs walkways and stairs with rod iron spindles ** Amazing backyard with gorgeous diving pool and stone waterfall, 2 huge COVERED PATIO areas with pergola, ELECTRIC GATE (motor new 2025) - makes backyard look and feel big and private ** All NEW high energy, efficient WINDOWS THROUGHOUT the home + TANKLESS water heater ** ALL BATH REMOLDED 2022; New carpet in bedrooms and main living areas, upstairs bath remodel 2025: New furnace, kitchen remodel 2024; Interior paint, fence & patio staining 2026.
Pending
Price increase: $10 (6/28)
$625,000
404 Marlow Dr, Flower Mound, TX 75028
4beds
3,196sqft
:
Get pre-qualified$4,688/mo
Single Family Residence
Built in 1994
9,104 Square Feet Lot
$-- Zestimate®
$196/sqft
$29/mo HOA
What's special
Electric fireplaceNew appliancesHis and hers closetsFreestanding tubExpansive floorplan
- 46 days |
- 900 |
- 87 |
Likely to sell faster than
Zillow last checked:
Listing updated:
Listed by:
Kim Gambino 0444662 972-740-3310,
Eastoria Real Estate, Inc 972-740-3310
Source: NTREIS,MLS#: 21298056
Facts & features
Interior
Bedrooms & bathrooms
- Bedrooms: 4
- Bathrooms: 3
- Full bathrooms: 2
- 1/2 bathrooms: 1
Primary bedroom
- Features: Ceiling Fan(s), Dual Sinks, En Suite Bathroom, Garden Tub/Roman Tub, Linen Closet, Sitting Area in Primary, Separate Shower, Walk-In Closet(s)
- Level: First
- Dimensions: 19 x 14
Bedroom
- Features: Ceiling Fan(s), Walk-In Closet(s)
- Level: Second
- Dimensions: 14 x 12
Bedroom
- Features: Ceiling Fan(s), Walk-In Closet(s)
- Level: Second
- Dimensions: 13 x 13
Bedroom
- Features: Ceiling Fan(s), Walk-In Closet(s)
- Level: Second
- Dimensions: 13 x 12
Primary bathroom
- Features: Dual Sinks, En Suite Bathroom, Jetted Tub, Linen Closet, Sitting Area in Primary, Separate Shower
- Level: First
- Dimensions: 12 x 11
Bonus room
- Features: Built-in Features
- Level: First
- Dimensions: 11 x 10
Breakfast room nook
- Features: Ceiling Fan(s), Eat-in Kitchen
- Level: First
- Dimensions: 13 x 8
Dining room
- Level: First
- Dimensions: 14 x 12
Family room
- Features: Ceiling Fan(s), Fireplace
- Level: First
- Dimensions: 21 x 19
Game room
- Level: Second
- Dimensions: 24 x 15
Kitchen
- Features: Eat-in Kitchen, Granite Counters, Kitchen Island, Stone Counters
- Level: First
- Dimensions: 14 x 12
Living room
- Level: First
- Dimensions: 14 x 13
Utility room
- Features: Pantry, Utility Room
- Level: First
- Dimensions: 8 x 6
Heating
- Central, Fireplace(s), Natural Gas
Cooling
- Central Air, Electric
Appliances
- Included: Dishwasher, Electric Cooktop, Disposal, Microwave, Tankless Water Heater
- Laundry: Laundry in Utility Room
Features
- Decorative/Designer Lighting Fixtures, Eat-in Kitchen, Granite Counters, High Speed Internet, Kitchen Island, Open Floorplan, Cable TV, Vaulted Ceiling(s), Walk-In Closet(s)
- Flooring: Carpet, Ceramic Tile, Hardwood
- Windows: Window Coverings
- Has basement: No
- Number of fireplaces: 1
- Fireplace features: Family Room, Gas Log
Interior area
- Total interior livable area: 3,196 sqft
Video & virtual tour
Property
Parking
- Total spaces: 2
- Parking features: Driveway, Garage, Garage Door Opener, Gated
- Attached garage spaces: 2
Features
- Levels: Two
- Stories: 2
- Patio & porch: Front Porch, Patio, Covered
- Exterior features: Private Yard, Rain Gutters
- Pool features: Diving Board, Heated, In Ground, Pool, Pool/Spa Combo, Waterfall, Water Feature
Lot
- Size: 9,104 Square Feet
- Features: Back Yard, Interior Lot, Lawn, Landscaped, Subdivision, Sprinkler System
Details
- Parcel number: R172110
Construction
Type & style
- Home type: SingleFamily
- Architectural style: Traditional,Detached
- Property subtype: Single Family Residence
- Attached to another structure: Yes
Materials
- Brick
- Foundation: Slab
- Roof: Composition
Condition
- Year built: 1994
Utilities & green energy
- Sewer: Public Sewer
- Water: Public
- Utilities for property: Electricity Connected, Natural Gas Available, Sewer Available, Separate Meters, Water Available, Cable Available
Community & HOA
Community
- Features: Curbs
- Security: Smoke Detector(s)
- Subdivision: Willow Ridge Estate
HOA
- Has HOA: Yes
- Services included: All Facilities
- HOA fee: $350 annually
- HOA name: Goodwin & Company
- HOA phone: 214-445-2745
Location
- Region: Flower Mound
Financial & listing details
- Price per square foot: $196/sqft
- Tax assessed value: $607,469
- Annual tax amount: $10,272
- Date on market: 6/11/2026
- Cumulative days on market: 32 days
- Listing terms: Cash,Conventional,FHA,VA Loan
Estimated market value
Not available
Estimated sales range
Not available
Not available
Price history
| Date | Event | Price |
|---|---|---|
| 7/17/2026 | Pending sale | $625,000$196/sqft |
Source: NTREIS #21298056 Report a problem | ||
| 7/5/2026 | Contingent | $625,000$196/sqft |
Source: NTREIS #21298056 Report a problem | ||
| 6/28/2026 | Price change | $625,000+0%$196/sqft |
Source: NTREIS #21298056 Report a problem | ||
| 6/26/2026 | Listed for sale | $624,990$196/sqft |
Source: NTREIS #21298056 Report a problem | ||
| 6/18/2026 | Contingent | $624,990$196/sqft |
Source: NTREIS #21298056 Report a problem | ||
| 6/11/2026 | Listed for sale | $624,990$196/sqft |
Source: NTREIS #21298056 Report a problem | ||
Public tax history
| Year | Property taxes | Tax assessment |
|---|---|---|
| 2025 | $8,226 +0.1% | $607,469 +6.9% |
| 2024 | $8,217 +1.4% | $568,282 +1.7% |
| 2023 | $8,101 -7.2% | $558,591 +10% |
| 2022 | $8,731 -0.9% | $507,810 +6.9% |
| 2021 | $8,809 +1.1% | $474,848 +4.6% |
| 2020 | $8,717 +10.9% | $453,750 -0.5% |
| 2019 | $7,863 +6% | $455,877 +21.6% |
| 2018 | $7,418 +6.8% | $375,000 +2.7% |
| 2017 | $6,947 | $365,200 +5.4% |
| 2016 | $6,947 +4.1% | $346,500 +10% |
| 2015 | $6,671 | $315,000 |
| 2014 | $6,671 | $315,000 +3.9% |
| 2013 | $6,671 | $303,045 +11.4% |
| 2012 | -- | $272,024 +4.1% |
| 2011 | -- | $261,398 -2.6% |
| 2010 | -- | $268,278 +5.6% |
| 2009 | -- | $254,000 +3% |
| 2007 | $5,480 +1.4% | $246,647 +7.2% |
| 2006 | $5,407 +1% | $230,000 +1.2% |
| 2005 | $5,356 | $227,167 -5.3% |
| 2004 | -- | $239,814 -0.2% |
| 2003 | -- | $240,347 +4.6% |
| 2002 | -- | $229,716 +3.3% |
| 2001 | -- | $222,386 |
Find assessor info on the county website
Monthly payment
Est. payment
Payment breakdown
Explore the cost of this home by adjusting the details. Changes won't be saved.Climate risks
Neighborhood: 75028
Nearby schools
GreatSchools rating
- 9/10Garden Ridge Elementary SchoolGrades: PK-5Distance: 0.2 mi
- 9/10Forestwood Middle SchoolGrades: 6-8Distance: 1.4 mi
- 9/10Flower Mound High SchoolGrades: 9-12Distance: 3.2 mi
Schools provided by the listing agent
- Elementary: Donald
- Middle: Forestwood
- High: Flower Mound
- District: Lewisville ISD
Source: NTREIS. This data may not be complete. We recommend contacting the local school district to confirm school assignments for this home.
- $521,800-- bd2 ba2.5k sqft408 Marlow Dr, Flower Mound, TX 75028Off Market
- $529,2003 bd2 ba2.4k sqft400 Marlow Dr, Flower Mound, TX 75028Off Market
- $480,9003 bd2 ba2.4k sqft421 Wentworth Dr, Flower Mound, TX 75028Off Market
- $363,2003 bd2 ba1.5k sqft425 Wentworth Dr, Flower Mound, TX 75028Off Market
- $543,300-- bd2 ba2.7k sqft412 Marlow Dr, Flower Mound, TX 75028Off Market
- $432,3004 bd2 ba2k sqft417 Wentworth Dr, Flower Mound, TX 75028Off Market
- $449,1003 bd3 ba2.4k sqft429 Wentworth Dr, Flower Mound, TX 75028Off Market
- $--4 bd4 ba3.2k sqft2001 Marlow Ct, Flower Mound, TX 75028Sold
A local agent can set up tours, give advice and negotiate with sellers.
Similar homes
- $645,0004 bd2 ba2.5k sqft3312 Heather Glen Dr, Flower Mound, TX 75028For Sale
 MLS ID #21321798, Kim Heilman. NTREIS
 - $685,0004 bd4 ba3.6k sqft2012 Stevenson Ln, Flower Mound, TX 75028For Sale
 MLS ID #21319824, Ali Noori. NTREIS
 - $769,0005 bd3 ba3k sqft4705 Largo Dr, Flower Mound, TX 75028For Sale
 MLS ID #21283460, Jason Hewitt. NTREIS
 - $660,0005 bd4 ba3.3k sqft529 Abbey Ct, Coppell, TX 75019For Sale
 MLS ID #21310556, Gary Hibert. NTREIS
 - $595,0005 bd4 ba3.5k sqft617 Highland Meadows Dr, Highland Village, TX 75077For SaleMLS ID #21302102, Roderick Scott. NTREIS
- $575,0004 bd3 ba2.4k sqft10201 Perkins Dr, Irving, TX 75063For SaleMLS ID #21339160, Srinivasa Arava. NTREIS
- $530,0004 bd3 ba3k sqft838 Dalmalley Ln, Coppell, TX 75019For SaleMLS ID #21252734, Julieanne Jones. NTREIS
- $635,0004 bd4 ba2.9k sqft828 Lakeview Ct, Coppell, TX 75019For SaleMLS ID #21271287, Kenny Conoley. NTREIS
- $569,9004 bd3 ba3.4k sqft5224 Winterberry Ct, Fort Worth, TX 76244For SaleMLS ID #21339065, Tom Schneider. NTREIS
- $680,0005 bd3 ba3.3k sqft339 Spanish Moss Dr, Coppell, TX 75019For SaleMLS ID #21239563, Mario Valverde. NTREIS
- $625,0004 bd4 ba3k sqft3708 Stockport Dr, Plano, TX 75025For SaleMLS ID #21301667, Terri McCoy. NTREIS
- $589,9004 bd4 ba3.2k sqft8492 Liverpool Ln, Frisco, TX 75036For SaleMLS ID #21331727, Stephanie Dixon. NTREIS
- $530,0004 bd3 ba2.7k sqft1605 Hawkins Ct, Carrollton, TX 75010For SaleMLS ID #21275510, Ivan Morales. NTREIS
- $624,9005 bd4 ba3.4k sqft2005 Old York Dr, Keller, TX 76248For SaleMLS ID #21320562, Courtney Morris. NTREIS
- $710,0004 bd4 ba4k sqft3207 Willow Ridge Trl, Carrollton, TX 75007For SaleMLS ID #21288090, Shay Eastland. NTREIS
- $650,0004 bd4 ba3.5k sqft7212 Sage Meadow Way, Plano, TX 75024For SaleMLS ID #21325167, Leigh Calvert. NTREIS
- $790,0004 bd4 ba3k sqft314 Pecan Hollow Dr, Coppell, TX 75019For SaleMLS ID #21298271, Laura Barnett. NTREIS
- $635,0004 bd3 ba3.4k sqft1537 Lakeview Dr, Keller, TX 76248For SaleMLS ID #21272920, Melanie Hartmann. NTREIS
- $924,9004 bd4 ba4k sqft4615 Wild Honey Ct, Flower Mound, TX 75022For SaleMLS ID #21259004, Hannah Gigley. NTREIS
- $769,0005 bd4 ba3.2k sqft1700 Coyote Rdg, Carrollton, TX 75010For SaleMLS ID #21316884, John Prell. NTREIS
