Introducing an updated 1 BR 1 BA 2 PK condominium nestled in the vibrant NOPA neighborhood of San Francisco. This charming residence offers modern amenities including in-unit laundry, making daily life a breeze. Boasting 2 coveted side-by-side parking spaces & a spacious patio, this home provides both comfort & convenience. Step into a freshly painted interior adorned with new carpeting in the bedroom & updated light fixtures throughout, creating a welcoming ambiance. The contemporary kitchen features a new stove, perfect for culinary enthusiasts. Refinished hardwood floors add timeless elegance to the living space. Situated near Haight Ashbury, USF, Golden Gate Park & The Panhandle, residents can easily explore the city's dynamic offerings & natural beauty. Convenience is paramount with side-by-side parking spaces located near the elevator for easy access. Additionally, residents can enjoy a dedicated room for package storage in the Bartsch courtyard, ensuring secure delivery of goods. Common areas provide opportunities for relaxation & socializing. Simplify your lifestyle with proximity to the Lucky Store & Starbucks for convenient grocery shopping & morning coffee runs. Don't miss the chance to make this San Francisco gem your new home.
Sold for $705,000
$705,000
2001 McAllister St APT 113, San Francisco, CA 94118
1beds
659sqft
Condominium
Built in 2002
-- sqft lot
$704,900 Zestimate®
$1,070/sqft
$4,019 Estimated rent
Home value
$704,900
$663,000 - $754,000
$4,019/mo
Zestimate® history
Owner options
List your home for rent
$4,019/mo
Rent Zestimate®
Find your next renter with Zillow Rental Manager. Plus, with online applications, you can quickly screen prospective tenants – for free.
$4,019/mo
Rent Zestimate®
Refinance and save
$5,387/mo
Est. payment
Refinancing to a lower rate could help reduce your monthly payments and save thousands over the life of the loan.
$5,387/mo
Est. payment
Explore your selling options
Work with a Zillow partner agent
Leverage their expertise and Zillow's premium Showcase listings to get your home seen by more buyers.
Get startedList with your own agent
Get your home in front of millions of buyers by listing it on Zillow.
Learn how to do itSell it yourself
Take full control of how buyers see your home on Zillow by listing For Sale by Owner (FSBO).
List your homeWhat's special
Contemporary kitchenNew stoveModern amenitiesDynamic offeringsGolden gate parkSpacious patioNatural beauty
Zillow last checked:
Listing updated:
Listed by:
Robert B. Collett DRE #01987866 415-926-5081,
Berkshire Hathaway Drysdale Pr 415-655-9007
Bought with:
Lauren Neuschel, DRE #02092115
Compass
Ruth Krishnan, DRE #01862279
Compass
Source: SFAR,MLS#: 424013736 Originating MLS: San Francisco Association of REALTORS
Originating MLS: San Francisco Association of REALTORSFacts & features
Interior
Bedrooms & bathrooms
- Bedrooms: 1
- Bathrooms: 1
- Full bathrooms: 1
Primary bedroom
- Features: Walk-In Closet
- Area: 0
- Dimensions: 0 x 0
Bedroom 1
- Area: 0
- Dimensions: 0 x 0
Bedroom 2
- Area: 0
- Dimensions: 0 x 0
Bedroom 3
- Area: 0
- Dimensions: 0 x 0
Bedroom 4
- Area: 0
- Dimensions: 0 x 0
Bathroom
- Features: Tub w/Shower Over
Dining room
- Area: 0
- Dimensions: 0 x 0
Family room
- Area: 0
- Dimensions: 0 x 0
Kitchen
- Features: Granite Counters
- Area: 0
- Dimensions: 0 x 0
Living room
- Area: 0
- Dimensions: 0 x 0
Heating
- Electric
Cooling
- None
Appliances
- Included: Dishwasher, Disposal, Free-Standing Electric Range, Free-Standing Refrigerator, Microwave, Washer/Dryer Stacked
- Laundry: Laundry Closet
Features
- Flooring: Carpet, Tile, Wood
- Has fireplace: No
Interior area
- Total structure area: 659
- Total interior livable area: 659 sqft
Property
Parking
- Total spaces: 2
- Parking features: Driveway, Enclosed, Garage Door Opener, Side By Side, On Site
- Garage spaces: 2
- Has uncovered spaces: Yes
Features
- Levels: One
- Stories: 1
- Patio & porch: Enclosed Patio
- Exterior features: Balcony
Lot
- Size: 2.25 Acres
Details
- Parcel number: 1175049
- Special conditions: Standard
Construction
Type & style
- Home type: Condo
- Property subtype: Condominium
- Attached to another structure: Yes
Condition
- Original
- Year built: 2002
Utilities & green energy
- Sewer: Public Sewer
- Water: Public
Community & HOA
Community
- Security: Carbon Monoxide Detector(s), Fire Alarm, Smoke Detector(s)
HOA
- Has HOA: Yes
- Amenities included: Gym
- Services included: Common Areas, Insurance, Maintenance Structure, Maintenance Grounds, Management, Sewer, Trash, Water
- HOA fee: $851 monthly
- HOA name: Petrini Place Homeowners Association
- HOA phone: 415-259-9811
Location
- Region: San Francisco
- Elevation: 0
Financial & listing details
- Price per square foot: $1,070/sqft
- Tax assessed value: $719,100
- Annual tax amount: $9,333
- Price range: $705K - $705K
- Date on market: 3/8/2024
- Cumulative days on market: 60 days
- Total actual rent: 0
- Road surface type: Sidewalk/Curb/Gutter
Price history
| Date | Event | Price |
|---|---|---|
| 6/14/2024 | Sold | $705,000-1.9%$1,070/sqft |
Source:  SFAR #424013736 Report a problem SFAR #424013736 Report a problem | ||
| 5/8/2024 | Pending sale | $719,000$1,091/sqft |
Source: SFAR #424013736 Report a problem | ||
| 4/29/2024 | Price change | $719,000-4.1%$1,091/sqft |
Source: SFAR #424013736 Report a problem | ||
| 3/8/2024 | Listed for sale | $750,000+31.8%$1,138/sqft |
Source: SFAR #424013736 Report a problem | ||
| 7/14/2008 | Sold | $569,000+44.8%$863/sqft |
Source: Public Record Report a problem | ||
| 4/25/2003 | Sold | $393,000$596/sqft |
Source: Public Record Report a problem | ||
Public tax history
| Year | Property taxes | Tax assessment |
|---|---|---|
| 2025 | $9,333 +2.1% | $719,100 +0.1% |
| 2024 | $9,139 +1.7% | $718,354 +2% |
| 2023 | $8,987 +2.1% | $704,269 +2% |
| 2022 | $8,804 +1.9% | $690,461 +2% |
| 2021 | $8,644 -0.6% | $676,923 +1% |
| 2020 | $8,694 +3.5% | $669,983 +2% |
| 2019 | $8,398 +3.5% | $656,847 +2% |
| 2018 | $8,115 +5.1% | $643,969 +2% |
| 2017 | $7,719 +1.9% | $631,343 +2% |
| 2016 | $7,576 +1.3% | $618,965 +1.5% |
| 2015 | $7,481 +6.5% | $609,669 +2% |
| 2014 | $7,024 | $597,727 +17% |
| 2013 | -- | $511,000 -10% |
| 2010 | -- | $567,652 -0.2% |
| 2009 | -- | $569,000 -12.5% |
| 2008 | -- | $650,001 +2% |
| 2007 | -- | $637,257 +2% |
| 2006 | -- | $624,762 +2% |
| 2005 | -- | $612,513 |
Find assessor info on the county website
Neighborhood: Western Addition
Nearby homes
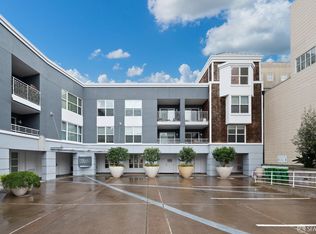
- $1,060,0002 bd2 ba994 sqft2001 McAllister St APT 148, San Francisco, CA 94118Sold
- $1,100,0002 bd2 ba1k sqft2001 McAllister St APT 310, San Francisco, CA 94118Sold

- $1,065,0002 bd2 ba1k sqft2001 McAllister St APT 110, San Francisco, CA 94118Sold
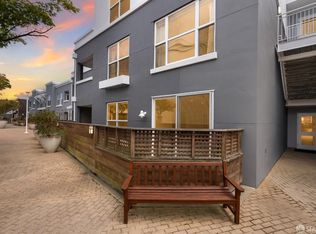
- $685,0001 bd1 ba686 sqft2001 McAllister St APT 244, San Francisco, CA 94118Sold
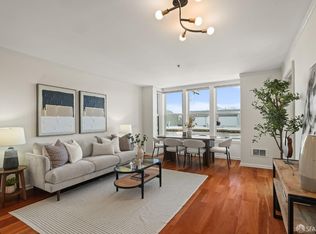
- $899,0002 bd2 ba989 sqft2001 McAllister St APT 251, San Francisco, CA 94118Sold
- $700,0001 bd1 ba683 sqft2001 McAllister St APT 331, San Francisco, CA 94118Sold
- $741,7001 bd1 ba656 sqft2001 McAllister St APT 133, San Francisco, CA 94118Off Market
- $670,0001 bd1 ba680 sqft2001 McAllister St APT 120, San Francisco, CA 94118Sold
- $735,0001 bd1 ba715 sqft2001 McAllister St APT 242, San Francisco, CA 94118Sold
Nearby schools
GreatSchools rating
- 8/10New Traditions Elementary SchoolGrades: K-5Distance: 0.3 mi
- 8/10Roosevelt Middle SchoolGrades: 6-8Distance: 0.8 mi
- 7/10Wallenberg (Raoul) Traditional High SchoolGrades: 9-12Distance: 0.3 mi
Get a cash offer in 3 minutes
Find out how much your home could sell for in as little as 3 minutes with a no-obligation cash offer.
Estimated market value
$704,900
Get a cash offer in 3 minutes
Find out how much your home could sell for in as little as 3 minutes with a no-obligation cash offer.
Estimated market value
$704,900
- California
- San Francisco County
- San Francisco
- 94118
- Western Addition
- 2001 McAllister St Apartment 113
Nearby cities
Nearby neighborhoods
Nearby zip codes
Other San Francisco Topics
