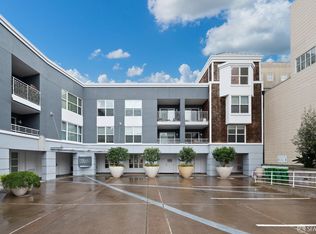
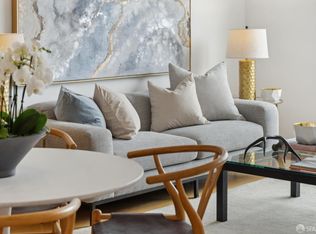
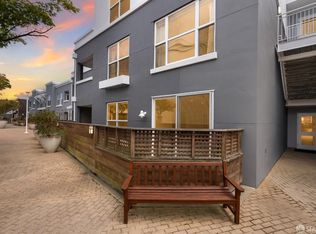
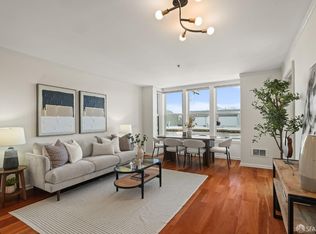
This sophisticated, rarely available, top floor, corner unit at The Village at Petrini Place has it all! Constructed in 2002, this spacious, freshly painted, 2BR/2BA contemporary condo with 1-car secured parking is situated in the hip, vibrant neighborhood of NOPA. Featuring an open floor plan, the modern kitchen with new Frigidaire SS appliances, Caesarstone countertops and ample cabinet space, flows to the combination living/dining room area with beautiful hardwood floors and custom lighting. South-facing, the unit is light-filled and features a private terrace off the generously sized master bedroom with walk-in closet, plus a roomy guest bedroom. Both bedrooms have new carpeting. Rounding out this updated unit is a new stackable washer and dryer adjacent to the bedrooms. Enjoy the lovely courtyard with potted trees, flowers, and chairs in a quiet setting. Building amenities include an elevator, exercise room, package room, common room and on-site manager. Nearby is GG Park, USF, UCSF, Divisadero corridor, many shops and restaurants, public transportation and more. 96 Walk Score / 93 Bike Score.
Sold for $1,035,000
$1,035,000
2001 McAllister St APT 324, San Francisco, CA 94118
2beds
1,021sqft
Condominium
Built in 2002
-- sqft lot
$1,208,100 Zestimate®
$1,014/sqft
$5,664 Estimated rent
Home value
$1,208,100
$1.09M - $1.34M
$5,664/mo
Zestimate® history
Owner options
List your home for rent
$5,664/mo
Rent Zestimate®
Find your next renter with Zillow Rental Manager. Plus, with online applications, you can quickly screen prospective tenants – for free.
$5,664/mo
Rent Zestimate®
Refinance and save
$7,775/mo
Est. payment
Refinancing to a lower rate could help reduce your monthly payments and save thousands over the life of the loan.
$7,775/mo
Est. payment
Explore your selling options
Work with a Zillow partner agent
Leverage their expertise and Zillow's premium Showcase listings to get your home seen by more buyers.
Get startedList with your own agent
Get your home in front of millions of buyers by listing it on Zillow.
Learn how to do itSell it yourself
Take full control of how buyers see your home on Zillow by listing For Sale by Owner (FSBO).
List your homeWhat's special
Corner unitContemporary condoPotted treesLovely courtyardRoomy guest bedroomTop floorNew carpeting
Zillow last checked:
Listing updated:
Listed by:
Tara Burke DRE #01355264 415-571-5654,
Compass 415-345-3000,
Sara B. Khan DRE #01359955 415-271-2581,
Compass
Bought with:
Yuri Lavrentiev, DRE #02103193
Compass
Source: SFAR,MLS#: 425014959 Originating MLS: San Francisco Association of REALTORS
Originating MLS: San Francisco Association of REALTORSFacts & features
Interior
Bedrooms & bathrooms
- Bedrooms: 2
- Bathrooms: 2
- Full bathrooms: 2
Primary bedroom
- Features: Balcony, Walk-In Closet
- Area: 0
- Dimensions: 0 x 0
Bedroom 1
- Area: 0
- Dimensions: 0 x 0
Bedroom 2
- Area: 0
- Dimensions: 0 x 0
Bedroom 3
- Area: 0
- Dimensions: 0 x 0
Bedroom 4
- Area: 0
- Dimensions: 0 x 0
Primary bathroom
- Features: Double Vanity, Shower Stall(s), Tile
Bathroom
- Features: Tile, Tub w/Shower Over
Dining room
- Features: Dining/Living Combo
- Level: Main
- Area: 0
- Dimensions: 0 x 0
Family room
- Area: 0
- Dimensions: 0 x 0
Kitchen
- Features: Other Counter
- Level: Main
- Area: 0
- Dimensions: 0 x 0
Living room
- Level: Main
- Area: 0
- Dimensions: 0 x 0
Heating
- See Remarks
Cooling
- None
Appliances
- Included: Dishwasher, Free-Standing Electric Oven, Free-Standing Electric Range, Free-Standing Refrigerator, Range Hood, Microwave, Washer/Dryer Stacked
- Laundry: Laundry Closet
Features
- Flooring: Carpet, Tile, Wood
- Has fireplace: No
- Common walls with other units/homes: End Unit,No One Above
Interior area
- Total structure area: 1,021
- Total interior livable area: 1,021 sqft
Property
Parking
- Total spaces: 1
- Parking features: Driveway, Assigned, Enclosed, Garage Door Opener, Inside Entrance, Side By Side, On Site
- Garage spaces: 1
- Has uncovered spaces: Yes
Features
- Exterior features: Balcony
Lot
- Size: 2.25 Acres
Details
- Parcel number: 1175154
- Special conditions: Standard
Construction
Type & style
- Home type: Condo
- Architectural style: Contemporary
- Property subtype: Condominium
- Attached to another structure: Yes
Materials
- Stucco, Wood Siding
- Foundation: Concrete, Concrete Perimeter, Raised
Condition
- Updated/Remodeled
- New construction: No
- Year built: 2002
Utilities & green energy
- Sewer: Public Sewer
- Water: Public
Community & HOA
Community
- Security: Carbon Monoxide Detector(s), Security Gate, Smoke Detector(s)
HOA
- Has HOA: Yes
- Amenities included: Gym
- Services included: Insurance on Structure, Maintenance Structure, Management, Trash, Water
- HOA fee: $1,151 monthly
- HOA name: The Village at Petrini Place
- HOA phone: 415-345-1270
Location
- Region: San Francisco
- Elevation: 0
Financial & listing details
- Price per square foot: $1,014/sqft
- Tax assessed value: $935,872
- Annual tax amount: $11,814
- Price range: $1M - $1M
- Date on market: 3/20/2025
- Cumulative days on market: 36 days
- Total actual rent: 0
- Road surface type: Paved Sidewalk
Price history
| Date | Event | Price |
|---|---|---|
| 4/30/2025 | Sold | $1,035,000-1.3%$1,014/sqft |
Source:  SFAR #425014959 Report a problem SFAR #425014959 Report a problem | ||
| 4/26/2025 | Pending sale | $1,049,000$1,027/sqft |
Source: SFAR #425014959 Report a problem | ||
| 4/12/2025 | Contingent | $1,049,000$1,027/sqft |
Source: SFAR #425014959 Report a problem | ||
| 3/20/2025 | Listed for sale | $1,049,000+38%$1,027/sqft |
Source: SFAR #425014959 Report a problem | ||
| 3/15/2013 | Sold | $760,000+1.3%$744/sqft |
Source: SFAR #405816 Report a problem | ||
| 7/18/2005 | Sold | $750,000+33.7%$735/sqft |
Source: Public Record Report a problem | ||
| 2/5/2004 | Sold | $561,000$549/sqft |
Source: Public Record Report a problem | ||
Public tax history
| Year | Property taxes | Tax assessment |
|---|---|---|
| 2025 | $11,814 +3% | $935,872 +2% |
| 2024 | $11,472 +1.6% | $917,522 +2% |
| 2023 | $11,287 +2% | $899,532 +2% |
| 2022 | $11,062 +1.8% | $881,880 +2% |
| 2021 | $10,863 -0.5% | $864,592 +1% |
| 2020 | $10,920 +3.5% | $855,728 +2% |
| 2019 | $10,547 +3.5% | $838,952 +2% |
| 2018 | $10,191 +4.3% | $822,504 +2% |
| 2017 | $9,771 +1.8% | $806,380 +2% |
| 2016 | $9,600 +1.3% | $790,572 +1.5% |
| 2015 | $9,480 +2.7% | $778,700 +2% |
| 2014 | $9,229 | $763,448 +2.5% |
| 2013 | -- | $745,000 +8% |
| 2012 | -- | $690,000 -13.7% |
| 2011 | -- | $799,996 +0.8% |
| 2010 | -- | $794,020 -0.2% |
| 2009 | -- | $795,906 -32% |
| 2008 | -- | $1,170,450 +2% |
| 2007 | -- | $1,147,500 +2% |
| 2006 | -- | $1,125,000 +31.1% |
| 2005 | -- | $858,330 |
Find assessor info on the county website
Neighborhood: Western Addition
Nearby homes
- $1,060,0002 bd2 ba994 sqft2001 McAllister St APT 148, San Francisco, CA 94118Sold
- $1,100,0002 bd2 ba1k sqft2001 McAllister St APT 310, San Francisco, CA 94118Sold
- $1,065,0002 bd2 ba1k sqft2001 McAllister St APT 110, San Francisco, CA 94118Sold
- $685,0001 bd1 ba686 sqft2001 McAllister St APT 244, San Francisco, CA 94118Sold
- $899,0002 bd2 ba989 sqft2001 McAllister St APT 251, San Francisco, CA 94118Sold
- $700,0001 bd1 ba683 sqft2001 McAllister St APT 331, San Francisco, CA 94118Sold
- $743,7001 bd1 ba656 sqft2001 McAllister St APT 133, San Francisco, CA 94118Off Market
- $670,0001 bd1 ba680 sqft2001 McAllister St APT 120, San Francisco, CA 94118Sold
- $735,0001 bd1 ba715 sqft2001 McAllister St APT 242, San Francisco, CA 94118Sold
Nearby schools
GreatSchools rating
- 8/10New Traditions Elementary SchoolGrades: K-5Distance: 0.3 mi
- 8/10Roosevelt Middle SchoolGrades: 6-8Distance: 0.8 mi
- 7/10Wallenberg (Raoul) Traditional High SchoolGrades: 9-12Distance: 0.3 mi
Get a cash offer in 3 minutes
Find out how much your home could sell for in as little as 3 minutes with a no-obligation cash offer.
Estimated market value
$1,208,100
Get a cash offer in 3 minutes
Find out how much your home could sell for in as little as 3 minutes with a no-obligation cash offer.
Estimated market value
$1,208,100
- California
- San Francisco County
- San Francisco
- 94118
- Western Addition
- 2001 McAllister St Apartment 324
Nearby cities
Nearby neighborhoods
Nearby zip codes
Other San Francisco Topics
