With over 2,400 square feet ABOVE grade, generously sized rooms, and a backyard that feels open and expansive, this 2021 built home offers a sense of space that stands apart from typical neighborhood floor plans. Situated on a quiet cul-de-sac with a south-facing driveway, this move-in ready 4-bedroom, 3-bathroom home combines thoughtful updates with comfortable everyday living. From the charming covered front porch to the custom trim details and designer lighting throughout, every space feels welcoming and well cared for. Just off the entry, a private study provides an ideal work-from-home space. The open-concept main level is designed for both daily living and entertaining, anchored by a spacious great room featuring a cozy fireplace with dramatic floor-to-ceiling tile surround. The adjoining kitchen offers recently updated quartz countertops, a stylish tile backsplash, gas range, new dishwasher, large center island with seating, walk-in pantry, and a generous dining area. A functional mudroom connects directly to the attached two-car garage, adding convenience to everyday routines. Upstairs, new carpet installed in April 2026 extends throughout a versatile loft, three secondary bedrooms with walk-in closets, a full bath, and a well-appointed laundry room. The spacious primary suite offers a large walk-in closet and private bath with double vanity. Outside, the backyard offers a sense of openness rarely found in neighborhood settings. Backing to a quiet residential road rather than another row of homes, the property enjoys wider views, increased privacy, and a more expansive feel. The covered patio and fenced yard create the perfect setting for outdoor dining, entertaining, or simply enjoying Colorado evenings. Conveniently located near parks, trails, shopping, dining, and community amenities, this home offers the space, setting, and functionality today's buyers are looking for. Schedule your private showing today.
Sold for $605,000
$605,000
2001 Rosette Place, Castle Rock, CO 80104
4beds
2,430sqft
Single Family Residence
Built in 2021
5,881 Square Feet Lot
$604,900 Zestimate®
$249/sqft
$3,290 Estimated rent
Home value
$604,900
$575,000 - $635,000
$3,290/mo
Zestimate® history
Owner options
List your home for rent
$3,290/mo
Rent Zestimate®
Find your next renter with Zillow Rental Manager. Plus, with online applications, you can quickly screen prospective tenants – for free.
$3,290/mo
Rent Zestimate®
Refinance and save
$3,609/mo
Est. payment
Refinancing to a lower rate could help reduce your monthly payments and save thousands over the life of the loan.
$3,609/mo
Est. payment
Explore your selling options
Work with a Zillow partner agent
Leverage their expertise and Zillow's premium Showcase listings to get your home seen by more buyers.
Get startedList with your own agent
Get your home in front of millions of buyers by listing it on Zillow.
Learn how to do itSell it yourself
Take full control of how buyers see your home on Zillow by listing For Sale by Owner (FSBO).
List your homeWhat's special
Zillow last checked:
Listing updated:
Listed by:
Steve Nickerson 303-885-5675 nickerson@onehomeco.com,
Real Broker, LLC DBA Real
Bought with:
Kyleen Hinkley, 100081926
West and Main Homes Inc
Source: REcolorado as distributed by MLS GRID,MLS#: 9026281
Facts & features
Interior
Bedrooms & bathrooms
- Bedrooms: 4
- Bathrooms: 3
- Full bathrooms: 1
- 3/4 bathrooms: 1
- 1/2 bathrooms: 1
- Main level bathrooms: 1
Bedroom
- Description: New Carpet, Ceiling Fan And Walk-In Closet
- Level: Upper
- Area: 182 Square Feet
- Dimensions: 14 x 13
Bedroom
- Description: New Carpet, Ceiling Fan And Walk-In Closet
- Level: Upper
- Area: 154 Square Feet
- Dimensions: 14 x 11
Bedroom
- Description: New Carpet, Ceiling Fan And Walk-In Closet
- Level: Upper
- Area: 110 Square Feet
- Dimensions: 11 x 10
Bedroom
- Description: Primary Bedroom Features New Carpet, Ceiling Fan, Walk-In Closet And En-Suite 3/4 Bathroom
- Features: Primary Suite
- Level: Upper
- Area: 195 Square Feet
- Dimensions: 15 x 13
Bathroom
- Description: Single Vanity And Tile Flooring
- Level: Main
Bathroom
- Description: Double Vanity And Tile Flooring
- Level: Upper
Bathroom
- Description: Primary Bathroom Outfitted With Double Vanity And Tile Flooring
- Features: Primary Suite
- Level: Upper
Den
- Description: Convenient Main Floor Private Study/Home Office Workspace
- Level: Main
- Area: 110 Square Feet
- Dimensions: 11 x 10
Dining room
- Description: Dining/Kitchen Eating Area
- Level: Main
- Area: 162 Square Feet
- Dimensions: 18 x 9
Great room
- Description: Open Concept Floor Plan Features A Spacious Great Room Boasting A Cozy Fireplace With Floor-To-Ceiling Tile Surround Plus A Wall Of Windows Providing An Abundance Of Natural Light And Open Space Views!
- Level: Main
- Area: 240 Square Feet
- Dimensions: 16 x 15
Kitchen
- Description: Chef's Kitchen Complete With Updated Quartz Counters, Updated Tile Backsplash, Stainless Appliances, Island, Designer Lighting And Walk-In Pantry For Ample Storage
- Level: Main
- Area: 176 Square Feet
- Dimensions: 16 x 11
Laundry
- Description: Tile Flooring And Cabinets For Storage
- Level: Upper
- Area: 42 Square Feet
- Dimensions: 7 x 6
Loft
- Description: New Carpet, Ceiling Fan
- Level: Upper
- Area: 255 Square Feet
- Dimensions: 17 x 15
Mud room
- Description: Built-Ins And Garage Access
- Level: Main
Heating
- Forced Air
Cooling
- Central Air
Appliances
- Included: Dishwasher, Disposal, Microwave, Range, Refrigerator, Tankless Water Heater
- Laundry: In Unit
Features
- Ceiling Fan(s), Eat-in Kitchen, Entrance Foyer, High Ceilings, Kitchen Island, Open Floorplan, Pantry, Primary Suite, Quartz Counters, Smoke Free, Walk-In Closet(s)
- Flooring: Carpet, Tile
- Windows: Window Coverings
- Basement: Crawl Space
- Number of fireplaces: 1
- Fireplace features: Electric, Great Room
Interior area
- Total structure area: 2,430
- Total interior livable area: 2,430 sqft
- Finished area above ground: 2,430
Property
Parking
- Total spaces: 2
- Parking features: Garage - Attached
- Attached garage spaces: 2
Features
- Levels: Two
- Stories: 2
- Patio & porch: Covered, Front Porch, Patio
- Exterior features: Private Yard
- Fencing: Full
Lot
- Size: 5,881 Square Feet
- Features: Cul-De-Sac, Landscaped, Open Space, Sprinklers In Front, Sprinklers In Rear
Details
- Parcel number: R0602709
- Zoning: Residential
- Special conditions: Standard
Construction
Type & style
- Home type: SingleFamily
- Property subtype: Single Family Residence
Materials
- Frame, Stone, Wood Siding
- Roof: Composition
Condition
- Updated/Remodeled
- Year built: 2021
Utilities & green energy
- Sewer: Public Sewer
- Water: Public
- Utilities for property: Electricity Connected, Natural Gas Connected
Community & HOA
Community
- Security: Smoke Detector(s), Video Doorbell
- Subdivision: Crystal Valley Ranch
HOA
- Has HOA: Yes
- Amenities included: Clubhouse, Fitness Center, Park, Playground, Pool, Trail(s)
- Services included: Maintenance Grounds, Recycling, Trash
- HOA fee: $84 monthly
- HOA name: Crystal Valley Ranch HOA
- HOA phone: 303-232-9200
Location
- Region: Castle Rock
Financial & listing details
- Price per square foot: $249/sqft
- Tax assessed value: $592,407
- Annual tax amount: $3,636
- Date on market: 5/29/2026
- Listing terms: Cash,Conventional,FHA,VA Loan
- Exclusions: Great Room Wall-Mounted Television And Sound Bar, Kitchen Refrigerator, Washer/Dryer And Seller's Personal Possessions.
- Ownership: Individual
- Electric utility on property: Yes
- Road surface type: Paved
Price history
| Date | Event | Price |
|---|---|---|
| 7/10/2026 | Sold | $605,000+0.9%$249/sqft |
Source:  REcolorado as distributed by MLS GRID #9026281 Report a problem REcolorado as distributed by MLS GRID #9026281 Report a problem | ||
| 6/17/2026 | Pending sale | $599,900$247/sqft |
Source: REcolorado as distributed by MLS GRID #9026281 Report a problem | ||
| 6/11/2026 | Price change | $599,900-2.5%$247/sqft |
Source: REcolorado as distributed by MLS GRID #9026281 Report a problem | ||
| 6/5/2026 | Price change | $615,000-1.6%$253/sqft |
Source: REcolorado as distributed by MLS GRID #9026281 Report a problem | ||
| 5/28/2026 | Listed for sale | $625,000-0.8%$257/sqft |
Source: REcolorado as distributed by MLS GRID #9026281 Report a problem | ||
| 4/24/2024 | Sold | $630,000$259/sqft |
Source: Public Record Report a problem | ||
| 4/4/2024 | Pending sale | $630,000$259/sqft |
Source: Owner Report a problem | ||
| 3/30/2024 | Listed for sale | $630,000+22.3%$259/sqft |
Source: Owner Report a problem | ||
| 5/19/2021 | Sold | $515,0000%$212/sqft |
Source: Public Record Report a problem | ||
| 1/26/2021 | Pending sale | $515,035$212/sqft |
Source: D.R. Horton - Denver #4176715 Report a problem | ||
| 1/21/2021 | Price change | $515,035+0.1%$212/sqft |
Source:  DR Horton #4176715 Report a problem DR Horton #4176715 Report a problem | ||
| 1/17/2021 | Price change | $514,270+0.8%$212/sqft |
Source: DR Horton Report a problem | ||
| 1/6/2021 | Price change | $510,270+1.8%$210/sqft |
Source: DR Horton Report a problem | ||
| 12/25/2020 | Listed for sale | $501,270$206/sqft |
Source: DR Horton Report a problem | ||
Public tax history
| Year | Property taxes | Tax assessment |
|---|---|---|
| 2025 | $3,175 +8.7% | $37,020 -12.4% |
| 2024 | $2,921 +23.8% | $42,260 -0.9% |
| 2023 | $2,361 -16.5% | $42,660 +34.9% |
| 2022 | $2,828 | $31,630 +26% |
| 2021 | -- | $25,110 +82.6% |
| 2020 | $1,645 +1365.6% | $13,750 +74.9% |
| 2019 | $112 | $7,860 |
Find assessor info on the county website
Neighborhood: 80104
Nearby homes
- $732,7003 bd3 ba2.2k sqft1979 Rosette Pl, Castle Rock, CO 80104Off Market
- $618,0004 bd4 ba2.8k sqft2015 Rosette Pl, Castle Rock, CO 80104Sold
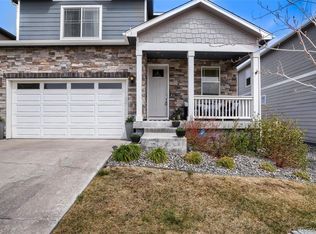
- $656,6005 bd3 ba2.7k sqft1945 Rosette Pl, Castle Rock, CO 80104Off Market
- $568,6003 bd3 ba2.2k sqft2037 Rosette Pl, Castle Rock, CO 80104Off Market
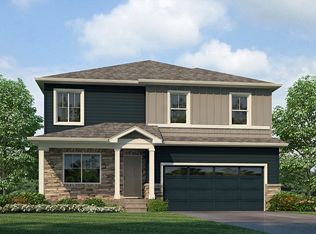
- $613,7004 bd2 ba1.7k sqft2053 Rosette Pl, Castle Rock, CO 80104Off Market
- $725,0005 bd3 ba3.8k sqft2040 Rosette Pl, Castle Rock, CO 80104Sold
- $580,4003 bd2 ba1.6k sqft2014 Rosette Pl, Castle Rock, CO 80104Off Market
- $650,0004 bd3 ba3.4k sqft1972 Rosette Pl, Castle Rock, CO 80104Sold
Nearby schools
GreatSchools rating
- 8/10Castle Rock Elementary SchoolGrades: PK-6Distance: 3.6 mi
- 5/10Mesa Middle SchoolGrades: 6-8Distance: 3.8 mi
- 7/10Douglas County High SchoolGrades: 9-12Distance: 4.2 mi
Schools provided by the listing agent
- Elementary: Castle Rock
- Middle: Mesa
- High: Douglas County
- District: Douglas RE-1
Source: REcolorado as distributed by MLS GRID. This data may not be complete. We recommend contacting the local school district to confirm school assignments for this home.
Get a cash offer in 3 minutes
Find out how much your home could sell for in as little as 3 minutes with a no-obligation cash offer.
Estimated market value
$604,900
Get a cash offer in 3 minutes
Find out how much your home could sell for in as little as 3 minutes with a no-obligation cash offer.
Estimated market value
$604,900
- Colorado
- Douglas County
- Castle Rock
- 80104
- 2001 Rosette Place
Nearby cities
Nearby neighborhoods
Nearby zip codes
Other Castle Rock Topics
