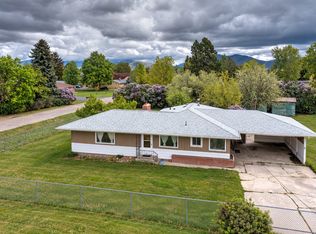
Welcome to 2001 S. 10th St. W., located in Missoula's desirable Franklin-to-the-Fort neighborhood. If you've been searching for a classic mid-century home that has been extensively renovated while preserving its timeless character, this beautifully updated home deserves a place at the top of your list. Offering 3 bedrooms, 1 full bath, and 2 half baths, this home has undergone an exceptional renovation with attention given not only to its appearance but also to the systems behind the walls. Recent improvements include fresh interior and exterior paint, new Energy Star windows, beautifully refinished hardwood floors, updated flooring throughout, remodeled bathrooms, an updated kitchen with new countertops, tile backsplash, sink, and newer appliances, along with modern LED lighting throughout the home.
Beyond the cosmetic updates, the sellers invested in major infrastructure improvements, including upgraded electrical service with a new panel, extensive new plumbing and water supply lines, a high-efficiency combination boiler and on-demand water heating system, new heating zone control valves with electronic thermostats, insulated basement walls, and new egress window. The newly finished basement adds valuable living space with a spacious family room, laundry area, half bath, bonus room, and abundant storage. Outside, you'll appreciate the freshly painted exterior, repaired siding, new gutters and downspouts, reseeded lawn, refreshed landscaping, and other thoughtful improvements. The care and investment made in this home are evident throughout. A detailed list of renovations and upgrades is available in the MLS documents for buyers who wish to review the extensive improvements completed during the sellers' ownership.
Active
Price cut: $25K (9/18)
$550,000
2001 S 10th St W, Missoula, MT 59801
3beds
2,368sqft
Single Family Residence
Built in 1962
3,963 Square Feet Lot
$-- Zestimate®
$232/sqft
$-- HOA
What's special
Updated kitchenBeautifully refinished hardwood floorsUpdated flooring throughoutFreshly painted exteriorRemodeled bathroomsNewer appliancesRefreshed landscaping
- 98 days
- 554
- 36
Zillow last checked:
Listing updated:
Listed by:
Rita Gray 406-544-4226,
ERA Lambros Real Estate Missoula
Source: MRMLS,MLS#: 30074833
Facts & features
Interior
Bedrooms & bathrooms
- Bedrooms: 3
- Bathrooms: 3
- Full bathrooms: 1
- 1/2 bathrooms: 2
Heating
- Gas, Hot Water, Zoned
Appliances
- Included: Dishwasher, Range, Refrigerator
Features
- Basement: Partially Finished
- Has fireplace: No
Interior area
- Total structure area: 2,368
- Total interior livable area: 2,368 sqft
- Finished area below ground: 1,184
Property
Parking
- Parking features: On Street
Features
- Patio & porch: Front Porch
- Fencing: Back Yard,Front Yard,Perimeter,Wood,Wire
- Has view: Yes
- View description: City, Residential, Skyline
Lot
- Size: 3,963 Square Feet
- Features: Level
Details
- Parcel number: 04220029237300000
- Zoning: Residential
- Zoning description: Residential
- Special conditions: Standard
Construction
Type & style
- Home type: SingleFamily
- Architectural style: Mid-Century Modern
- Property subtype: Single Family Residence
Materials
- Masonite
- Foundation: Poured
- Roof: Composition
Condition
- Updated/Remodeled
- New construction: No
- Year built: 1962
Utilities & green energy
- Sewer: Public Sewer
- Water: Public
- Utilities for property: Cable Available, Electricity Connected, Natural Gas Connected
Community & HOA
Community
- Features: Curbs, Sidewalks
- Security: Carbon Monoxide Detector(s), Smoke Detector(s)
HOA
- Has HOA: No
Location
- Region: Missoula
Financial & listing details
- Price per square foot: $232/sqft
- Tax assessed value: $499,955
- Annual tax amount: $4,220
- Date on market: 7/13/2026
- Listing agreement: Exclusive Right To Sell
- Listing terms: Cash,Conventional,FHA
- Road surface type: Asphalt
Estimated market value
Not available
Estimated sales range
Not available
Not available
Price history
| Date | Event | Price |
|---|---|---|
| 9/18/2026 | Price change | $550,000-4.3%$232/sqft |
Source:  MRMLS #30074833 Report a problem MRMLS #30074833 Report a problem | ||
| 8/6/2026 | Price change | $575,000-3.4%$243/sqft |
Source: MRMLS #30074833 Report a problem | ||
| 7/13/2026 | Listed for sale | $595,000+65.3%$251/sqft |
Source: MRMLS #30074833 Report a problem | ||
| 7/14/2025 | Sold | -- |
Source: MRMLS #30051479 Report a problem | ||
| 6/6/2025 | Listed for sale | $359,900$152/sqft |
Source: MRMLS #30051479 Report a problem | ||
Public tax history
| Year | Property taxes | Tax assessment |
|---|---|---|
| 2025 | $3,722 -19% | $491,500 +20.4% |
| 2024 | $4,595 +7.9% | $408,200 |
| 2023 | $4,257 +185.4% | $408,200 +44.4% |
| 2022 | $1,492 +2.5% | $282,600 |
| 2021 | $1,456 +33.7% | $282,600 +13.2% |
| 2020 | $1,089 -2.5% | $249,600 |
| 2019 | $1,117 +67.4% | $249,600 +19.4% |
| 2018 | $667 +1.7% | $209,100 |
| 2017 | $656 -0.3% | $209,100 -1.1% |
| 2016 | $657 +7.9% | $211,500 |
| 2015 | $609 -0.3% | $211,500 +93.5% |
| 2014 | $611 +21.6% | $109,286 +3.3% |
| 2013 | $502 +13.6% | $105,763 +3.8% |
| 2012 | $442 | $101,891 |
| 2011 | -- | -- |
| 2010 | -- | -- |
| 2009 | -- | -- |
| 2008 | -- | $133,500 |
| 2007 | -- | $133,500 |
| 2006 | -- | $133,500 |
| 2005 | -- | $133,500 |
| 2004 | -- | $133,500 |
| 2003 | -- | $133,500 +28.7% |
| 2002 | -- | $103,700 |
| 2000 | -- | $103,700 |
Find assessor info on the county website
Monthly payment
Est. payment
Payment breakdown
Explore the cost of this home by adjusting the details. Changes won't be saved.Climate risks
Neighborhood: Franklin to the Fort

Similar homes
- $499,0003 bd1 ba2.4k sqft2014 S 5th St W, Missoula, MT 59801Active

 MLS ID #30076024, Thaiv Armerding, David C Armerding Real Estate. MRMLS
 - $499,9004 bd2 ba2.4k sqft565 S Johnson St, Missoula, MT 59801Active
 MLS ID #30071080, Tarah Hillesland, Windermere R E Missoula. MRMLS
 - $559,9003 bd2 ba2.6k sqft2212 37th Ave, Missoula, MT 59804Active
 MLS ID #30079632, Brint P Wahlberg, Windermere R E Missoula. MRMLS
 - $599,9003 bd3 ba2.9k sqft3812 Bellecrest Dr, Missoula, MT 59801Active Under Contract
 MLS ID #30074007, Diane Beck, Windermere R E Missoula. MRMLS
 - $510,0003 bd1 ba1.3k sqft2526 Mount Ave, Missoula, MT 59804ActiveMLS ID #30077764, Katy Anderson, ERA Lambros Real Estate Missoula. MRMLS
- $525,0002 bd1 ba1.8k sqft114 Sentinel St, Missoula, MT 59801ActiveMLS ID #30078589, Cary Shulund, ERA Lambros Real Estate Hamilton. MRMLS
- $510,0003 bd3 ba1.2k sqft1733 Montana St, Missoula, MT 59801ActiveMLS ID #30077552, Stephen Stelling, Stelling & Associates. MRMLS
- $619,0004 bd4 ba2.1k sqft2010 S 8th St W, Missoula, MT 59801ActiveMLS ID #30073876, Mike Bryan, Berkshire Hathaway HomeServices - Missoula. MRMLS
- $649,0004 bd2 ba2.4k sqft615 N Davis St, Missoula, MT 59801ActiveMLS ID #30070061, Marc Shomion, Zillastate. MRMLS
- $585,0003 bd3 ba1.8k sqft330 S California St, Missoula, MT 59801ActiveMLS ID #30076602, Jason Smith Baker, Rise Realty Group, eXp Realty. MRMLS
- $435,0003 bd1 ba1.4k sqft1641 Kemp St, Missoula, MT 59801Active Under ContractMLS ID #30074205, Rachael Orizotti Rixford, Burke Orizotti Real Estate Inc. MRMLS
- $475,0005 bd3 ba2.4k sqft1725 Cooper St, Missoula, MT 59802ActiveMLS ID #30070046, Geoff Curtis, Soula Realty. MRMLS
- $675,0004 bd2 ba2k sqft315 W Sussex Ave, Missoula, MT 59801ActiveMLS ID #30078511, Brynn Laird, Laird Properties, LLC. MRMLS
- $475,0003 bd2 ba1.4k sqft2323 Johnson St, Missoula, MT 59801ActiveMLS ID #30066277, Sarah Jensen, Wetherbee Group Real Estate. MRMLS
- $656,0004 bd2 ba2.3k sqft104 Agnes Ave, Missoula, MT 59801Active Under ContractMLS ID #30074281, Emily Baker, Keller Williams Western MT. MRMLS
- $499,900-- bd1 ba2.2k sqft1526 South Ave W, Missoula, MT 59801ActiveMLS ID #30062102, Tom Russell, Kelly Right Real Estate of Montana LLC - Missoula. MRMLS
- $599,0003 bd2 ba2.2k sqft528 S 5th St W, Missoula, MT 59801ActiveMLS ID #30072345, Matt Rosbarsky, Clark Fork Realty. MRMLS
- $449,9993 bd2 ba1.3k sqft2124 W Sussex Ave, Missoula, MT 59801Active Under ContractMLS ID #30075331, Mariah Westre, Engel & Völkers Western Frontier - Missoula. MRMLS
- $630,0004 bd3 ba2k sqft2418-2420 Ernest Ave, Missoula, MT 59801ActiveMLS ID #30077748, Adam Hertz, ERA Lambros Real Estate Missoula. MRMLS
- $599,0004 bd3 ba3k sqft904 Simons Dr, Missoula, MT 59803ActiveMLS ID #30077758, Shannon Lukes, CENTURY 21 Peak Properties. MRMLS
