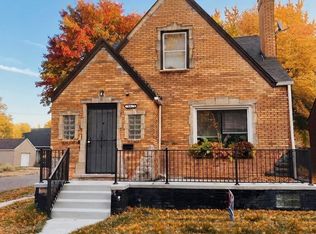
This is part of a 6-home portfolio priced at $510,000 for all 6 homes. All are occupied with good long-term tenants. Rents range from $1,000 and $1,150. Properties included in the portfolio are: 15890 Biltmore Detroit 10925 Marne Detroit 16239 Birwood Detroit 19230 Packard Detroit 12021Heyden Detroit 20010 Dean Detroit We will provide ledgers and leases upon accepted offers. These are solid homes in good neighborhoods. Pictures are prior to move in.
For sale
$85,000
20010 Dean St, Detroit, MI 48234
3beds
1,036sqft
Single Family Residence
Built in 1948
3,920 Square Feet Lot
$-- Zestimate®
$82/sqft
$-- HOA
What's special
- 19 days
- 316
- 18
Zillow last checked:
Listing updated:
Listed by:
Bradford Lack 313-318-2569,
Berkshire Hathaway HomeServices Kee Realty SCS 586-774-2300,
David Izaguirre 586-879-9850,
Berkshire Hathaway HomeServices Kee Realty SCS
Source: MiRealSource,MLS#: 50225123 Originating MLS: MiRealSource
Facts & features
Interior
Bedrooms & bathrooms
- Bedrooms: 3
- Bathrooms: 1
- Full bathrooms: 1
Rooms
- Room types: Bedroom, Living Room
Bedroom 1
- Features: Other
- Level: Upper
- Area: 240
- Dimensions: 20 x 12
Bedroom 2
- Features: Other
- Level: Entry
- Area: 100
- Dimensions: 10 x 10
Bedroom 3
- Features: Other
- Level: Entry
- Area: 100
- Dimensions: 10 x 10
Bathroom 1
- Features: Other
- Level: Entry
- Area: 48
- Dimensions: 8 x 6
Kitchen
- Features: Other
- Level: Entry
- Area: 144
- Dimensions: 12 x 12
Living room
- Features: Other
- Level: Entry
- Area: 180
- Dimensions: 15 x 12
Heating
- Forced Air, Natural Gas
Cooling
- None
Features
- Flooring: Hardwood, Other
- Basement: Block
- Has fireplace: No
Interior area
- Total structure area: 1,880
- Total interior livable area: 1,036 sqft
- Finished area above ground: 1,036
- Finished area below ground: 0
Property
Parking
- Total spaces: 1
- Parking features: Garage, On Street, Driveway, Detached
- Garage spaces: 1
- Has uncovered spaces: Yes
Features
- Levels: One and One Half
- Stories: 1.5
- Patio & porch: Patio, Porch
- Fencing: Fenced
- Frontage type: Road
- Frontage length: 35
Lot
- Size: 3,920 Square Feet
- Dimensions: 35 x 117
Details
- Parcel number: 13020126.
- Zoning description: Residential
Construction
Type & style
- Home type: SingleFamily
- Architectural style: Bungalow
- Property subtype: Single Family Residence
Materials
- Brick
- Foundation: Basement
Condition
- Year built: 1948
Utilities & green energy
- Sewer: Public At Street
- Water: Public Water at Street
Community & HOA
Community
- Subdivision: Eureka Gardens-Outer Drive 1
HOA
- Has HOA: No
Location
- Region: Detroit
Financial & listing details
- Price per square foot: $82/sqft
- Tax assessed value: $29,600
- Annual tax amount: $2,047
- Date on market: 10/16/2026
- Cumulative days on market: 20 days
- Listing agreement: Exclusive Right To Sell
- Listing terms: Cash,Conventional,FHA,VA Loan
- Ownership type: LLC
- Road surface type: Paved
Estimated market value
Not available
Estimated sales range
Not available
$1,161/mo
Price history
| Date | Event | Price |
|---|---|---|
| 10/16/2026 | Listed for sale | $85,000+112.5%$82/sqft |
Source:  MiRealSource #50225123 Report a problem | ||
| 5/22/2019 | Sold | $40,000$39/sqft |
Source: Public Record Report a problem | ||
| 9/12/2018 | Listing removed | $900$1/sqft |
Source: Zillow Rental Network Report a problem | ||
| 9/1/2018 | Listed for rent | $900$1/sqft |
Source: Zillow Rental Network Report a problem | ||
Public tax history
| Year | Property taxes | Tax assessment |
|---|---|---|
| 2025 | -- | $29,600 +45.1% |
| 2024 | -- | $20,400 +19.3% |
| 2023 | -- | $17,100 +25.7% |
| 2022 | -- | $13,600 +16.2% |
| 2021 | -- | $11,700 |
| 2020 | $1,275 +26.5% | $11,700 +27.2% |
| 2019 | $1,008 | $9,200 +3.4% |
| 2018 | $1,008 | $8,900 +2.3% |
| 2017 | -- | $8,700 -65.1% |
| 2016 | $1,436 | $24,900 +39.1% |
| 2015 | $1,436 -31.9% | $17,900 -19.9% |
| 2013 | $2,108 +46.8% | $22,342 -31.8% |
| 2010 | $1,436 | $32,757 -12% |
| 2009 | -- | $37,224 -13.5% |
| 2008 | -- | $43,033 |
| 2007 | -- | $43,033 +5.5% |
| 2005 | $211 | $40,790 +3% |
| 2004 | -- | $39,602 |
Find assessor info on the county website
Monthly payment
Est. payment
Payment breakdown
Explore the cost of this home by adjusting the details. Changes won't be saved.Climate risks
Neighborhood: Farwell
Nearby schools
Schools provided by the listing agent
- District: Detroit City School District
Source: MiRealSource. This data may not be complete. We recommend contacting the local school district to confirm school assignments for this home.
Similar homes
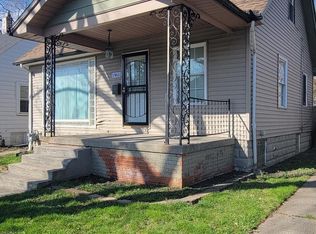
- $85,0003 bd2 ba1.5k sqft19230 Packard St, Detroit, MI 48234For Sale
 MLS ID #50225120, Bradford Lack, Berkshire Hathaway HomeServices Kee Realty SCS. MiRealSource
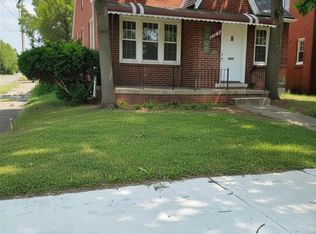
- $69,9004 bd1 ba1k sqft19651 Cliff St, Detroit, MI 48234For Sale
 MLS ID #26058441, Tia Wiley, Brookstone, REALTORS®. MichRIC
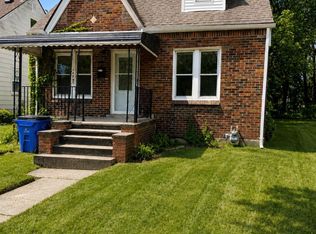
- $89,7003 bd2 ba1.1k sqft20264 Bramford St, Detroit, MI 48234For Sale
 MLS ID #20261060845, Miguel Rivera, EXP Realty Main. Realcomp II
- $92,9993 bd1 ba886 sqft19333 Conley St, Detroit, MI 48234For Sale
 MLS ID #20261063202, Antwuan M Hawkins, Five Star Luxury Realty. Realcomp II
- $80,0003 bd2 ba1.4k sqft19643 Cliff St, Detroit, MI 48234For SaleMLS ID #20261056065, Marc D Smith, Utica Realty LLC. Realcomp II
- $69,0003 bd1 ba1.1k sqft19015 Klinger St, Detroit, MI 48234For SaleMLS ID #20261050369, Mohammad M Alom, Real Estate Advantage. Realcomp II
- $89,0003 bd1 ba1k sqft19616 Marx St, Highland Park, MI 48203For SaleMLS ID #20261061978, Rashad Elabed, JNA Real Estate. Realcomp II
- $85,0003 bd1 ba720 sqft13416 Tacoma St, Detroit, MI 48205For SaleMLS ID #20261064222, Antwuan M Hawkins, Five Star Luxury Realty. Realcomp II
- $85,0003 bd2 ba1.4k sqft16239 Birwood St, Detroit, MI 48221For SaleMLS ID #50225119, Bradford Lack, Berkshire Hathaway HomeServices Kee Realty SCS. MiRealSource
- $83,0003 bd1 ba865 sqft19977 Santa Barbara Dr, Detroit, MI 48221For SaleMLS ID #20261041013, Timothy Hillmer, Century 21 Curran & Oberski. Realcomp II
- $85,0003 bd1 ba1.3k sqft15318 Asbury Park, Detroit, MI 48227For SaleMLS ID #20261080011, TaMia Hairston, Real Broker, LLC Troy. Realcomp II
- $89,0003 bd1 ba1.1k sqft10590 Beaconsfield St, Detroit, MI 48224For SaleMLS ID #20261070395, Berkeley Champlin, MI House of Detroit LLC. Realcomp II
- $85,0003 bd1 ba1.2k sqft18988 Prest St, Detroit, MI 48235For SaleMLS ID #20261051025, Embry Webb, 6 Mile Realty. Realcomp II
- $75,0003 bd1 ba1k sqft19360 Alcoy St, Detroit, MI 48205For SaleMLS ID #20261059380, Benjamin Ness, Clyde Realty LLC. Realcomp II
- $90,0002 bd1 ba901 sqft19964 Alcoy St, Detroit, MI 48205For SaleMLS ID #20261062951, Tyraa Caldwell, Tyraa Nicole Realtors LLC. Realcomp II
- $79,9003 bd1 ba1.1k sqft11667 Wayburn St, Detroit, MI 48224For SaleMLS ID #20261068526, Mark Hutter, Detroit Investment Company. Realcomp II
