Tucked away on a quiet cul-de-sac street within the highly sought-after community of Grandezza, this turnkey furnished 3-bedroom, 2-bath pool home offers privacy, curb appeal, and an exceptional Southwest Florida lifestyle. Situated on a desirable OVERSIZED .31 CORNER LOT, the property features a side-load 2-car garage, an extended driveway, and lush mature landscaping surrounding the home and pool area. Located in the preferred Flood Zone X, this home also provides peace of mind with a NEWER TILE ROOF (2020), hurricane shutters along the rear of the home, plus electric hurricane rated screens enclosing the lanai. Inside, the home showcases timeless finishes including plantation shutters, crown molding throughout, and spacious living areas designed for both entertaining and everyday comfort. The kitchen features rich wood cabinetry, granite countertops, a tumbled marble backsplash, stainless steel appliances, a built-in beverage fridge, and a large breakfast bar that opens seamlessly to the family room. A sunny breakfast nook is highlighted by a frameless mitered glass window overlooking the lanai and pool area, creating the perfect place to enjoy morning coffee with tranquil tropical views. The adjoining family room also has sliders leading to the screened-in lanai with pool views. The thoughtfully designed floor plan also includes a formal dining room and living room with double tray ceilings accented with crown molding. The spacious primary suite offers sliding glass doors leading to the lanai, dual walk-in closets, and an inviting en-suite bath complete with separate vanities, a walk-in tiled shower, and a soaking tub. Step outside to your private outdoor retreat featuring a large pool and expansive deck surrounded by lush privacy landscaping, ideal for relaxing or entertaining year-round. At the heart of the community is The Club at Grandezza that is well known for its welcoming and highly social atmosphere. Residents enjoy an 18-hole championship golf course, an active tennis program, fitness facilities, and a resort-style pool and spa. The private 53,000 sq. ft. clubhouse serves as a true gathering place with multiple dining venues, indoor and outdoor seating, and a full calendar of social events, themed dinners, and activities designed to foster connection and community. Expansion of the Cabana, Bogey’s Kitchen, and Pro Shop is currently underway and expected to be completed in late 2026, further enhancing the club experience with no special assessment! Grandezza is widely regarded as one of Estero’s most engaging and community-driven country club environments, and OPTIONAL GOLF MEMBERSHIP IS CURRENTLY AVAILABLE. Beyond the gates, the location is second to none with everything at your fingertips— just across the street from Miromar Outlets & Publix and 10 minutes from Coconut Point for shopping, dining, and 10 minutes to Hertz Arena for concerts and sporting events, and only 15 minutes to Southwest Florida International Airport.
For sale
Price cut: $49.9K (7/20)
$750,000
20011 Montessa CT, ESTERO, FL 33928
3beds
2,232sqft
:
Get pre-qualified$5,724/mo
Single Family Residence
Built in 2005
0.31 Acres Lot
$-- Zestimate®
$336/sqft
$942/mo HOA
What's special
Granite countertopsSunny breakfast nookSpacious primary suiteFormal dining roomPlantation shuttersTumbled marble backsplashCrown molding throughout
- 82 days |
- 462 |
- 10 |
Zillow last checked:
Listing updated:
Listed by:
Emily L Prescott (239)273-3645,
DomainRealty.com LLC,
Jake Comisar 239-273-7390,
DomainRealty.com LLC
Source: SWFLMLS,MLS#: 226019875 Originating MLS: Bonita Springs
Originating MLS: Bonita SpringsFacts & features
Interior
Bedrooms & bathrooms
- Bedrooms: 3
- Bathrooms: 2
- Full bathrooms: 2
Rooms
- Room types: Screened Lanai/Porch, 3 Bed
Bedroom
- Features: First Floor Bedroom, Master BR Ground, Split Bedrooms
Dining room
- Features: Breakfast Bar, Breakfast Room, Eat-in Kitchen, Formal
Kitchen
- Features: Island, Walk-In Pantry
Heating
- Central
Cooling
- Ceiling Fan(s), Central Air
Appliances
- Included: Dishwasher, Dryer, Microwave, Range, Refrigerator/Icemaker, Washer
- Laundry: Washer/Dryer Hookup, Inside, Laundry Tub
Features
- Foyer, Laundry Tub, Pantry, Smoke Detectors, Tray Ceiling(s), Walk-In Closet(s), Window Coverings, Laundry in Residence, Screened Lanai/Porch
- Flooring: Carpet, Tile
- Windows: Window Coverings, Shutters, Shutters Electric, Shutters - Screens/Fabric
- Has fireplace: No
Interior area
- Total structure area: 3,450
- Total interior livable area: 2,232 sqft
Video & virtual tour
Property
Parking
- Total spaces: 2
- Parking features: Deeded, Driveway, Attached
- Attached garage spaces: 2
- Has uncovered spaces: Yes
Features
- Stories: 1
- Patio & porch: Patio, Screened Lanai/Porch
- Has private pool: Yes
- Pool features: Community, In Ground, Equipment Stays, Electric Heat
- Has view: Yes
- View description: Landscaped Area
- Waterfront features: None
Lot
- Size: 0.31 Acres
- Features: Corner Lot, Cul-De-Sac
Details
- Additional structures: Cabana, Tennis Court(s)
- Parcel number: 304626E107000.0390
- Zoning: MPD
Construction
Type & style
- Home type: SingleFamily
- Architectural style: Ranch
- Property subtype: Single Family Residence
Materials
- Block, Stucco
- Foundation: Concrete Block
- Roof: Tile
Condition
- New construction: No
- Year built: 2005
Utilities & green energy
- Water: Central
Community & HOA
Community
- Features: Clubhouse, Pool, Fitness Center, Golf, Putting Green, Restaurant, Sidewalks, Street Lights, Tennis Court(s), Gated
- Security: Smoke Detector(s), Gated Community
- Subdivision: SAVONA
HOA
- Has HOA: Yes
- Amenities included: Basketball Court, Bocce Court, Business Center, Cabana, Clubhouse, Pool, Community Room, Fitness Center, Golf Course, Private Membership, Putting Green, Restaurant, Sidewalk, Streetlight, Tennis Court(s), Underground Utility
- HOA fee: $11,304 annually
Location
- Region: Estero
Financial & listing details
- Price per square foot: $336/sqft
- Tax assessed value: $651,727
- Annual tax amount: $5,020
- Date on market: 5/18/2026
- Lease term: Buyer Finance/Cash
- Road surface type: Paved
Estimated market value
Not available
Estimated sales range
Not available
Not available
Price history
| Date | Event | Price |
|---|---|---|
| 7/20/2026 | Price change | $750,000-6.2%$336/sqft |
Source:  SWFLMLS #226019875 Report a problem SWFLMLS #226019875 Report a problem | ||
| 5/18/2026 | Listed for sale | $799,900+89.1%$358/sqft |
Source: SWFLMLS #226019875 Report a problem | ||
| 7/1/2008 | Sold | $423,000+20.8%$190/sqft |
Source: Public Record Report a problem | ||
| 5/31/2005 | Sold | $350,100$157/sqft |
Source: Public Record Report a problem | ||
Public tax history
| Year | Property taxes | Tax assessment |
|---|---|---|
| 2025 | $5,020 +3.8% | $402,604 +2.9% |
| 2024 | $4,835 +3% | $391,258 +3% |
| 2023 | $4,695 -1.4% | $379,862 +3.1% |
| 2022 | $4,760 +0.7% | $368,298 +3% |
| 2021 | $4,726 -1% | $357,556 +1.3% |
| 2020 | $4,774 +1.7% | $353,112 -2.8% |
| 2019 | $4,694 | $363,380 +7.3% |
| 2018 | $4,694 +0.1% | $338,737 +2.1% |
| 2017 | $4,690 -0.3% | $331,770 -14.1% |
| 2016 | $4,707 +0.3% | $386,298 +0.1% |
| 2015 | $4,692 | $385,896 |
Find assessor info on the county website
Monthly payment
Est. payment
Payment breakdown
Explore the cost of this home by adjusting the details. Changes won't be saved.Climate risks
Neighborhood: 33928
Nearby schools
GreatSchools rating
- 9/10Pinewoods Elementary SchoolGrades: PK-5Distance: 0.9 mi
- 8/10Three Oaks Middle SchoolGrades: 6-8Distance: 3.3 mi
- 4/10Estero High SchoolGrades: 9-12Distance: 3.4 mi
- $697,4003 bd2 ba2.2k sqft20009 Montessa Ct, Estero, FL 33928Off Market

- $681,0003 bd3 ba2.4k sqft12543 Grandezza Cir, Estero, FL 33928Off Market
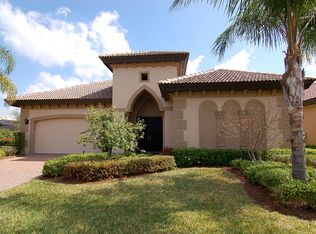
- $657,9003 bd2 ba2.2k sqft20007 Montessa Ct, Estero, FL 33928Off Market
- $727,9003 bd2 ba2.2k sqft12548 Grandezza Cir, Estero, FL 33928Off Market

- $806,4004 bd3 ba2.4k sqft12546 Grandezza Cir, Estero, FL 33928Off Market
- $772,7004 bd3 ba2.4k sqft12541 Grandezza Cir, Estero, FL 33928Off Market
- $808,7004 bd3 ba2.4k sqft12550 Grandezza Cir, Estero, FL 33928Off Market
- $881,2003 bd3 ba2.4k sqft12544 Grandezza Cir, Estero, FL 33928Off Market
A local agent can set up tours, give advice and negotiate with sellers.
Similar homes
- $669,0003 bd3 ba2.3k sqft13501 Brown Bear RUN, ESTERO, FL 33928For Sale

 MLS ID #226028118, Anne Butcher LLC, Corkscrew Real Estate. SWFLMLS
 - $749,0003 bd2 ba1.8k sqft22205 Ponte Romano LN, ESTERO, FL 33928For Sale
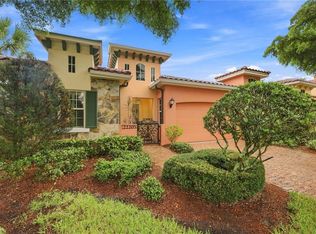 MLS ID #226027807, Kyle Johnson, Coldwell Banker Realty. SWFLMLS
 - $625,0003 bd3 ba2.6k sqft12535 Wildcat Cove CIR, ESTERO, FL 33928For Sale
 MLS ID #226020802, Brittany Skotak, PA, Douglas Elliman Florida,LLC. SWFLMLS
 - $699,0004 bd3 ba2.4k sqft21543 Brixham Run Loop, Estero, FL 33928For Sale
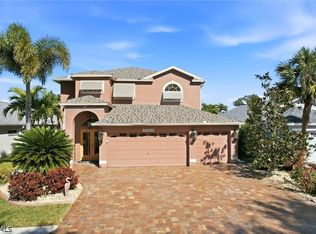
 MLS ID #2026025802, Seth Thompson, The Simonelli Real Estate Grp. Florida Gulf Coast MLS
 - $889,0003 bd4 ba3k sqft20072 Markward Crossing, ESTERO, FL 33928For SaleMLS ID #226018072, Melva Borley, Sunshine State Realty Services. SWFLMLS
- $519,5004 bd3 ba2k sqft13097 Cardeto CT, ESTERO, FL 33928For SaleMLS ID #226028266, Jason R Pavich, Realty World J. PAVICH R.E.. SWFLMLS
- $925,0004 bd3 ba3.1k sqft20233 Wildcat Run DR, ESTERO, FL 33928For SaleMLS ID #226014852, Joe Ed Liska, JR, Premier Sotheby's Int'l Realty. SWFLMLS
- $774,9004 bd3 ba2.5k sqft19832 Maddelena CIR, ESTERO, FL 33967For SaleMLS ID #226024384, Kevin Yankow, Key Real Estate. SWFLMLS
- $669,5003 bd2 ba2.1k sqft19603 Maddelena CIR, ESTERO, FL 33967For SaleMLS ID #226023876, Kevin Yankow, Key Real Estate. SWFLMLS
- $700,0002 bd2 ba2.1k sqft26443 Doverstone ST, BONITA SPRINGS, FL 34135For SaleMLS ID #226028119, Lauren Apicella, eXp Realty LLC. SWFLMLS
- $459,0003 bd2 ba1.5k sqft10069 Antori Dr, Estero, FL 33928For Sale By Owner
- $750,0003 bd2 ba2.2k sqft26240 Prince Pierre WAY, BONITA SPRINGS, FL 34135For SaleMLS ID #226013443, Kathy Hee, John R Wood Properties. SWFLMLS
- $599,0003 bd3 ba2.5k sqft19929 Casa Verde WAY, ESTERO, FL 33967For SaleMLS ID #226010881, Carrie Martus, DomainRealty.com LLC. SWFLMLS
- $650,0004 bd4 ba2.7k sqft9085 Astonia WAY, ESTERO, FL 33967For SaleMLS ID #225083165, Jo Ann Stafford, Realty One Group MVP. SWFLMLS
- $769,0003 bd3 ba2k sqft9271 Indigo Isle CT #101, ESTERO, FL 34135For SaleMLS ID #226020372, Roxanne Jeske, PA, John R Wood Properties. SWFLMLS
- $875,0004 bd4 ba2.5k sqft21780 Longleaf Trail Drive, ESTERO, FL 34135For SaleMLS ID #226011976, Rosemary E Scheetz-Bruce, Keller Williams Elite Realty. SWFLMLS
- $734,9003 bd3 ba2.6k sqft10100 Belcrest Blvd, Fort Myers, FL 33913For SaleMLS ID #2026026646, Dave Alewine, Cabalo's Realty. Florida Gulf Coast MLS
- $650,0003 bd2 ba2.3k sqft24908 Fairwinds LN, BONITA SPRINGS, FL 34135For SaleMLS ID #226025659, Steve Bacardi, LLC, Coldwell Banker Realty. SWFLMLS
- $699,9003 bd3 ba2.4k sqft5675 Whispering Willow Way, Fort Myers, FL 33908For SaleMLS ID #2025016203, Susan Simonetti, RE/MAX Realty Group. Florida Gulf Coast MLS
- $380,0002 bd2 ba1.4k sqft20060 Seagrove ST #1803, ESTERO, FL 33928For SaleMLS ID #226011334, Marc J Comisar, DomainRealty.com LLC. SWFLMLS
