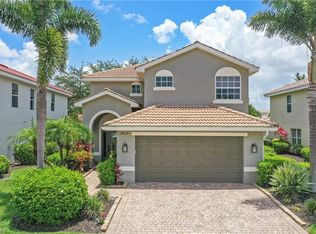
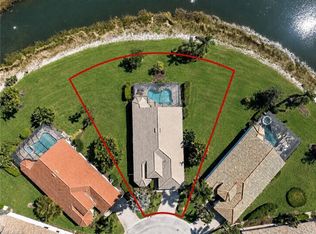
Welcome to 9085 Astonia Way, Stunning LONG LAKE VIEW, PRIVATE POOL AND SPA, PRIMARY SUITE ON MAIN FLOOR, LOW HOA FEES. 4-bedroom, 3.5-bath pool home offering over 2,700 sq. ft. of beautifully designed living space in the highly sought-after gated community of The Reserve at Estero. Perfectly positioned on a private lot with peaceful lake views, this residence combines ideal functionality with inviting indoor–outdoor Florida living. Step inside to a bright, open layout featuring a spacious great room, formal dining area, and an oversized kitchen with abundant cabinetry—perfect for cooking, hosting, and gathering. The primary suite is conveniently located on the first floor, offering extra privacy with generous closet space and a well-appointed ensuite bath. Upstairs, you’ll find three additional guest bedrooms, two full bathrooms, and a large loft/bonus area—ideal for a second living space, home office, playroom, or fitness area. Enjoy year-round relaxation on the extended screened lanai overlooking your private pool and serene water views. Whether you’re hosting family and friends or unwinding after a long day, the outdoor space is truly a retreat. Residents of The Reserve at Estero enjoy access to a renovated clubhouse, fitness center, community room, resort-style pool, tennis, pickleball, children’s play area, and a full calendar of neighborhood activities—all with low HOA fees and an unbeatable location just minutes to Coconut Point, FGCU, Hertz Arena, RSW Airport, and world-class beaches. This is the perfect blend of comfort, lifestyle, and prime Estero living. Your next home awaits at 9085 Astonia Way.
For sale
$650,000
9085 Astonia WAY, ESTERO, FL 33967
4beds
2,705sqft
:
Get pre-qualified$4,667/mo
Single Family Residence
Built in 2007
7,753 Square Feet Lot
$623,800 Zestimate®
$240/sqft
$475/mo HOA
What's special
Stunning long lake viewPrivate pool and spaBright open layoutSpacious great roomFormal dining area
- 49 days |
- 1,296 |
- 66 |
Zillow last checked:
Listing updated:
Listed by:
Jo Ann Stafford 239-405-9909,
Realty One Group MVP,
Debra McAlister-Brown, PA 239-898-9933,
Realty One Group MVP
Source: SWFLMLS,MLS#: 225083165 Originating MLS: Naples
Originating MLS: NaplesFacts & features
Interior
Bedrooms & bathrooms
- Bedrooms: 4
- Bathrooms: 4
- Full bathrooms: 3
- 1/2 bathrooms: 1
Rooms
- Room types: Den - Study, Family Room, Guest Bath, Guest Room, Screened Lanai/Porch, 4 Bedrooms Plus Den
Dining room
- Features: Breakfast Bar, Eat-in Kitchen, Formal
Kitchen
- Features: Island, Pantry, Walk-In Pantry
Heating
- Central
Cooling
- Central Air
Appliances
- Included: Dishwasher, Disposal, Dryer, Microwave, Range, Refrigerator/Freezer, Self Cleaning Oven, Washer
- Laundry: Inside
Features
- Cathedral Ceiling(s), Coffered Ceiling(s), Pantry, Walk-In Closet(s), Den - Study, Family Room, Guest Bath, Guest Room, Laundry in Residence, Screened Lanai/Porch
- Flooring: Carpet, Laminate, Tile
- Windows: Shutters - Manual
- Has fireplace: No
Interior area
- Total structure area: 3,146
- Total interior livable area: 2,705 sqft
Video & virtual tour
Property
Parking
- Total spaces: 2
- Parking features: Driveway, Attached
- Attached garage spaces: 2
- Has uncovered spaces: Yes
Features
- Levels: Two
- Stories: 2
- Patio & porch: Patio, Screened Lanai/Porch
- Has private pool: Yes
- Pool features: Community, In Ground, Concrete, Custom Upgrades, Equipment Stays, Electric Heat, Screen Enclosure
- Has spa: Yes
- Spa features: In Ground, Concrete, Equipment Stays, Heated, Screened
- Has view: Yes
- View description: Lake
- Has water view: Yes
- Water view: Lake
- Waterfront features: Lake
- Frontage type: Lakefront
Lot
- Size: 7,753 Square Feet
- Features: Regular
Details
- Additional structures: Tennis Court(s)
- Parcel number: 224625E410000.1760
Construction
Type & style
- Home type: SingleFamily
- Property subtype: Single Family Residence
Materials
- Block, Stucco
- Foundation: Concrete Block
- Roof: Tile
Condition
- New construction: No
- Year built: 2007
Utilities & green energy
- Gas: Natural
- Water: Central
Community & HOA
Community
- Features: Clubhouse, Pool, Fitness Center, Street Lights, Tennis Court(s), Gated
- Security: Gated Community
- Subdivision: THE RESERVE AT ESTERO
HOA
- Has HOA: Yes
- Amenities included: Basketball Court, Billiard Room, Clubhouse, Pool, Community Room, Fitness Center, Internet Access, Library, Pickleball, Play Area, Streetlight, Tennis Court(s), Underground Utility
- HOA fee: $5,696 annually
Location
- Region: Estero
Financial & listing details
- Price per square foot: $240/sqft
- Tax assessed value: $596,425
- Annual tax amount: $5,841
- Date on market: 12/21/2025
- Lease term: Buyer Finance/Cash
Estimated market value
$623,800
$593,000 - $655,000
$7,609/mo
Price history
| Date | Event | Price |
|---|---|---|
| 6/13/2026 | Listed for sale | $650,000-3.7%$240/sqft |
Source:  SWFLMLS #225083165 Report a problem SWFLMLS #225083165 Report a problem | ||
| 5/7/2026 | Listing removed | $675,000$250/sqft |
Source: SWFLMLS #225083165 Report a problem | ||
| 2/13/2026 | Price change | $675,000-3.6%$250/sqft |
Source: SWFLMLS #225083165 Report a problem | ||
| 1/13/2026 | Price change | $699,999-2.1%$259/sqft |
Source: SWFLMLS #225083165 Report a problem | ||
| 12/22/2025 | Listed for sale | $715,000+59.2%$264/sqft |
Source: SWFLMLS #225083165 Report a problem | ||
| 10/26/2020 | Sold | $449,000$166/sqft |
Source: Public Record Report a problem | ||
| 9/10/2020 | Pending sale | $449,000$166/sqft |
Source: Keller Williams Elite Realty #220053095 Report a problem | ||
| 9/1/2020 | Price change | $449,000-3.4%$166/sqft |
Source: Keller Williams Elite Realty #220053095 Report a problem | ||
| 8/22/2020 | Listed for sale | $465,000+5.9%$172/sqft |
Source: Keller Williams Elite Realty #220053095 Report a problem | ||
| 6/30/2017 | Sold | $439,000-8.5%$162/sqft |
Source: Public Record Report a problem | ||
| 5/11/2015 | Listing removed | $479,900$177/sqft |
Source: Keller Williams - Bonita Springs #215022443 Report a problem | ||
| 4/11/2015 | Listed for sale | $479,900+5%$177/sqft |
Source: Keller Williams - Bonita Springs #215022443 Report a problem | ||
| 12/28/2007 | Sold | $456,900$169/sqft |
Source: Public Record Report a problem | ||
Public tax history
| Year | Property taxes | Tax assessment |
|---|---|---|
| 2025 | $6,228 +6.6% | $482,776 +6.8% |
| 2024 | $5,842 -0.1% | $452,042 +6.7% |
| 2023 | $5,847 +4.6% | $423,539 +6.6% |
| 2022 | $5,591 +8.3% | $397,260 +6.5% |
| 2021 | $5,162 +29.6% | $373,014 +31.9% |
| 2020 | $3,982 +2% | $282,905 -19.5% |
| 2019 | $3,905 | $351,266 +29.4% |
| 2018 | $3,905 -0.5% | $271,388 -24.3% |
| 2017 | $3,925 -32.8% | $358,524 +2% |
| 2016 | $5,837 -0.1% | $351,463 +5.6% |
| 2015 | $5,842 | $332,703 |
Find assessor info on the county website
Monthly payment
Est. payment
Payment breakdown
Explore the cost of this home by adjusting the details. Changes won't be saved.Climate risks
Neighborhood: 33967
Nearby schools
GreatSchools rating
- 8/10Three Oaks Elementary SchoolGrades: PK-5Distance: 0.5 mi
- 8/10Three Oaks Middle SchoolGrades: 6-8Distance: 1.3 mi
- 4/10Estero High SchoolGrades: 9-12Distance: 2.3 mi
- $---- bd-- ba-- sqft9085 Astonia Way, Fort Myers, FL 33967Off Market
- $555,6004 bd2 ba1.3k sqft9087 Astonia Way, Estero, FL 33967Off Market
- $543,5003 bd2 ba2k sqft9083 Astonia Way, Estero, FL 33967Off Market
- $577,1002 bd3 ba2k sqft9081 Astonia Way, Estero, FL 33967Off Market

- $636,0004 bd3 ba2.6k sqft9091 Astonia Way, Estero, FL 33967Off Market
- $544,6004 bd2 ba2.6k sqft9091 Astonia Way, Fort Myers, FL 33967Off Market
- $550,0003 bd3 ba1.8k sqft19550 Casa Bendita Ct, Estero, FL 33967Sold
- $535,0003 bd3 ba1.8k sqft9079 Astonia Way, Estero, FL 33967Sold
A local agent can set up tours, give advice and negotiate with sellers.
Similar homes
- $685,0003 bd3 ba3k sqft19772 Maddelena CIR, ESTERO, FL 33967For Sale

 MLS ID #226016956, Brittany Skotak, PA, Douglas Elliman Florida,LLC. SWFLMLS
 - $519,9004 bd3 ba2.4k sqft19619 Tesoro WAY, ESTERO, FL 33967For Sale
 MLS ID #226020881, Stacey Reed, DomainRealty.com LLC. SWFLMLS
 - $599,0003 bd3 ba2.5k sqft19929 Casa Verde WAY, ESTERO, FL 33967For Sale
 MLS ID #226010881, Carrie Martus, DomainRealty.com LLC. SWFLMLS
 - $475,0004 bd3 ba2.1k sqft9213 Astonia WAY, ESTERO, FL 33967For Sale
 MLS ID #226011629, Brittany Skotak, PA, Douglas Elliman Florida,LLC. SWFLMLS
 - $499,0003 bd2 ba1.9k sqft19742 Villa Rosa LOOP, ESTERO, FL 33967For SaleMLS ID #226013104, Brittany Skotak, PA, Douglas Elliman Florida,LLC. SWFLMLS
- $650,0005 bd3 ba2.9k sqft13830 Farnese DR, ESTERO, FL 33928For SaleMLS ID #226023680, Lisa Ninchritz, Royal Shell Real Estate, Inc.. SWFLMLS
- $574,5005 bd3 ba2.9k sqft13859 Farnese DR, ESTERO, FL 33928For SaleMLS ID #226023574, Jason R Pavich, Realty World J. PAVICH R.E.. SWFLMLS
- $620,0003 bd2 ba2k sqft21313 Velino LN, ESTERO, FL 33928For SaleMLS ID #226024411, Michael Casella, REMAX Affinity Mercato. SWFLMLS
- $725,0004 bd3 ba3k sqft5710 Whispering Willow WAY, FORT MYERS, FL 33908For SaleMLS ID #226019272, Joe R Pavich, Realty World J. PAVICH R.E.. SWFLMLS
- $750,0003 bd2 ba2.2k sqft20011 Montessa CT, ESTERO, FL 33928For SaleMLS ID #226019875, Emily L Prescott, DomainRealty.com LLC. SWFLMLS
- $749,0004 bd3 ba2.5k sqft9411 Cedar Creek DR, BONITA SPRINGS, FL 34135For SaleMLS ID #226025916, Eliza Pearo, Compass Florida LLC. SWFLMLS
- $595,0003 bd3 ba2.9k sqft8160 Glenfinnan Cir, Fort Myers, FL 33912For Sale
 MLS ID #2026024542, Melissa Smith, Royal Shell Real Estate, Inc.. Florida Gulf Coast MLS
 - $399,0002 bd2 ba1.7k sqft8583 Fairway Bend DR, ESTERO, FL 33967For SaleMLS ID #225084071, Brittany Skotak, PA, Douglas Elliman Florida,LLC. SWFLMLS
- $525,0003 bd2 ba1.7k sqft21506 Sheridan RUN, ESTERO, FL 33928For SaleMLS ID #226023987, Jake Comisar, DomainRealty.com LLC. SWFLMLS
- $875,0004 bd4 ba2.5k sqft21780 Longleaf Trail Drive, ESTERO, FL 34135For SaleMLS ID #226011976, Rosemary E Scheetz-Bruce, Keller Williams Elite Realty. SWFLMLS
- $649,0004 bd3 ba2.3k sqft605 Grand Rapids BLVD, NAPLES, FL 34120For SaleMLS ID #226023949, Michael Fish, Realty One Group MVP. SWFLMLS
- $685,0002 bd2 ba1.8k sqft9375 Oak Strand DR, ESTERO, FL 34135For SaleMLS ID #225018876, Tobi Morgan, John R Wood Properties. SWFLMLS
- $574,9004 bd2 ba2.3k sqft15076 BALMORAL LOOP, FORT MYERS, FL 33919For SaleMLS ID #226018151, Peter Rose, Premiere Plus Realty Company. SWFLMLS
- $425,0002 bd2 ba1.8k sqft9044 Springview LOOP, ESTERO, FL 33928For SaleMLS ID #226024326, Ian Alters, Compass Florida LLC. SWFLMLS
- $660,0004 bd3 ba2k sqft16112 Bonita Landing CIR, BONITA SPRINGS, FL 34135For SaleMLS ID #226023731, Yahia Lashhab, DomainRealty.com LLC. SWFLMLS
