Welcome home in Katy! This well-maintained one-story home offers a comfortable, functional layout with plenty of room to make it your own. The spacious living area features high ceilings and abundant natural light, creating an open and inviting space for everyday living and entertaining. The kitchen offers plenty of cabinet and counter space along with stainless steel appliances and opens conveniently to the main living areas. Step outside and you'll find one of this home's standout features—a large fenced backyard with plenty of space for entertaining, pets, play, gardening, or creating your own outdoor retreat. Solar panels provide an added energy-efficient feature, while the attached two-car garage offers additional convenience. Mature trees provide shade and curb appeal out front. Conveniently located in the Katy area with easy access to shopping, dining, schools and major roadways. Schedule your private showing and come see everything this home has to offer!
For sale
$209,999
20011 Ravenmeadow Ln, Katy, TX 77449
3beds
1,270sqft
Single Family Residence
Built in 2005
6,290 Square Feet Lot
$206,700 Zestimate®
$165/sqft
$41/mo HOA
What's special
High ceilingsAttached two-car garageAbundant natural lightStainless steel appliances
- 13 days
- 756
- 64
Likely to sell faster than
Zillow last checked:
Listing updated:
Listed by:
Natalie Pilkinton TREC #0744998 832-863-3468,
HOMEROCK REALTY
Source: HAR,MLS#: 41959827
Facts & features
Interior
Bedrooms & bathrooms
- Bedrooms: 3
- Bathrooms: 2
- Full bathrooms: 2
Primary bedroom
- Level: First
- Area: 162.85
- Dimensions: 11'2 x 14'7
Bedroom
- Level: First
- Area: 116.67
- Dimensions: 10 x 11'8
Bedroom
- Level: First
- Area: 138.42
- Dimensions: 12'7 x 11
Kitchen
- Level: First
- Area: 221.26
- Dimensions: 14'10 x 14'11
Living room
- Level: First
- Area: 252.17
- Dimensions: 14'10 x 17
Heating
- Natural Gas
Cooling
- Electric
Appliances
- Included: Disposal, Gas Cooktop, Dishwasher
Interior area
- Total structure area: 1,270
- Total interior livable area: 1,270 sqft
Property
Parking
- Total spaces: 2
- Parking features: Attached
- Attached garage spaces: 2
Features
- Stories: 1
Lot
- Size: 6,290 Square Feet
- Features: Subdivided, 0 Up To 1/4 Acre
Details
- Parcel number: 1251110020013
Construction
Type & style
- Home type: SingleFamily
- Architectural style: Traditional
- Property subtype: Single Family Residence
Materials
- Brick
- Foundation: Slab
- Roof: Composition
Condition
- New construction: No
- Year built: 2005
Utilities & green energy
- Sewer: Public Sewer
- Water: Public
Community & HOA
Community
- Subdivision: Bear Crk Glen
HOA
- Has HOA: Yes
- HOA fee: $495 annually
Location
- Region: Katy
Financial & listing details
- Price per square foot: $165/sqft
- Tax assessed value: $201,449
- Annual tax amount: $5,378
- Date on market: 9/9/2026
- Listing terms: Cash,Conventional,FHA,VA Loan
- Road surface type: Concrete
Estimated market value
$206,700
$196,000 - $217,000
$1,821/mo
Price history
| Date | Event | Price |
|---|---|---|
| 9/9/2026 | Listed for sale | $209,999+55.6%$165/sqft |
Source:  HAR #41959827 Report a problem HAR #41959827 Report a problem | ||
| 10/28/2019 | Listing removed | $135,000$106/sqft |
Source: Berkshire Hathaway HomeService #86892362 Report a problem | ||
| 9/8/2019 | Pending sale | $135,000$106/sqft |
Source: Berkshire Hathaway HomeService #86892362 Report a problem | ||
| 9/4/2019 | Listed for sale | $135,000$106/sqft |
Source: Berkshire Hathaway HomeService #86892362 Report a problem | ||
Public tax history
| Year | Property taxes | Tax assessment |
|---|---|---|
| 2025 | $1,280 -1.5% | $201,449 -5.1% |
| 2024 | $1,300 | $212,371 -2.5% |
| 2023 | -- | $217,797 +8.5% |
| 2022 | $1,003 | $200,754 +26.7% |
| 2021 | -- | $158,387 +11% |
| 2020 | $1,101 +26% | $142,727 +6.7% |
| 2019 | $874 -68.9% | $133,732 +9.8% |
| 2018 | $2,813 | $121,822 |
| 2017 | $2,813 +10.1% | $121,822 |
| 2016 | $2,554 +11.6% | $121,822 +8.6% |
| 2015 | $2,288 | $112,171 +13.9% |
| 2014 | $2,288 | $98,524 +30.6% |
| 2013 | -- | $75,421 |
| 2012 | -- | $75,421 |
| 2011 | -- | $75,421 |
| 2010 | -- | $75,421 -5.7% |
| 2009 | -- | $79,979 -25.6% |
| 2007 | -- | $107,518 +8.1% |
| 2006 | -- | $99,459 |
Find assessor info on the county website
Monthly payment
Est. payment
Payment breakdown
Explore the cost of this home by adjusting the details. Changes won't be saved.Climate risks
Neighborhood: 77449
Nearby schools
Schools provided by the listing agent
- Elementary: Emery Elementary School
- Middle: Rowe Middle School
- High: Cypress Park High School
Source: HAR. This data may not be complete. We recommend contacting the local school district to confirm school assignments for this home.
Similar homes
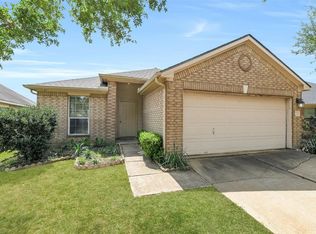
- $--3 bd2 ba1.4k sqft19618 River Bottom Rd, Katy, TX 77449Auction
 Auction.com 2
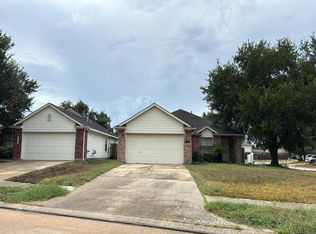
 - $224,5003 bd2 ba1.4k sqft20723 Dewberry Creek Ln, Katy, TX 77449For Sale
 MLS ID #27910099, Gretchen Barrilleaux, Coldwell Banker Realty - Memorial Office. HAR
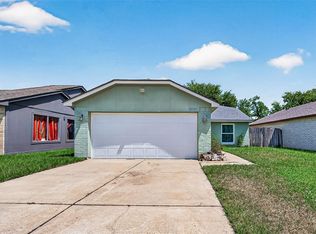
 - $212,0003 bd2 ba1.3k sqft19306 Cypress Canyon Dr, Katy, TX 77449For Sale
 MLS ID #97037572, Brian D'Andrea, Ambrosi Realty, Inc. HAR
 - $--3 bd2 ba1.6k sqft5223 Jasmine Valley Ct, Katy, TX 77449Auction
 Xome
Xome
