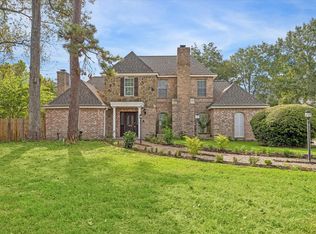
A stunning modern remodel showcasing 4 bedrooms, 3.5 bathrooms and pool! As you step inside, you'll immediately notice the fresh tile floors with soaring ceilings giving the space a sleek & polished look. The kitchen has been redesigned with brand new appliances including a refrigerator, quartz countertops, island with bar seating, new cabinetry, & opens to the formal dining for additional seating. Work from home with a spacious office on the first floor. 3 additional sizable bedrooms are located upstairs along with an ensuite bedroom. Huge mature trees cover the entire lot along with peaceful views of the golf course and a sparkling pool from the living area. Recent windows, HVAC System and roof. Located in Pinehurst Atascosita with numerous amenities for any lifestyle!
For sale
Price cut: $20K (9/2)
$319,000
20019 Legend Oak Dr, Humble, TX 77346
4beds
2,586sqft
Single Family Residence
Built in 1980
10,746 Square Feet Lot
$329,600 Zestimate®
$123/sqft
$54/mo HOA
What's special
- 14 days
- 1,068
- 168
Likely to sell faster than
Zillow last checked:
Listing updated:
Listed by:
Nicole Hohman TREC #0661037 832-622-3149,
Nan & Company Properties - Corporate Office (Heights),
Ashley Alonzo TREC #0708914 469-237-0850,
Nan & Company Properties - Corporate Office (Heights)
Source: HAR,MLS#: 7952937
Facts & features
Interior
Bedrooms & bathrooms
- Bedrooms: 4
- Bathrooms: 4
- Full bathrooms: 3
- 1/2 bathrooms: 1
Primary bedroom
- Level: First
- Area: 180
- Dimensions: 15 x 12
Bedroom
- Level: Second
- Area: 121
- Dimensions: 11 x 11
Bedroom
- Level: Second
- Area: 330
- Dimensions: 22 x 15
Bedroom
- Level: Second
- Area: 121
- Dimensions: 11 x 11
Other
- Level: First
- Area: 121
- Dimensions: 11 x 11
Dining room
- Level: First
- Area: 110
- Dimensions: 11 x 10
Kitchen
- Level: First
- Area: 384
- Dimensions: 24 x 16
Living room
- Level: First
- Area: 476
- Dimensions: 28 x 17
Heating
- Natural Gas
Cooling
- Ceiling Fan(s), Electric
Appliances
- Included: Disposal, Wine Refrigerator, Gas Oven, Oven, Microwave, Free-Standing Range, Gas Range, Dishwasher
- Laundry: Electric Dryer Hookup, Gas Dryer Hookup, Washer Hookup
Features
- Balcony, Formal Entry/Foyer, High Ceilings, Wet Bar, En-Suite Bath, Primary Bed - 1st Floor, Walk-In Closet(s)
- Flooring: Carpet, Tile
- Doors: Insulated Doors
- Windows: Insulated/Low-E windows
- Number of fireplaces: 1
- Fireplace features: Gas
Interior area
- Total structure area: 2,586
- Total interior livable area: 2,586 sqft
Property
Parking
- Total spaces: 3
- Parking features: Attached, Additional Parking, Garage Door Opener, Double-Wide Driveway
- Attached garage spaces: 3
Features
- Stories: 2
- Patio & porch: Patio/Deck
- Exterior features: Back Green Space, Side Yard, Sprinkler System
- Has private pool: Yes
- Pool features: Gunite
- Has spa: Yes
- Spa features: Spa/Hot Tub, Private
- Fencing: Partial
Lot
- Size: 10,746 Square Feet
- Features: Back Yard, Near Golf Course, On Golf Course, Ravine, Subdivided, 0 Up To 1/4 Acre
Details
- Parcel number: 1143750090022
Construction
Type & style
- Home type: SingleFamily
- Architectural style: Contemporary
- Property subtype: Single Family Residence
Materials
- Brick, Cement Siding
- Foundation: Slab
- Roof: Composition
Condition
- New construction: No
- Year built: 1980
Utilities & green energy
- Water: Water District
Green energy
- Energy efficient items: Thermostat, Lighting, HVAC
Community & HOA
Community
- Subdivision: Pinehurst Of Atascocita
HOA
- Has HOA: Yes
- Amenities included: Boat Ramp, Clubhouse, Golf Course, Picnic Area, Pool, Tennis Court(s)
- HOA fee: $650 annually
Location
- Region: Humble
Financial & listing details
- Price per square foot: $123/sqft
- Tax assessed value: $298,903
- Annual tax amount: $6,005
- Date on market: 8/21/2026
- Listing terms: Cash,Conventional
- Ownership: Full Ownership
- Road surface type: Concrete
Estimated market value
$329,600
$313,000 - $346,000
$3,101/mo
Price history
| Date | Event | Price |
|---|---|---|
| 9/2/2026 | Price change | $319,000-5.9%$123/sqft |
Source:  HAR #7952937 Report a problem HAR #7952937 Report a problem | ||
| 8/29/2026 | Listed for sale | $339,000-19.1%$131/sqft |
Source: HAR #7952937 Report a problem | ||
| 12/20/2025 | Listing removed | $2,975$1/sqft |
Source: Zillow Rentals Report a problem | ||
| 10/8/2025 | Listed for rent | $2,975$1/sqft |
Source: Zillow Rentals Report a problem | ||
| 10/6/2025 | Listing removed | $2,975$1/sqft |
Source:  HAR #11963471 Report a problem HAR #11963471 Report a problem | ||
| 9/26/2025 | Price change | $2,975-9.8%$1/sqft |
Source: HAR #11963471 Report a problem | ||
| 9/8/2025 | Listed for rent | $3,300+10%$1/sqft |
Source: HAR #11963471 Report a problem | ||
| 8/16/2024 | Listing removed | -- |
Source: HAR #64785533 Report a problem | ||
| 7/25/2024 | Price change | $3,000-3.2%$1/sqft |
Source: HAR #64785533 Report a problem | ||
| 7/23/2024 | Listed for rent | $3,100$1/sqft |
Source: HAR #64785533 Report a problem | ||
| 7/23/2024 | Listing removed | -- |
Source: HAR #63567375 Report a problem | ||
| 6/14/2024 | Listed for rent | $3,100$1/sqft |
Source: HAR #63567375 Report a problem | ||
| 6/7/2024 | Listing removed | -- |
Source: HAR #63567375 Report a problem | ||
| 6/5/2024 | Listed for rent | $3,100$1/sqft |
Source: HAR #63567375 Report a problem | ||
| 6/30/2023 | Listing removed | -- |
Source: HAR #33527212 Report a problem | ||
| 6/14/2023 | Listed for rent | $3,100$1/sqft |
Source: HAR #33527212 Report a problem | ||
| 5/23/2023 | Listing removed | -- |
Source: HAR #54986972 Report a problem | ||
| 5/19/2023 | Listed for sale | $419,000$162/sqft |
Source: HAR #54986972 Report a problem | ||
| 8/14/2007 | Sold | -- |
Source: Public Record Report a problem | ||
Public tax history
| Year | Property taxes | Tax assessment |
|---|---|---|
| 2025 | $2,496 | $298,903 +7.9% |
| 2024 | -- | $276,994 -1.4% |
| 2023 | $1,464 | $280,846 +13.3% |
| 2022 | -- | $247,969 +22.8% |
| 2021 | -- | $201,902 -0.4% |
| 2020 | -- | $202,706 -6% |
| 2019 | $1,394 -59.3% | $215,648 +10.6% |
| 2018 | $3,428 | $195,000 +18.2% |
| 2017 | $3,428 -4.3% | $165,000 -4.6% |
| 2016 | $3,581 -1.5% | $173,000 -8.1% |
| 2015 | $3,636 | $188,222 +9% |
| 2014 | $3,636 | $172,713 +11.4% |
| 2013 | -- | $155,000 |
| 2012 | -- | $155,000 |
| 2011 | -- | $155,000 -2.5% |
| 2010 | -- | $159,012 -7.3% |
| 2009 | -- | $171,621 +1.6% |
| 2008 | -- | $169,000 |
| 2007 | -- | $169,000 |
| 2006 | -- | $169,000 |
| 2005 | -- | $169,000 +5.1% |
| 2004 | -- | $160,800 |
| 2003 | -- | $160,800 +5.2% |
| 2002 | -- | $152,800 +5.7% |
| 2001 | -- | $144,500 -2.5% |
| 2000 | -- | $148,200 |
Find assessor info on the county website
Monthly payment
Est. payment
Payment breakdown
Explore the cost of this home by adjusting the details. Changes won't be saved.Climate risks
Neighborhood: Pinehurst of Atascocita
Nearby schools
Schools provided by the listing agent
- Elementary: Pineforest Elementary School
- Middle: Atascocita Middle School
- High: Atascocita High School
Source: HAR. This data may not be complete. We recommend contacting the local school district to confirm school assignments for this home.
Similar homes
- $375,0004 bd3 ba2.6k sqft20011 Lucia Ln, Humble, TX 77346For Sale
 MLS ID #18478601, Samantha Connaway, RE/MAX Space Center. HAR
 - $350,0004 bd3 ba2.4k sqft8119 Rebawood Dr, Humble, TX 77346For SaleMLS ID #54594935, Virginia Calise, JLA Realty. HAR
- $320,0003 bd3 ba2.6k sqft20011 Legend Oak Dr, Humble, TX 77346For Sale
 MLS ID #39887913, Steven Koleno, Beycome Brokerage Realty, LLC. HAR
 - $319,0003 bd3 ba2.6k sqft19614 Suncove Ln, Humble, TX 77346For Sale
 MLS ID #4703211, Keith Buchanan, KMB Realty. HAR
