Welcome to this charming Victorian-inspired dollhouse at 20011 Legend Oak Dr in Humble, TX!
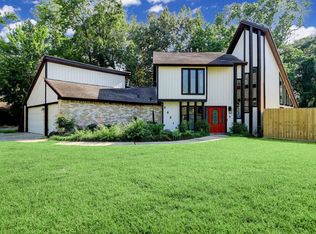
Nestled in a serene golf-course community, this unique home blends timeless architectural character with modern updates. The picturesque exterior features Victorian details, classic brick accents, and durable Hardie plank siding.
Inside, you’ll find a warm and inviting home filled with natural light, spacious rooms, and charming details including stained glass windows, engineered wood flooring, carpet, tile finishes, and a generous loft. The flexible living spaces provide options for relaxation or entertaining.
Enjoy peaceful mornings and relaxing evenings on the expansive patio overlooking the golf course, offering a tranquil setting while still being conveniently located near shopping, dining, and amenities.
Recent updates include a new roof (2022), HVAC system (2024), VSP tankless water heater (2024), newer kitchen appliances, and remodeled laundry room.
For sale
$320,000
20011 Legend Oak Dr, Humble, TX 77346
3beds
2,656sqft
Single Family Residence
Built in 1980
9,583 Square Feet Lot
$308,800 Zestimate®
$120/sqft
$54/mo HOA
What's special
Victorian-inspired dollhouseVictorian detailsGenerous loftCharming detailsEngineered wood flooringFilled with natural lightTile finishes
- 61 days
- 131
- 7
Zillow last checked:
Listing updated:
Listed by:
Steven Koleno TREC #0779766 804-656-5007,
Beycome Brokerage Realty, LLC
Source: HAR,MLS#: 39887913
Facts & features
Interior
Bedrooms & bathrooms
- Bedrooms: 3
- Bathrooms: 3
- Full bathrooms: 2
- 1/2 bathrooms: 1
Heating
- Natural Gas
Cooling
- Electric
Features
- Number of fireplaces: 1
Interior area
- Total structure area: 2,656
- Total interior livable area: 2,656 sqft
Property
Parking
- Total spaces: 2
- Parking features: Detached
- Garage spaces: 2
Features
- Stories: 2
Lot
- Size: 9,583 Square Feet
- Features: Greenbelt, Near Golf Course, On Golf Course, Subdivided, 0 Up To 1/4 Acre
Details
- Parcel number: 1143750090024
Construction
Type & style
- Home type: SingleFamily
- Architectural style: Traditional
- Property subtype: Single Family Residence
Materials
- Brick, Cement Siding, Wood Siding
- Foundation: Slab
- Roof: Composition
Condition
- New construction: No
- Year built: 1980
Utilities & green energy
- Sewer: Public Sewer
- Water: Public, Water District
Community & HOA
Community
- Subdivision: Pinehurst Atascocita Sec 07
HOA
- Has HOA: Yes
- HOA fee: $54 monthly
Location
- Region: Humble
Financial & listing details
- Price per square foot: $120/sqft
- Tax assessed value: $301,638
- Annual tax amount: $4,686
- Date on market: 7/10/2026
- Listing terms: Cash,Conventional,FHA,Other,VA Loan
Estimated market value
$308,800
$293,000 - $324,000
$2,886/mo
Price history
| Date | Event | Price |
|---|---|---|
| 7/10/2026 | Listed for sale | $320,000+8.5%$120/sqft |
Source:  HAR #39887913 Report a problem HAR #39887913 Report a problem | ||
| 3/2/2024 | Listing removed | -- |
Source:  HAR #25689446 Report a problem HAR #25689446 Report a problem | ||
| 3/1/2024 | Listed for rent | $2,650$1/sqft |
Source: HAR #25689446 Report a problem | ||
| 2/13/2024 | Listing removed | -- |
Source: HAR #25689446 Report a problem | ||
| 11/29/2023 | Listed for rent | $2,650$1/sqft |
Source: HAR #25689446 Report a problem | ||
| 11/18/2023 | Listing removed | -- |
Source: HAR #71754819 Report a problem | ||
| 10/31/2023 | Pending sale | $294,900$111/sqft |
Source: HAR #71754819 Report a problem | ||
| 10/16/2023 | Listed for sale | $294,900-10.6%$111/sqft |
Source: HAR #71754819 Report a problem | ||
| 10/16/2023 | Listing removed | -- |
Source: HAR #25007257 Report a problem | ||
| 10/4/2023 | Listed for sale | $329,900$124/sqft |
Source: HAR #25007257 Report a problem | ||
| 6/16/2000 | Sold | -- |
Source: Agent Provided Report a problem | ||
Public tax history
| Year | Property taxes | Tax assessment |
|---|---|---|
| 2025 | $336 +8.7% | $301,638 +9.4% |
| 2024 | $310 | $275,615 -1.5% |
| 2023 | -- | $279,935 +13.2% |
| 2022 | $263 | $247,237 +22.6% |
| 2021 | -- | $201,678 -0.7% |
| 2020 | $244 -27.1% | $203,068 -5.9% |
| 2019 | $335 -84.8% | $215,875 +4.9% |
| 2018 | $2,201 | $205,719 +8.9% |
| 2017 | $2,201 +1.2% | $188,838 |
| 2016 | $2,176 -6.3% | $188,838 |
| 2015 | $2,321 | $188,838 +8.9% |
| 2014 | $2,321 | $173,454 +6.5% |
| 2013 | -- | $162,801 |
| 2012 | -- | $162,801 |
| 2011 | -- | $162,801 |
| 2010 | -- | $162,801 |
| 2009 | -- | $162,801 +2.7% |
| 2008 | -- | $158,500 |
| 2007 | -- | $158,500 |
| 2006 | -- | $158,500 |
| 2005 | -- | $158,500 +0.3% |
| 2004 | -- | $158,000 |
| 2003 | -- | $158,000 |
| 2002 | -- | $158,000 +8.5% |
| 2001 | -- | $145,570 +5.3% |
| 2000 | -- | $138,300 |
Find assessor info on the county website
Monthly payment
Est. payment
Payment breakdown
Explore the cost of this home by adjusting the details. Changes won't be saved.Climate risks
Neighborhood: Pinehurst of Atascocita
Nearby schools
Schools provided by the listing agent
- Elementary: Pineforest Elementary School
- Middle: Atascocita Middle School
- High: Atascocita High School
Source: HAR. This data may not be complete. We recommend contacting the local school district to confirm school assignments for this home.
Similar homes
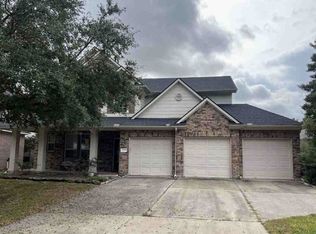
- $300,0004 bd3 ba2.7k sqft12206 Fall River Pass Ln, Humble, TX 77346Auction
 Xome
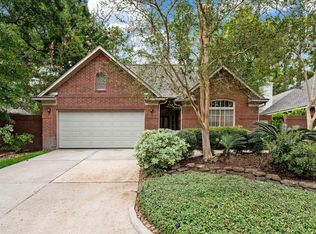
Xome - $329,0002 bd2 ba2.3k sqft4318 Misty Timbers Way, Kingwood, TX 77345For Sale
 MLS ID #39214948, Kristen Alsbrooks, Jane Byrd Properties International LLC. HAR
 - $209,9954 bd3 ba3k sqft20010 Dawn Mist Dr, Humble, TX 77346For Sale
 MLS ID #63804197, Stephanie Del Toro, Jane Byrd Properties International LLC. HAR
 - $317,0004 bd3 ba2.3k sqft1402 Trailwood Village Dr, Humble, TX 77339For Sale
 MLS ID #12701456, Julie Young, Allison James of Texas, LLC. HAR
