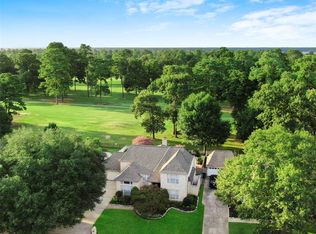
Welcome to your golf course home! This 4-bedroom, 2.5-bath residence combines golf course living with outdoor tranquility. Step inside to find a kitchen equipped with granite countertops. The spacious living room serves as the heart of the home, featuring a cozy gaslog fireplace. Need to work from home? The private executive study offers the quiet space you need. Outside, a large covered patio provides the ultimate venue for entertaining, relaxing, and enjoying the golf course views. Complete with a 2-car detached garage.
For sale
$350,000
8119 Rebawood Dr, Humble, TX 77346
4beds
2,454sqft
Single Family Residence
Built in 1980
9,600 Square Feet Lot
$339,300 Zestimate®
$143/sqft
$52/mo HOA
What's special
Cozy gaslog fireplaceLarge covered patioPrivate executive study
- 13 days
- 319
- 4
Likely to sell faster than
Zillow last checked:
Listing updated:
Listed by:
Virginia Calise TREC #0628104 631-379-8997,
JLA Realty
Source: HAR,MLS#: 54594935
Facts & features
Interior
Bedrooms & bathrooms
- Bedrooms: 4
- Bathrooms: 3
- Full bathrooms: 2
- 1/2 bathrooms: 1
Primary bedroom
- Level: First
- Area: 256
- Dimensions: 16x16
Primary bedroom
- Level: First
Bedroom
- Level: Second
Bedroom
- Level: Second
Bedroom
- Level: First
- Area: 169
- Dimensions: 13x13
Bedroom
- Level: Second
Bedroom
- Level: First
- Area: 195
- Dimensions: 13x15
Bedroom
- Level: First
- Area: 169
- Dimensions: 13x13
Other
- Level: First
Other
- Level: First
Breakfast
- Level: First
Kitchen
- Level: First
Kitchen
- Level: First
Living room
- Level: First
Living room
- Level: First
Heating
- Natural Gas
Cooling
- Electric
Appliances
- Included: Disposal, Microwave, Dishwasher
Features
- Number of fireplaces: 1
- Fireplace features: Gas Log
Interior area
- Total structure area: 2,454
- Total interior livable area: 2,454 sqft
Property
Parking
- Total spaces: 2
- Parking features: Detached
- Garage spaces: 2
Features
- Stories: 2
Lot
- Size: 9,600 Square Feet
- Features: Subdivided, 0 Up To 1/4 Acre
Details
- Parcel number: 1143750120076
Construction
Type & style
- Home type: SingleFamily
- Architectural style: Traditional
- Property subtype: Single Family Residence
Materials
- Brick
- Foundation: Slab
- Roof: Composition
Condition
- New construction: No
- Year built: 1980
Utilities & green energy
- Sewer: Public Sewer
- Water: Public
Community & HOA
Community
- Subdivision: Pinehurst Atascocita
HOA
- Has HOA: Yes
- HOA fee: $625 annually
Location
- Region: Humble
Financial & listing details
- Price per square foot: $143/sqft
- Tax assessed value: $296,526
- Annual tax amount: $5,957
- Date on market: 8/23/2026
Estimated market value
$339,300
$322,000 - $356,000
$2,445/mo
Price history
| Date | Event | Price |
|---|---|---|
| 8/23/2026 | Listed for sale | $350,000$143/sqft |
Source:  HAR #54594935 Report a problem HAR #54594935 Report a problem | ||
Public tax history
| Year | Property taxes | Tax assessment |
|---|---|---|
| 2025 | $2,476 +12% | $296,526 +9.5% |
| 2024 | $2,211 -0.6% | $270,860 -9.6% |
| 2023 | $2,224 +15% | $299,514 +15.1% |
| 2022 | $1,934 | $260,200 +21.7% |
| 2021 | -- | $213,779 +9.3% |
| 2020 | $1,589 -7.4% | $195,671 -6% |
| 2019 | $1,716 -61.6% | $208,078 +5% |
| 2018 | $4,465 | $198,231 +9.1% |
| 2017 | $4,465 +0.7% | $181,725 |
| 2016 | $4,432 +8.1% | $181,725 |
| 2015 | $4,100 | $181,725 +8.9% |
| 2014 | $4,100 | $166,797 +8.1% |
| 2013 | -- | $154,369 |
| 2012 | -- | $154,369 |
| 2011 | -- | $154,369 |
| 2010 | -- | $154,369 |
| 2009 | -- | $154,369 -5.7% |
| 2007 | -- | $163,730 |
| 2006 | -- | $163,730 |
| 2005 | -- | $163,730 +7.6% |
| 2004 | -- | $152,100 +8.9% |
| 2003 | -- | $139,700 +10% |
| 2002 | -- | $127,000 -12% |
| 2001 | -- | $144,300 +8.4% |
| 2000 | -- | $133,100 |
Find assessor info on the county website
Monthly payment
Est. payment
Payment breakdown
Explore the cost of this home by adjusting the details. Changes won't be saved.Climate risks
Neighborhood: Pinehurst of Atascocita
Nearby schools
Schools provided by the listing agent
- Elementary: Pineforest Elementary School
- Middle: Atascocita Middle School
- High: Atascocita High School
Source: HAR. This data may not be complete. We recommend contacting the local school district to confirm school assignments for this home.
Similar homes
- $375,0004 bd3 ba2.6k sqft20011 Lucia Ln, Humble, TX 77346For Sale
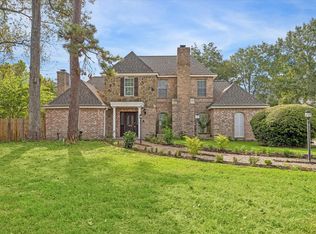 MLS ID #18478601, Samantha Connaway, RE/MAX Space Center. HAR
 - $355,0004 bd3 ba2.8k sqft19811 Clear Glen Dr, Humble, TX 77346For Sale
 MLS ID #80169326, Ashley Collier, Red Door Realty & Associates. HAR
 - $319,0004 bd4 ba2.5k sqft20019 Legend Oak Dr, Humble, TX 77346For Sale
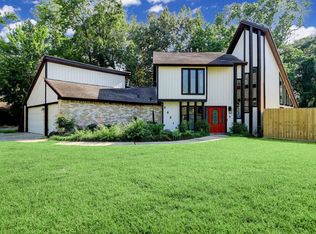 MLS ID #7952937, Nicole Hohman, Nan & Company Properties - Corporate Office (Heights). HAR
 - $369,9904 bd3 ba2.9k sqft8619 Joggers Ln, Humble, TX 77346For Sale
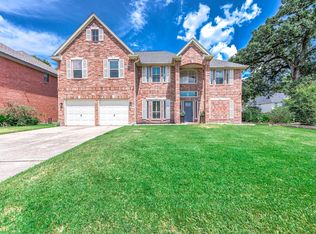 MLS ID #2391032, Jasmine Gonzalez, Keller Williams Realty Metropolitan. HAR
