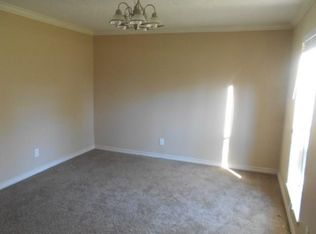
FULLY RENOVATED 4-BEDROOM, 3.5-BATH HOME WITH POOL IN INDIAN SHORES! This beautifully transformed home has been extensively updated inside and out and is truly move-in ready. Step inside to all-new flooring, fresh paint, and a completely redesigned kitchen featuring new cabinetry, quartz countertops, new appliances, and modern finishes. All bathrooms have been beautifully remodeled, including the addition of a FULL THIRD BATHROOM, creating a total of 3.5 baths. Additional improvements include a NEW A/C system and freshly painted exterior. The backyard is ready for entertaining with a pool —perfect for enjoying those Texas summers! Located in the desirable Indian Shores subdivision near Lake Houston, this home offers the feel of a new home with the space, character, and established setting buyers love. So many updates have already been completed—just move in and enjoy!
For sale
$349,000
1902 Papoose Trl, Crosby, TX 77532
4beds
2,112sqft
Single Family Residence
Built in 1979
0.29 Acres Lot
$342,800 Zestimate®
$165/sqft
$5/mo HOA
What's special
Modern finishesFresh paintFreshly painted exteriorNew appliancesAll-new flooringQuartz countertopsNew cabinetry
- 27 days
- 372
- 65
Zillow last checked:
Listing updated:
Listed by:
Charlene Findley TREC #0544531 281-536-3248,
Boom Real Estate
Source: HAR,MLS#: 86931109
Facts & features
Interior
Bedrooms & bathrooms
- Bedrooms: 4
- Bathrooms: 4
- Full bathrooms: 3
- 1/2 bathrooms: 1
Primary bedroom
- Level: Second
- Area: 234
- Dimensions: 13x18
Primary bedroom
- Level: First
- Area: 234
- Dimensions: 13x18
Bedroom
- Level: Second
- Area: 100
- Dimensions: 10x10
Bedroom
- Level: Second
- Area: 130
- Dimensions: 10x13
Dining room
- Level: First
- Area: 130
- Dimensions: 10x13
Kitchen
- Level: First
- Area: 351
- Dimensions: 13x27
Living room
- Level: First
- Area: 288
- Dimensions: 24x12
Heating
- Electric
Cooling
- Ceiling Fan(s), Electric
Appliances
- Included: Disposal, Refrigerator, Electric Oven, Freestanding Oven, Microwave, Electric Range, Free-Standing Range, Dishwasher
- Laundry: Electric Dryer Hookup, Washer Hookup
Features
- 2 Primary Bedrooms, Primary Bed - 1st Floor, Primary Bed - 2nd Floor, Walk-In Closet(s)
- Flooring: Laminate, Vinyl
- Windows: Insulated/Low-E windows
- Number of fireplaces: 1
- Fireplace features: Wood Burning
Interior area
- Total structure area: 2,112
- Total interior livable area: 2,112 sqft
Property
Parking
- Total spaces: 2
- Parking features: Attached, Workshop in Garage
- Attached garage spaces: 2
Features
- Stories: 2
- Patio & porch: Covered
- Has private pool: Yes
- Pool features: Gunite, In Ground
- Fencing: Back Yard
Lot
- Size: 0.29 Acres
- Features: Subdivided, 1/4 Up to 1/2 Acre
Details
- Parcel number: 1050030000186
Construction
Type & style
- Home type: SingleFamily
- Architectural style: Traditional
- Property subtype: Single Family Residence
Materials
- Brick, Wood Siding
- Foundation: Slab
- Roof: Composition
Condition
- New construction: No
- Year built: 1979
Utilities & green energy
- Water: Water District
Green energy
- Energy efficient items: HVAC>15 SEER
Community & HOA
Community
- Subdivision: Indian Shores Sec 08
HOA
- Has HOA: Yes
- Amenities included: Boat Dock, Boat Ramp, Clubhouse, Pool
- HOA fee: $60 annually
Location
- Region: Crosby
Financial & listing details
- Price per square foot: $165/sqft
- Tax assessed value: $230,967
- Annual tax amount: $5,611
- Date on market: 9/18/2026
- Listing terms: Cash,Conventional,FHA
- Ownership: Full Ownership
- Road surface type: Concrete
Estimated market value
$342,800
$326,000 - $360,000
$2,531/mo
Price history
| Date | Event | Price |
|---|---|---|
| 9/18/2026 | Listed for sale | $349,000+74.6%$165/sqft |
Source:  HAR #86931109 Report a problem HAR #86931109 Report a problem | ||
| 8/20/2025 | Sold | -- |
Source: Public Record Report a problem | ||
| 7/7/2023 | Listing removed | -- |
Source: HAR #85943580 Report a problem | ||
| 7/4/2023 | Pending sale | $199,900$95/sqft |
Source: HAR #85943580 Report a problem | ||
| 7/1/2023 | Listed for sale | $199,900+100.1%$95/sqft |
Source: HAR #85943580 Report a problem | ||
| 3/1/2019 | Listing removed | $1,750$1/sqft |
Source: Central Metro Realty #91813419 Report a problem | ||
| 2/17/2019 | Price change | $1,750-7.9%$1/sqft |
Source: Central Metro Realty #91813419 Report a problem | ||
| 2/2/2019 | Listed for rent | $1,900$1/sqft |
Source: Central Metro Realty #91813419 Report a problem | ||
| 7/2/2009 | Sold | -- |
Source: Public Record Report a problem | ||
| 6/28/2009 | Price change | $99,900-9.1%$47/sqft |
Source: J.D. Rankin and Associates #3187803 Report a problem | ||
| 6/17/2009 | Listed for sale | $109,900$52/sqft |
Source: J.D. Rankin and Associates #3187803 Report a problem | ||
| 12/21/2005 | Sold | -- |
Source: Public Record Report a problem | ||
Public tax history
| Year | Property taxes | Tax assessment |
|---|---|---|
| 2025 | $1,684 +2.9% | $230,967 |
| 2024 | $1,637 -7.7% | $230,967 -17.3% |
| 2023 | $1,773 +33% | $279,248 +26.4% |
| 2022 | $1,334 | $220,894 +9.1% |
| 2021 | -- | $202,430 +11.1% |
| 2020 | $1,203 -4.1% | $182,282 +4.1% |
| 2019 | $1,255 -67.4% | $175,047 +25% |
| 2018 | $3,843 | $140,000 |
| 2017 | $3,843 +0.2% | $140,000 -5% |
| 2016 | $3,836 +40.1% | $147,340 +17.9% |
| 2015 | $2,738 | $125,000 +26.3% |
| 2014 | $2,738 | $99,000 |
| 2013 | -- | $99,000 |
| 2012 | -- | $99,000 |
| 2011 | -- | $99,000 -20% |
| 2010 | -- | $123,780 |
| 2009 | -- | $123,780 -9.4% |
| 2007 | -- | $136,687 +3.8% |
| 2006 | -- | $131,661 +2.7% |
| 2005 | -- | $128,200 |
| 2004 | -- | $128,200 +9.9% |
| 2003 | -- | $116,700 |
| 2002 | -- | $116,700 +23.8% |
| 2001 | -- | $94,300 +9.9% |
| 2000 | -- | $85,800 |
Find assessor info on the county website
Monthly payment
Est. payment
Payment breakdown
Explore the cost of this home by adjusting the details. Changes won't be saved.Climate risks
Neighborhood: Indian Shores
Nearby schools
Schools provided by the listing agent
- Elementary: Huffman Elementary School (Huffman)
- Middle: Huffman Middle School
- High: Hargrave High School
Source: HAR. This data may not be complete. We recommend contacting the local school district to confirm school assignments for this home.

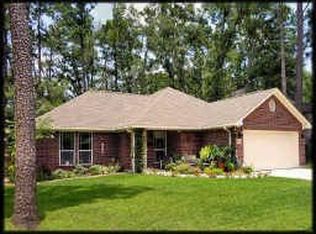
Similar homes
- $399,0004 bd3 ba2k sqft126 Antelope Dr, Crosby, TX 77532New Construction
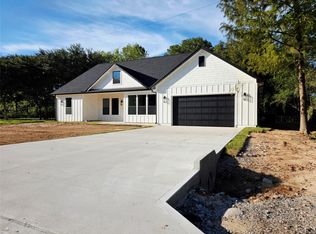 MLS ID #73300379, W. Tony Chavez, Winhill Advisors - Kirby. HAR
 - $--4 bd3 ba2.4k sqft8622 Summit Pines Dr, Humble, TX 77346Auction
 Auction.com 2
 - $--3 bd2 ba1.5k sqft17502 Morning Star Ave, Crosby, TX 77532Auction
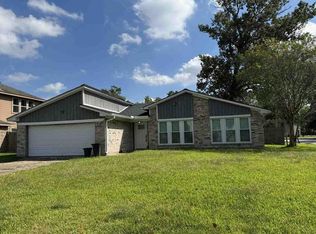 Auction.com 1
 - $--4 bd4 ba2.5k sqft19110 Sprintwood Ct, Humble, TX 77346Auction
 Auction.com 1
