Discover the potential of this custom golf course home in the beautiful Pinehurst of Atascocita community! Situated along the golf course with incredible views, this spacious home offers the perfect opportunity to update and make it your own. Soaring ceilings and abundant natural light highlight the impressive family room, overlooked by a large upstairs game room. The spacious downstairs primary suite features walk-in closets, while three additional bedrooms are located upstairs. Two half baths downstairs add convenience for guests. Major improvements include a 2025 roof, electrical panel 2026, and two new HVAC systems with ductwork in 2026. Additional features include a 3-car garage and a spacious floor plan with plenty of possibilities. Enjoy the charm of an established golf course community with mature trees, convenient access to Lake Houston, shopping, dining and more. Bring your vision and transform this home into something truly special!
For sale
$325,000
20007 Legend Oak Dr, Humble, TX 77346
4beds
2,934sqft
Single Family Residence
Built in 1980
9,361 Square Feet Lot
$315,300 Zestimate®
$111/sqft
$54/mo HOA
What's special
Custom golf course homeSpacious floor planAbundant natural lightImpressive family roomLarge upstairs game roomSoaring ceilingsWalk-in closets
- 18 days
- 1,188
- 136
Likely to sell faster than
Zillow last checked:
Listing updated:
Listed by:
Tammy James TREC #0678627 281-732-1498,
RE/MAX Universal
Source: HAR,MLS#: 32268934
Facts & features
Interior
Bedrooms & bathrooms
- Bedrooms: 4
- Bathrooms: 4
- Full bathrooms: 2
- 1/2 bathrooms: 2
Primary bedroom
- Level: First
- Area: 255
- Dimensions: 17x15
Bedroom
- Level: Second
- Area: 121
- Dimensions: 11x11
Bedroom
- Level: Second
- Area: 121
- Dimensions: 11x11
Bedroom
- Level: Second
- Area: 121
- Dimensions: 11x11
Breakfast
- Level: First
- Area: 80
- Dimensions: 8x10
Dining room
- Level: First
- Area: 169
- Dimensions: 13x13
Family room
- Level: First
- Area: 374
- Dimensions: 22x17
Game room
- Level: Second
- Area: 266
- Dimensions: 19x14
Kitchen
- Level: First
- Area: 187
- Dimensions: 17x11
Utility room
- Level: First
- Area: 66
- Dimensions: 11x6
Heating
- Natural Gas
Cooling
- Attic Fan, Ceiling Fan(s), Electric
Appliances
- Included: Disposal, Dryer, Refrigerator, Washer, Double Oven, Electric Oven, Electric Cooktop, Dishwasher
- Laundry: Electric Dryer Hookup, Gas Dryer Hookup, Washer Hookup
Features
- High Ceilings, Vaulted Ceiling, Wet Bar, 3 Bedrooms Up, En-Suite Bath, Primary Bed - 1st Floor, Walk-In Closet(s)
- Flooring: Carpet, Tile
- Number of fireplaces: 1
- Fireplace features: Gas Log
Interior area
- Total structure area: 2,934
- Total interior livable area: 2,934 sqft
Property
Parking
- Total spaces: 3
- Parking features: Attached, Oversized, Garage Door Opener, Extra Driveway
- Attached garage spaces: 3
Features
- Stories: 2
- Patio & porch: Patio/Deck, Porch
- Exterior features: Sprinkler System
- Fencing: None
Lot
- Size: 9,361 Square Feet
- Features: Back Yard, Corner Lot, Near Golf Course, On Golf Course, Subdivided, 0 Up To 1/4 Acre
Details
- Parcel number: 1143750090025
Construction
Type & style
- Home type: SingleFamily
- Architectural style: Contemporary
- Property subtype: Single Family Residence
Materials
- Brick, Wood Siding
- Foundation: Slab
- Roof: Composition
Condition
- New construction: No
- Year built: 1980
Details
- Builder name: John Morgan
Utilities & green energy
- Water: Water District
Green energy
- Energy efficient items: Attic Vents, Thermostat, HVAC
Community & HOA
Community
- Subdivision: Pinehurst Atascocita Sec 07
HOA
- Has HOA: Yes
- Amenities included: Boat Ramp, Golf Course, Marina, Park, Playground, Pool, Tennis Court(s), Trail(s)
- HOA fee: $650 annually
Location
- Region: Humble
Financial & listing details
- Price per square foot: $111/sqft
- Tax assessed value: $329,874
- Annual tax amount: $5,480
- Date on market: 10/15/2026
- Listing terms: Cash,Conventional,FHA
- Ownership: Full Ownership
- Road surface type: Concrete, Curbs
Estimated market value
$315,300
$300,000 - $331,000
$2,949/mo
Price history
| Date | Event | Price |
|---|---|---|
| 10/15/2026 | Listed for sale | $325,000$111/sqft |
Source:  HAR #32268934 Report a problem | ||
Public tax history
| Year | Property taxes | Tax assessment |
|---|---|---|
| 2025 | $344 +8.9% | $329,874 +17.4% |
| 2024 | $316 | $280,971 -5.3% |
| 2023 | -- | $296,541 +2.2% |
| 2022 | $278 | $290,118 +31.3% |
| 2021 | -- | $221,000 +2.4% |
| 2020 | -- | $215,834 -4.1% |
| 2019 | $293 -84.3% | $225,000 +17.9% |
| 2018 | $1,870 | $190,813 |
| 2017 | $1,870 +1.4% | $190,813 |
| 2016 | $1,844 -6.5% | $190,813 -1.9% |
| 2015 | $1,972 | $194,500 +17.9% |
| 2014 | $1,972 | $165,000 +0.9% |
| 2013 | -- | $163,540 |
| 2012 | -- | $163,540 |
| 2011 | -- | $163,540 -4.3% |
| 2010 | -- | $170,867 -7.2% |
| 2009 | -- | $184,031 +14.3% |
| 2007 | -- | $161,000 -0.2% |
| 2006 | -- | $161,400 -9% |
| 2005 | -- | $177,320 +1.1% |
| 2004 | -- | $175,400 +10% |
| 2003 | -- | $159,500 +10% |
| 2002 | -- | $145,000 -7.7% |
| 2001 | -- | $157,100 +1.2% |
| 2000 | -- | $155,300 |
Find assessor info on the county website
Monthly payment
Est. payment
Payment breakdown
Explore the cost of this home by adjusting the details. Changes won't be saved.Climate risks
Neighborhood: Pinehurst of Atascocita
Nearby schools
Schools provided by the listing agent
- Elementary: Pineforest Elementary School
- Middle: Atascocita Middle School
- High: Atascocita High School
Source: HAR. This data may not be complete. We recommend contacting the local school district to confirm school assignments for this home.
Similar homes
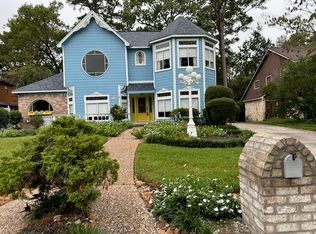
- $314,9005 bd3 ba2.6k sqft20515 Forest Stream Dr, Humble, TX 77346For Sale
 MLS ID #60122707, Kathy Hewitt, Hewitt Real Estate Group. HAR
- $--4 bd4 ba2.7k sqft20603 Delta Wood Trl, Humble, TX 77346Auction
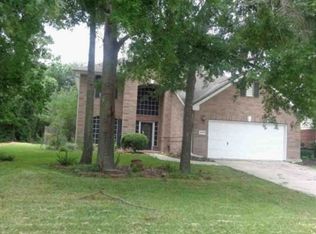 Xome
- $325,0004 bd3 ba2.7k sqft19611 Suncove Ln, Humble, TX 77346For Sale
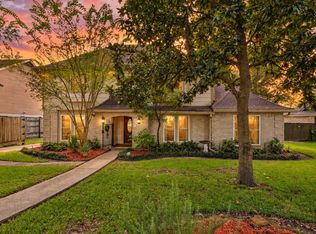 MLS ID #19018119, Morgan Marley, Keller Williams Realty Northeast. HAR
- $--4 bd3 ba2.4k sqft8622 Summit Pines Dr, Humble, TX 77346Auction
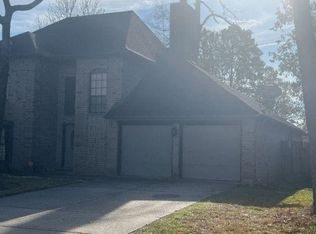 Auction.com 2
