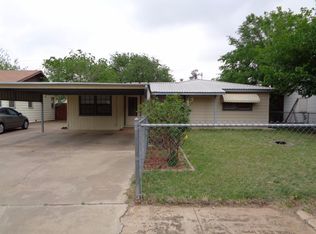
Why settle for a remodel when you can have the confidence of a home rebuilt with today's standards in mind? This exceptional property has been completely transformed with high-quality construction and modern finishes throughout. Every major component has been replaced, including the roof, HVAC system, plumbing, electrical, water, sewer and gas lines, all new sheetrock, plus upgraded insulation for improved efficiency. Inside, you'll love the bright, open feel, luxury vinyl flooring, fresh paint, and stylish cabinetry. The oversized corner lot offers endless possibilities for a shop, extra parking, or outdoor entertaining. A rare opportunity to own a truly turnkey home that's ready for its next chapter.
For sale
Price cut: $2.5K (9/15)
$172,500
2002 65th St, Lubbock, TX 79412
4beds
1,569sqft
Single Family Residence, Residential
Built in 1953
7,840 Square Feet Lot
$-- Zestimate®
$110/sqft
$-- HOA
What's special
- 61 days
- 153
- 14
Zillow last checked:
Listing updated:
Listed by:
Pamela Mendoza TREC #0705565 432-661-5505,
Beyond Realty, LLC
Source: LBMLS,MLS#: 202610480
Facts & features
Interior
Bedrooms & bathrooms
- Bedrooms: 4
- Bathrooms: 2
- Full bathrooms: 2
Primary bedroom
- Area: 290.16 Square Feet
- Dimensions: 24.80 x 11.70
Bedroom 2
- Area: 131.1 Square Feet
- Dimensions: 11.40 x 11.50
Bedroom 3
- Area: 121 Square Feet
- Dimensions: 11.00 x 11.00
Bedroom 4
- Area: 125.4 Square Feet
- Dimensions: 11.40 x 11.00
Dining room
- Area: 64 Square Feet
- Dimensions: 8.00 x 8.00
Kitchen
- Area: 104 Square Feet
- Dimensions: 13.00 x 8.00
Living room
- Area: 182 Square Feet
- Dimensions: 14.00 x 13.00
Heating
- Central, Natural Gas
Cooling
- Ceiling Fan(s), Central Air, Electric
Appliances
- Included: Dishwasher, Range Hood
- Laundry: Electric Dryer Hookup, Laundry Room, Washer Hookup
Features
- Ceiling Fan(s), Open Floorplan, Pantry, Walk-In Closet(s)
- Flooring: Tile, Vinyl
- Windows: Double Pane Windows
- Has basement: No
- Number of fireplaces: 1
- Fireplace features: Bedroom, Wood Burning
Interior area
- Total structure area: 1,569
- Total interior livable area: 1,569 sqft
- Finished area above ground: 1,569
Property
Parking
- Parking features: Driveway, On Street, Paved
- Has uncovered spaces: Yes
Features
- Exterior features: None
- Fencing: Back Yard,Fenced,Wood
Lot
- Size: 7,840 Square Feet
- Features: City Lot, Corner Lot
Details
- Parcel number: R130230
- Zoning description: Single Family
- Special conditions: Standard
Construction
Type & style
- Home type: SingleFamily
- Architectural style: Traditional
- Property subtype: Single Family Residence, Residential
Materials
- Brick Veneer, Stucco
- Foundation: Pillar/Post/Pier, Slab
- Roof: Composition
Condition
- Updated/Remodeled
- New construction: No
- Year built: 1953
Utilities & green energy
- Sewer: Public Sewer
- Water: Public
- Utilities for property: Electricity Connected, Natural Gas Connected, Sewer Connected, Water Connected
Community & HOA
Community
- Features: None
- Security: None
HOA
- Has HOA: No
Location
- Region: Lubbock
Financial & listing details
- Price per square foot: $110/sqft
- Tax assessed value: $107,329
- Annual tax amount: $1,899
- Date on market: 7/28/2026
- Cumulative days on market: 233 days
- Listing terms: Cash,Conventional,FHA,VA Loan
- Electric utility on property: Yes
- Road surface type: Paved
Estimated market value
Not available
Estimated sales range
Not available
Not available
Price history
| Date | Event | Price |
|---|---|---|
| 9/15/2026 | Price change | $172,500-1.4%$110/sqft |
Source:  LBMLS #202610480 Report a problem LBMLS #202610480 Report a problem | ||
| 7/28/2026 | Listed for sale | $175,000$112/sqft |
Source: LBMLS #202610480 Report a problem | ||
| 6/29/2026 | Listing removed | $175,000$112/sqft |
Source: LBMLS #202600153 Report a problem | ||
| 4/8/2026 | Price change | $175,000-5.4%$112/sqft |
Source: LBMLS #202600153 Report a problem | ||
| 1/8/2026 | Listed for sale | $185,000$118/sqft |
Source: LBMLS #202600153 Report a problem | ||
| 8/30/2022 | Sold | -- |
Source: Public Record Report a problem | ||
Public tax history
| Year | Property taxes | Tax assessment |
|---|---|---|
| 2025 | $1,899 -4.4% | $107,329 -1.9% |
| 2024 | $1,987 +6% | $109,441 +8.5% |
| 2023 | $1,876 +16.1% | $100,905 +26.4% |
| 2022 | $1,616 +6.6% | $79,836 +12% |
| 2021 | $1,516 +7.1% | $71,296 +7.8% |
| 2020 | $1,416 +2.5% | $66,118 +4.1% |
| 2019 | $1,381 +20.3% | $63,530 +15% |
| 2018 | $1,149 | $55,248 +8.1% |
| 2017 | $1,149 -3.3% | $51,106 +13.8% |
| 2016 | $1,188 | $44,894 -12% |
| 2015 | $1,188 | $50,989 -4.5% |
| 2014 | $1,188 | $53,410 -13.7% |
| 2013 | -- | $61,885 |
| 2012 | -- | $61,885 |
| 2011 | -- | $61,885 |
| 2010 | -- | $61,885 +8.5% |
| 2009 | -- | $57,043 |
| 2008 | -- | $57,043 -3.3% |
| 2007 | -- | $59,000 +8.6% |
| 2006 | -- | $54,304 |
| 2005 | -- | $54,304 +6.8% |
| 2004 | -- | $50,861 +17.9% |
| 2003 | -- | $43,121 +8.7% |
| 2002 | $984 +12.7% | $39,678 +12.5% |
| 2001 | $873 +0.7% | $35,272 |
| 2000 | $867 | $35,272 |
Find assessor info on the county website
Monthly payment
Est. payment
Payment breakdown
Explore the cost of this home by adjusting the details. Changes won't be saved.Climate risks
Neighborhood: Baylees-Atkins
Nearby schools
Schools provided by the listing agent
- Elementary: Bayless
- Middle: Atkins
- High: Monterey
Source: LBMLS. This data may not be complete. We recommend contacting the local school district to confirm school assignments for this home.
Similar homes
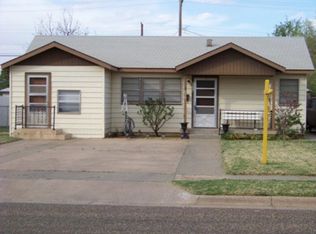
- $165,0003 bd2 ba1.4k sqft2001 65th St, Lubbock, TX 79412For Sale
 MLS ID #202612891, Rhett Goodnight, Brick & Loft Realty. LBMLS
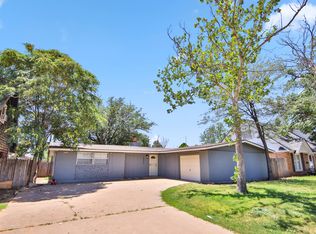
 - $177,0003 bd2 ba1.8k sqft2007 68th St, Lubbock, TX 79412For Sale
 MLS ID #202612615, Michael Norsworthy, eXp Realty LLC. LBMLS
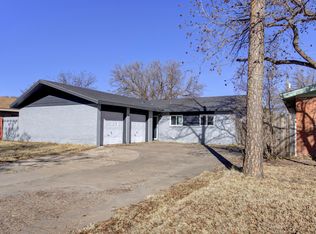
 - $175,0004 bd2 ba1.7k sqft2112 58th St, Lubbock, TX 79412For Sale
 MLS ID #202564442, Toni Burns, Exit Realty of Lubbock. LBMLS
 - $170,0003 bd2 ba1.6k sqft6611 Canton Ave, Lubbock, TX 79413For Sale
 MLS ID #202613073, Michael Norsworthy, eXp Realty LLC. LBMLS
